
1232 Midnight, Plainfield, IN 46168
Local realty services provided by:CENTURY 21 Scheetz
1232 Midnight,Plainfield, IN 46168
$375,000
- 2 Beds
- 3 Baths
- 1,922 sq. ft.
- Single family
- Active
Listed by: kimberly white
Office: f.c. tucker company
MLS#:22129592
Source:IN_MIBOR | Licensed in Indiana
Price summary
- Price:$375,000
- Price per sq. ft.:$195.11
About this home
This all-brick, 1922 square foot, custom ranch in Plainfield's premier The Passage community is one you won't want to pass up! It offers effortless luxury, beauty and function designed for exterior ease without compromising on space. The annual HOA handles lawn care and snow removal so you can spend your time enjoying life. Park your vehicle in the deep garage and step inside to raised ceilings, hardwood flooring, and a bright and open floor plan. The living room centers around a cozy, gas fireplace with a beautiful tree-lined view. Any chef will appreciate the storage space, as well as the new appliances: gas oven/range, refrigerator, and dishwasher. Guests can enjoy treats at the breakfast bar, the breakfast room or the formal dining area. The primary suite offers a private split-bedroom layout complete with double vanities, a walk-in closet, step-in shower, and a relaxing whirlpool tub. Take advantage of the thousands in other modern upgrades between 2022 and 2026: 40-amp Smart EV charger, Wi-Fi enabled security cameras & garage door opener, gas water heater, sump pump, vapor barrier, a/c coil & capacitor, USB A & C outlets in the kitchen/primary bath, and blinds. To top it off, the Seller is providing a transferable home warranty! Fall in love with the easy access to all your needs in this sidewalk-lined neighborhood. You are just steps from Plainfield's world-class trail system, and minutes from Splash Island, Hummel Park, and top-rated Plainfield Community Schools, with unbeatable commuter access to I-70, the Indianapolis International Airport (under 15 mins), and Downtown Indy....
Contact an agent
Home facts
- Year built:2004
- Subdivision & Development:The Passage
- Listing ID #:22129592
- Added:1 day(s) ago
- Updated:October 19, 2026 at 07:47 PM
Rooms and interior
- Bedrooms:2
- Total bathrooms:3
- Full bathrooms:2
- Half bathrooms:1
- Dining Description:Breakfast Room, Dining Combo/Kitchen, Dining Combo/Living Room, Formal Dining Room
- Kitchen Description:Dishwasher, Disposal, Gas Oven, Microwave, Refrigerator
- Living area:1,922 sq. ft.
Heating and cooling
- Cooling:Central Electric
- Heating:Forced Air
- Central air:Yes
Structure and exterior
- Year built:2004
- Building area:1,922 sq. ft.
- Lot area:0.23 Acres
- Lot Features:Curbs, Sidewalks, Street Lights
- Architectural Style:Ranch
- Construction Materials:Brick
- Exterior Features:Lighting, Sprinkler System
- Foundation Description:Concrete Perimeter
Schools
- High school:Plainfield High School
Utilities
- Water:Public Water
Finances and disclosures
- Price:$375,000
- Price per sq. ft.:$195.11
Features and amenities
- Appliances:Microwave, Refrigerator, Smoke Alarm, Water Softener Owned
- Amenities:Attic Pull Down Stairs, Wood Work Painted
Parking
- Parking description:Finished Garage, Garage Door Opener, Keyless Entry, Service Door
- Garage:Yes
- Garage spaces:2
New listings near 1232 Midnight
- Coming Soon
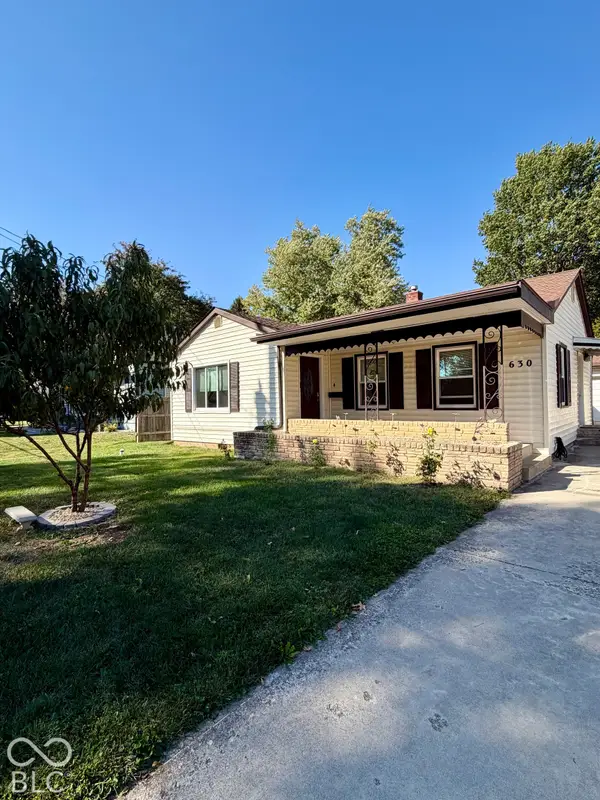 $280,000Coming Soon3 beds 2 baths1,466 sq. ft.
630 Tucker Avenue, Plainfield, IN 46168
MLS# 22131389Listed by: THE STEWART HOME GROUP - New
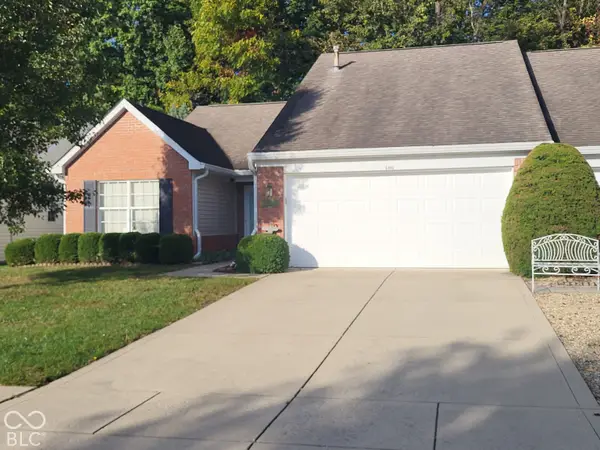 $279,900Active3 beds 2 baths1,382 sq. ft.
5966 Blue Heron Way, Plainfield, IN 46168
MLS# 22131396Listed by: CARPENTER, REALTORS - New
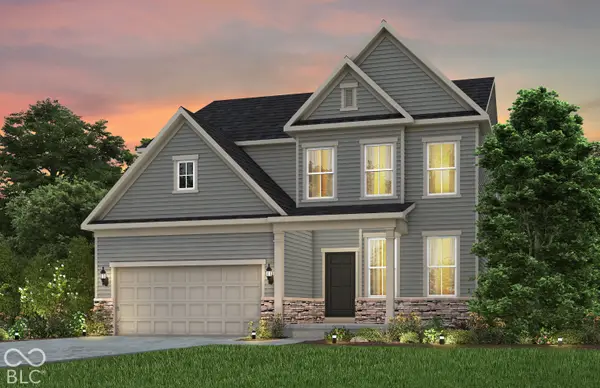 $492,900Active5 beds 3 baths3,002 sq. ft.
6362 Rippling Rock Drive, Plainfield, IN 46168
MLS# 22131795Listed by: PULTE REALTY OF INDIANA, LLC - New
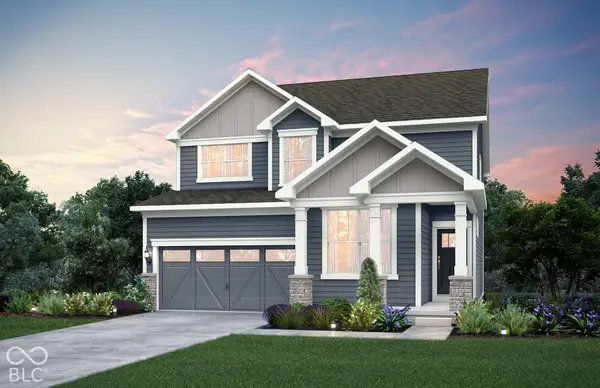 $429,900Active4 beds 3 baths2,743 sq. ft.
9116 Haverhill Lane, Plainfield, IN 46168
MLS# 22132249Listed by: PULTE REALTY OF INDIANA, LLC - New
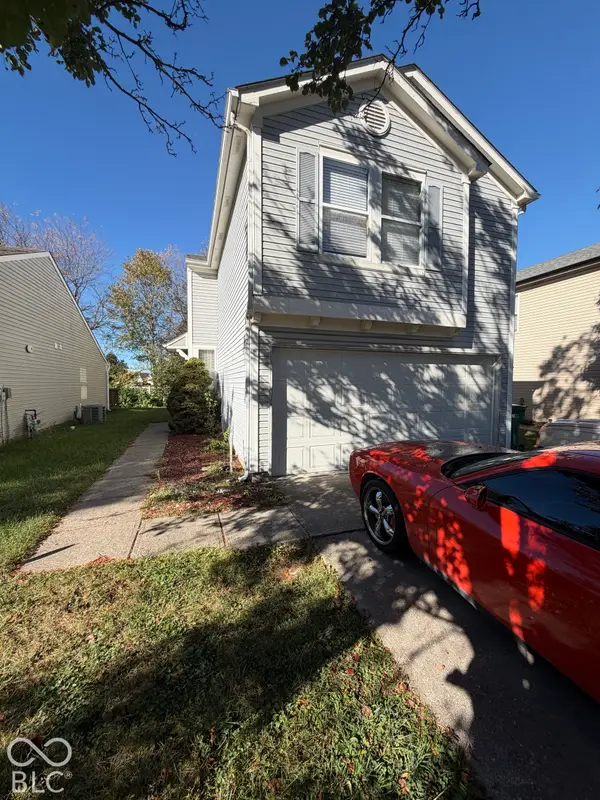 $199,500Active3 beds 3 baths1,509 sq. ft.
4478 Connaught West Drive, Plainfield, IN 46168
MLS# 22131570Listed by: REALTY TRUST GROUP, LLC - Open Sat, 1 to 3pmNew
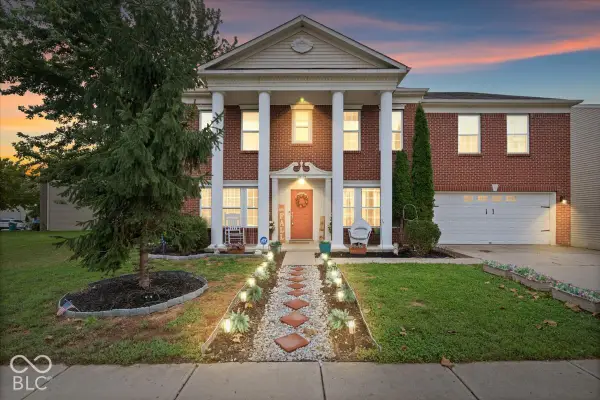 $395,000Active6 beds 3 baths3,958 sq. ft.
10649 Wiley Lane, Indianapolis, IN 46231
MLS# 22131443Listed by: EXP REALTY, LLC - New
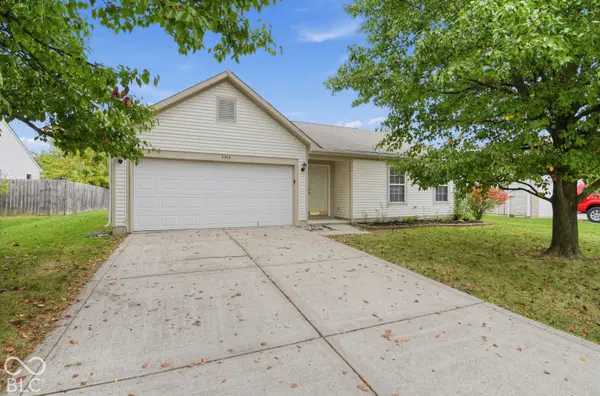 $254,900Active3 beds 2 baths1,249 sq. ft.
6464 Matcumbe Way, Plainfield, IN 46168
MLS# 22130218Listed by: TRELORA REALTY - New
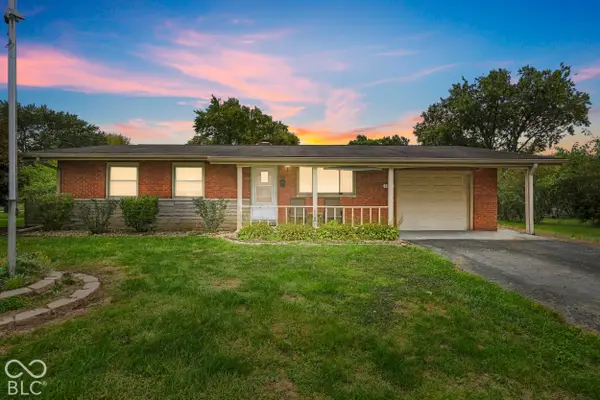 $260,000Active3 beds 2 baths1,040 sq. ft.
1209 Almond Drive, Plainfield, IN 46168
MLS# 22131457Listed by: ANTHONY-SHEFFERLY & ASSOCIATES - New
 $424,900Active3 beds 2 baths2,134 sq. ft.
4551 Tattersall Drive, Plainfield, IN 46168
MLS# 22131867Listed by: PENDULA GROUP, LLC


Protect your home and budget from life's surprises with an Assurant Home Warranty, backed by a partner that supports you through every step of homeownership. Explore Plans.
©2026 Century 21 Real Estate LLC. All rights reserved. CENTURY 21®, the CENTURY 21 Logo and C21® are service marks owned by Century 21 Real Estate LLC. Century 21 Real Estate LLC fully supports the principles of the Fair Housing Act and the Equal Opportunity Act. Each office is independently owned and operated. Listing information is deemed reliable but not guaranteed accurate.