
4265 Washington Boulevard, Plainfield, IN 46168
Local realty services provided by:CENTURY 21 Scheetz
4265 Washington Boulevard,Plainfield, IN 46168
$199,900
- 3 Beds
- 2 Baths
- 1,619 sq. ft.
- Condominium
- Pending
Listed by: ricky gowdy
Office: gowdy group realty llc.
MLS#:22123216
Source:IN_MIBOR
Price summary
- Price:$199,900
- Price per sq. ft.:$123.47
About this home
Presenting a sophisticated condominium residence at 4265 Washington BLVD, PLAINFIELD, IN, USA. Constructed in 2016, this 1619 square foot property offers a contemporary living experience within a well-established community. This single-story condominium encompasses three well-proportioned bedrooms, providing ample private accommodations. Complementing these are two full bathrooms, meticulously designed for both functionality and aesthetic appeal. Beautiful laminate floor everywhere and a gorgeous lakeside view. Discover the refined lifestyle offered by this exceptional condominium. Inquire today for a private viewing.
Contact an agent
Home facts
- Year built:2016
- Subdivision & Development:Springs At Saratoga
- Listing ID #:22123216
- Added:5 day(s) ago
- Updated:September 03, 2026 at 08:27 AM
Rooms and interior
- Bedrooms:3
- Total bathrooms:2
- Full bathrooms:2
- Dining Description:Dining Combo/Living Room
- Kitchen Description:Dishwasher, Microwave, Refrigerator
- Living area:1,619 sq. ft.
Heating and cooling
- Cooling:Central Electric
- Heating:Forced Air
- Central air:Yes
Structure and exterior
- Year built:2016
- Building area:1,619 sq. ft.
- Lot area:1 Acres
- Lot Features:Corner Lot
- Construction Materials:Brick
- Exterior Features:Balcony
- Foundation Description:Slab
Utilities
- Water:Public Water
Finances and disclosures
- Price:$199,900
- Price per sq. ft.:$123.47
Features and amenities
- Appliances:Microwave, Refrigerator, Washer, Water Heater
- Laundry features:Dryer, Washer
Parking
- Garage:Yes
- Garage spaces:2
New listings near 4265 Washington Boulevard
- Open Fri, 4 to 6pmNew
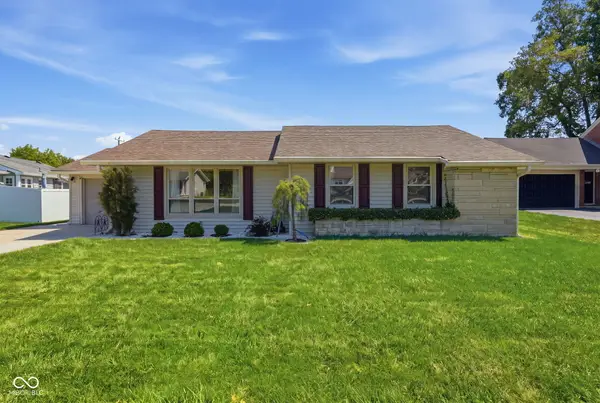 $240,000Active4 beds 2 baths1,570 sq. ft.
305 Masten Street, Plainfield, IN 46168
MLS# 22123208Listed by: CARPENTER, REALTORS - Open Sun, 2 to 4pmNew
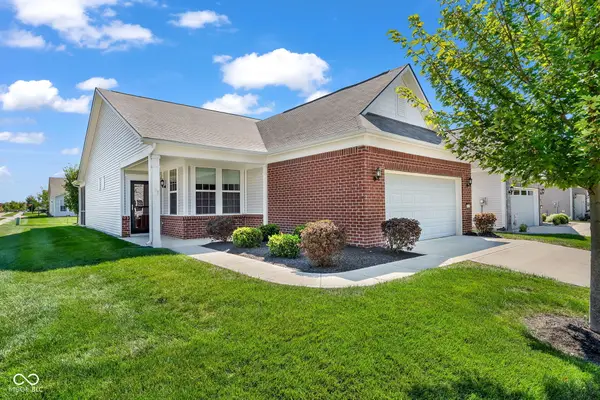 $265,000Active2 beds 2 baths1,479 sq. ft.
4727 Lilac Drive, Plainfield, IN 46168
MLS# 22123771Listed by: CARPENTER, REALTORS - New
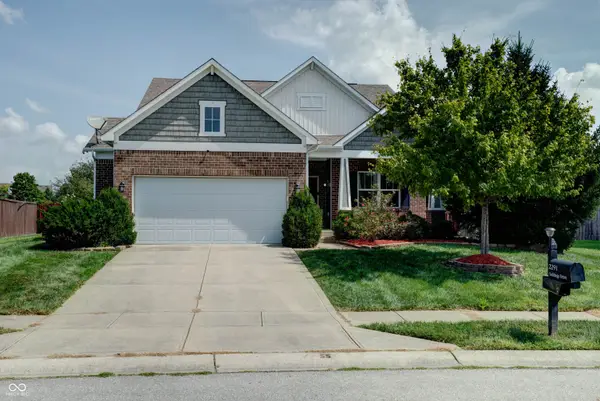 $425,000Active4 beds 3 baths3,462 sq. ft.
2291 Solidago Drive, Plainfield, IN 46168
MLS# 22123670Listed by: F.C. TUCKER COMPANY - New
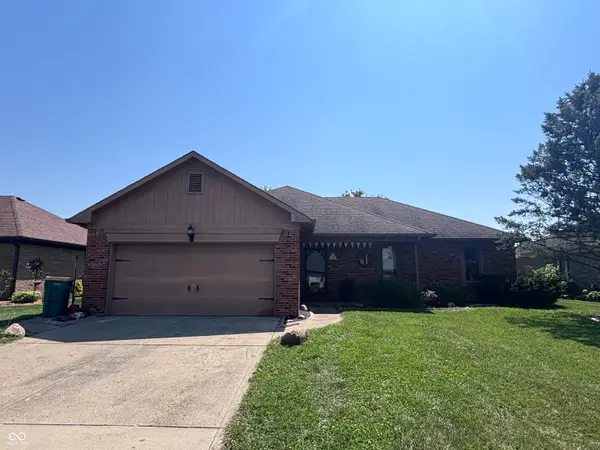 $270,000Active3 beds 2 baths1,455 sq. ft.
1023 Pamela Drive, Plainfield, IN 46168
MLS# 22123847Listed by: CARPENTER, REALTORS - New
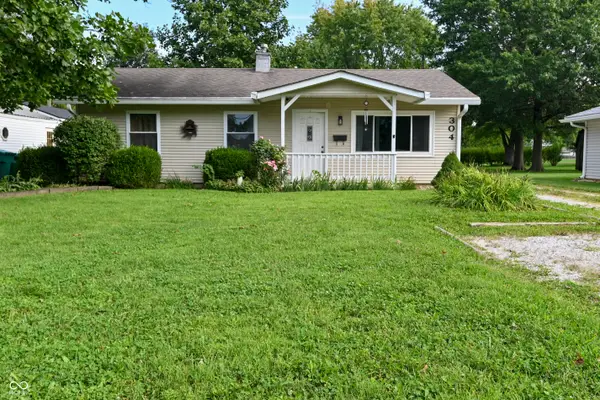 $218,900Active3 beds 1 baths925 sq. ft.
304 E Park, Plainfield, IN 46168
MLS# 22122568Listed by: CARPENTER, REALTORS 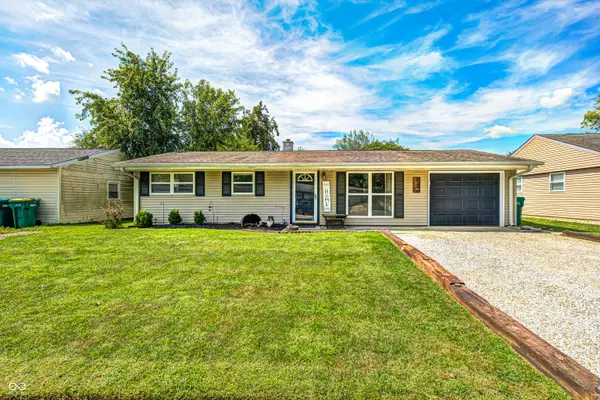 $235,000Pending3 beds 1 baths962 sq. ft.
932 Walton Drive, Plainfield, IN 46168
MLS# 22123732Listed by: F.C. TUCKER COMPANY- Open Thu, 4 to 6pmNew
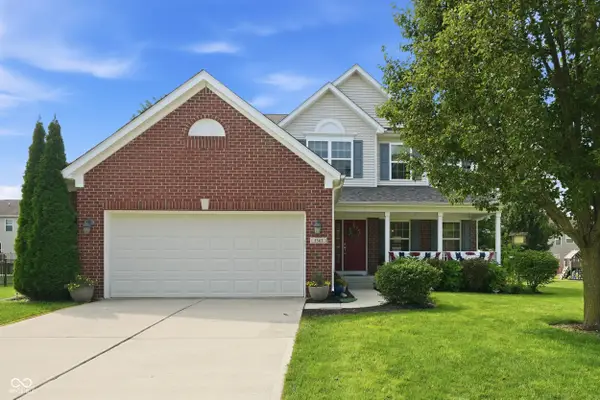 $484,900Active5 beds 4 baths4,206 sq. ft.
5565 Jutland Drive, Plainfield, IN 46168
MLS# 22122119Listed by: FERRIS PROPERTY GROUP - New
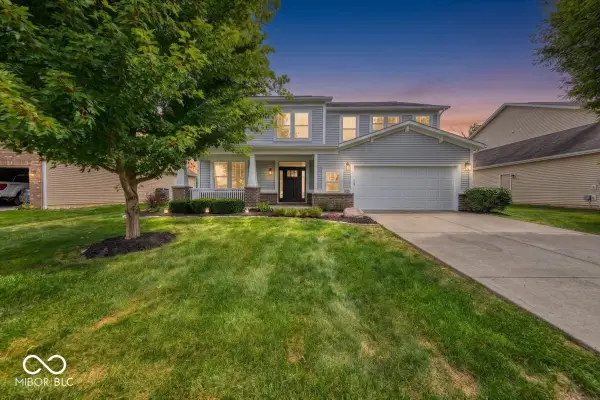 $441,500Active5 beds 3 baths4,697 sq. ft.
5903 Chazimal Street, Plainfield, IN 46168
MLS# 22123598Listed by: URBAN REALTY GROUP, LLC - New
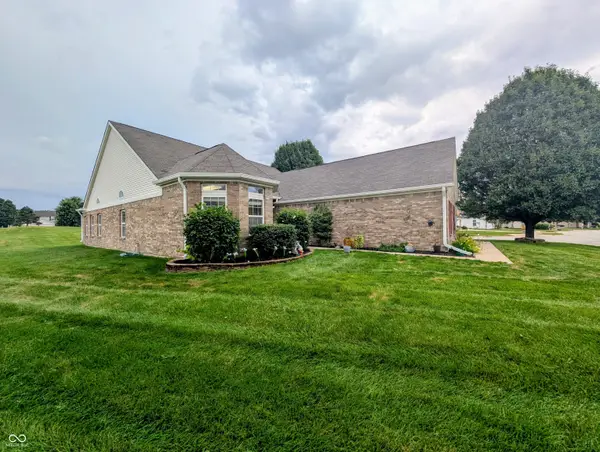 $320,000Active2 beds 2 baths1,990 sq. ft.
10762 Crane Drive, Indianapolis, IN 46231
MLS# 22123555Listed by: BLOOMING WILDERNESS CEDAR REAL ESTATE BROKERAGE LLC - Open Sun, 12 to 2pmNew
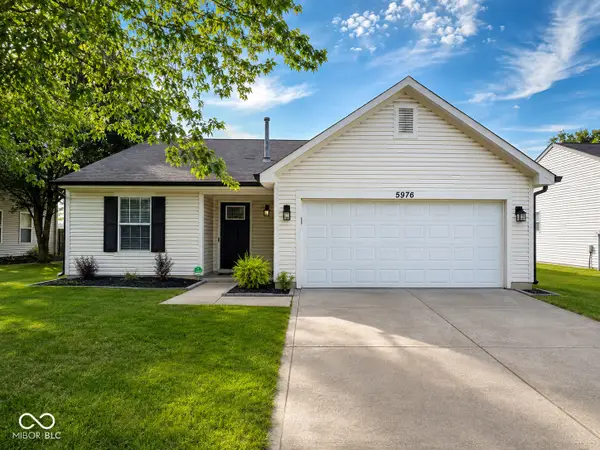 $250,000Active4 beds 2 baths1,271 sq. ft.
5976 Marco Street, Plainfield, IN 46168
MLS# 22123346Listed by: CRESTPOINT REAL ESTATE


Protect your home and budget from life's surprises with an Assurant Home Warranty, backed by a partner that supports you through every step of homeownership. Explore Plans.
©2026 Century 21 Real Estate LLC. All rights reserved. CENTURY 21®, the CENTURY 21 Logo and C21® are service marks owned by Century 21 Real Estate LLC. Century 21 Real Estate LLC fully supports the principles of the Fair Housing Act and the Equal Opportunity Act. Each office is independently owned and operated. Listing information is deemed reliable but not guaranteed accurate.