
540 Crestpoint Lane, Plainfield, IN 46168
Local realty services provided by:CENTURY 21 Scheetz
540 Crestpoint Lane,Plainfield, IN 46168
$347,000
- 3 Beds
- 2 Baths
- 1,580 sq. ft.
- Single family
- Active
Listed by: beth adams
Office: carpenter, realtors
MLS#:22133050
Source:IN_MIBOR | Licensed in Indiana
Price summary
- Price:$347,000
- Price per sq. ft.:$219.62
About this home
Beautifully Updated 3-Bedroom Ranch with Exceptional Indoor and Outdoor Features! Welcome home to this well-maintained 3-bedroom, 2-full-bath ranch offering comfort, convenience, and an impressive list of updates! The updated kitchen features crisp white cabinetry, granite countertops, and a stylish tile backsplash. New luxury vinyl plank (LVP) flooring was installed throughout the home in 2025, complementing the vaulted ceiling and creating a bright, inviting feel. All-new BEE windows and a patio door provide additional peace of mind, and window coverings are included. Both bathrooms have been updated with ADA-compliant toilets, updated sinks, and tub/shower areas equipped with grab bars for added accessibility. All three bedrooms feature spacious walk-in closets. The separate laundry room includes cabinetry, and the washer and dryer stay with the home. The finished two-car garage offers convenient cabinetry for storage, along with attic access. Additional improvements include a newly encapsulated crawlspace, a new concrete driveway installed in 2021, a French drain extending to the street, and downspout extenders. Step outside and enjoy the beautifully landscaped backyard, complete with a Perma-Patio and covered pergola-perfect for relaxing or entertaining. Decorative landscape curbing, professional landscape lighting, and new landscaping featuring 11 Green Giant arborvitaes provide beauty and added privacy. The wrought-iron-fenced backyard features three gates for convenient access. A locking 10' x 20' Amish-built utility shed with two lofts provides exceptional additional storage. The welcoming front porch is accented by a wrought-iron railing, and even the mailbox is locking for added security. With numerous updates, thoughtful storage solutions, accessibility features, and inviting outdoor living spaces, this move-in-ready ranch offers a wonderful combination of style, function, and peace of mind....
Contact an agent
Home facts
- Year built:1991
- Subdivision & Development:Ridge Line Estates
- Listing ID #:22133050
- Added:1 day(s) ago
- Updated:October 25, 2026 at 02:46 AM
Rooms and interior
- Bedrooms:3
- Total bathrooms:2
- Full bathrooms:2
- Dining Description:Dining Combo/Great Room, Separate Room
- Kitchen Description:Dishwasher, Disposal, Electric Oven, Microwave Hood, Refrigerator
- Living area:1,580 sq. ft.
Heating and cooling
- Cooling:Central Electric
- Heating:Forced Air
- Central air:Yes
Structure and exterior
- Year built:1991
- Building area:1,580 sq. ft.
- Lot area:0.39 Acres
- Lot Features:Street Lights
- Architectural Style:Ranch
- Construction Materials:Wood Brick
- Foundation Description:Block
Utilities
- Water:Public Water
Finances and disclosures
- Price:$347,000
- Price per sq. ft.:$219.62
Features and amenities
- Appliances:Refrigerator, Smoke Alarm
- Laundry features:Dryer, Laundry in Unit
- Amenities:Attic Access
Parking
- Parking description:Finished Garage
- Garage:Yes
- Garage spaces:2
New listings near 540 Crestpoint Lane
- Coming Soon
 $310,000Coming Soon3 beds 3 baths1,647 sq. ft.
332 Pickett Street, Plainfield, IN 46168
MLS# 22132000Listed by: F.C. TUCKER COMPANY - New
 $269,900Active3 beds 2 baths1,668 sq. ft.
240 Andrews Boulevard, Plainfield, IN 46168
MLS# 22132166Listed by: CARPENTER, REALTORS - New
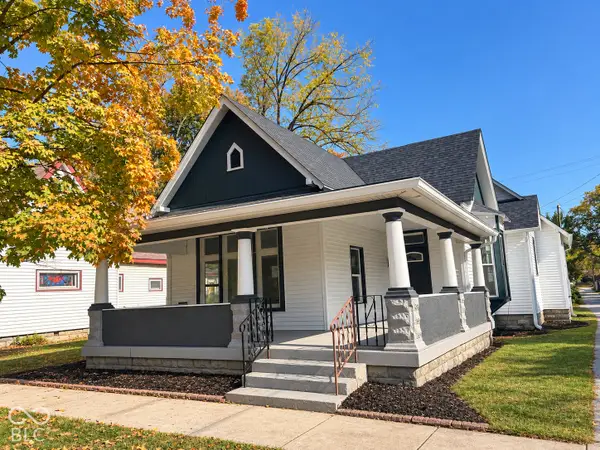 $340,000Active3 beds 2 baths2,046 sq. ft.
207 S Center, Plainfield, IN 46168
MLS# 22133066Listed by: INDY CROSSROADS REALTY GROUP - New
 $274,900Active3 beds 2 baths1,518 sq. ft.
1214 Keller Drive, Plainfield, IN 46168
MLS# 22133064Listed by: RED BRIDGE REAL ESTATE - New
 $270,900Active2 beds 2 baths1,406 sq. ft.
5835 Oberlies Way, Plainfield, IN 46168
MLS# 22133026Listed by: EPIQUE INC - Open Sun, 3 to 5pmNew
 $310,000Active2 beds 2 baths1,588 sq. ft.
5515 Lipizzan Lane, Plainfield, IN 46168
MLS# 22132890Listed by: F.C. TUCKER COMPANY - New
 $264,900Active2 beds 2 baths1,633 sq. ft.
2829 Oak Grove West Road, Plainfield, IN 46168
MLS# 22132844Listed by: CARPENTER, REALTORS - New
 $619,000Active5 beds 3 baths3,132 sq. ft.
4498 Cartersburg, Plainfield, IN 46168
MLS# 22129180Listed by: CARPENTER, REALTORS - New
 $319,320Active3 beds 3 baths2,405 sq. ft.
1404 Dallas Drive, Plainfield, IN 46168
MLS# 22132202Listed by: REMAX ONE


Protect your home and budget from life's surprises with an Assurant Home Warranty, backed by a partner that supports you through every step of homeownership. Explore Plans.
©2026 Century 21 Real Estate LLC. All rights reserved. CENTURY 21®, the CENTURY 21 Logo and C21® are service marks owned by Century 21 Real Estate LLC. Century 21 Real Estate LLC fully supports the principles of the Fair Housing Act and the Equal Opportunity Act. Each office is independently owned and operated. Listing information is deemed reliable but not guaranteed accurate.