
14188 1st Road, Plymouth, IN 46563
Local realty services provided by:CENTURY 21 Circle
Listed by: jim mastersonCell: 574-286-8602
Office: masterson & assoc., inc.
MLS#:202644200
Source:Indiana Regional MLS
Price summary
- Price:$250,000
- Price per sq. ft.:$105.22
About this home
This modular home is situated on 8.04 Acres; it offers 3 bedrooms and 2 full bathrooms; there is a full, walk-out basement that could be finished for additional square footage, if desired; the detached garage-workshop is 20 X 40 and is large enough for you to work on those unfinished projects. This is a private and quiet location that has easy access to South Bend, Mishawaka or Elkhart. The property needs some TLC so is being offered as Cash or Conventional financing. Call the professional Realtor of your choice to view this property, it has tremendous potential.
Contact an agent
Home facts
- Year built:2009
- Subdivision & Development:None
- Listing ID #:202644200
- Added:1 day(s) ago
- Updated:October 27, 2026 at 05:01 PM
Rooms and interior
- Bedrooms:3
- Total bathrooms:2
- Full bathrooms:2
- Rooms Total:6
- Dining Description:Main Level
- Kitchen Description:Dishwasher, On Main Level
- Basement Description:Full Basement, Walk-Out Basement
- Living area:1,188 sq. ft.
Heating and cooling
- Cooling:Central Air
- Heating:Forced Air, Gas
Structure and exterior
- Roof:Asphalt
- Year built:2009
- Building area:1,188 sq. ft.
- Lot area:8.04 Acres
- Lot Features:Partially Wooded
- Architectural Style:One Story, Ranch
- Construction Materials:Vinyl
- Levels:1 Story
Schools
- High school:Laville Jr/Sr
- Middle school:Laville Jr/Sr
- Elementary school:Laville
Utilities
- Water:Well
- Sewer:Septic
Finances and disclosures
- Price:$250,000
- Price per sq. ft.:$105.22
- Tax amount:$3,514
Features and amenities
- Amenities:Ceiling Fan(s), Countertops-Laminate
Parking
- Parking description:Detached
- Garage spaces:2
New listings near 14188 1st Road
- New
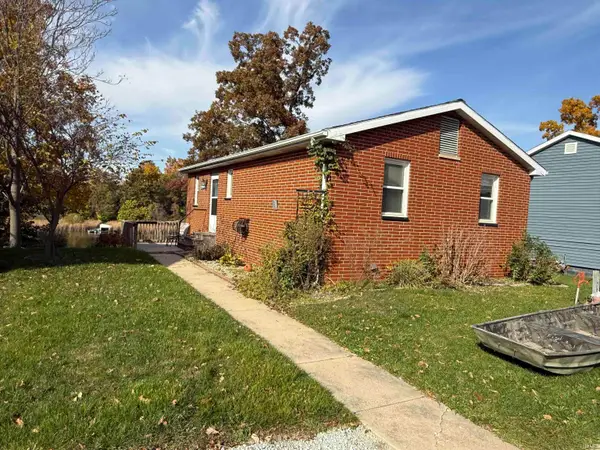 $249,900Active2 beds 1 baths1,360 sq. ft.
15786 Menominee Drive, Plymouth, IN 46563
MLS# 202644280Listed by: MASTERSON & ASSOC., INC. - New
 $297,500Active3 beds 3 baths2,632 sq. ft.
16455 Pretty View Drive, Plymouth, IN 46563
MLS# 202644017Listed by: MASTERSON & ASSOC., INC. - New
 $225,000Active2 beds 1 baths2,054 sq. ft.
818 W Jefferson Street, Plymouth, IN 46563
MLS# 202643986Listed by: RE/MAX OAK CREST -PLYMOUTH - New
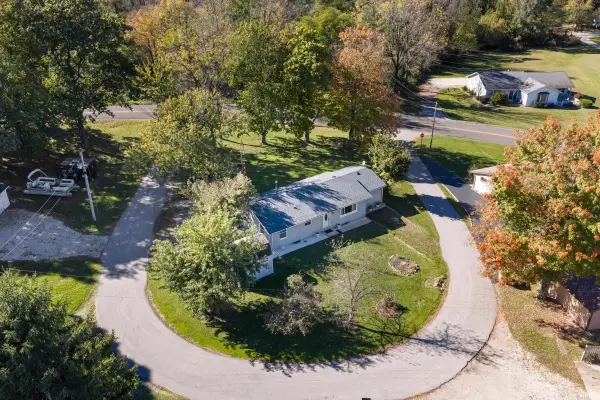 $214,900Active3 beds 1 baths1,284 sq. ft.
12408 Olive Trail, Plymouth, IN 46563
MLS# 202643964Listed by: ST. JOSEPH REALTY GROUP - New
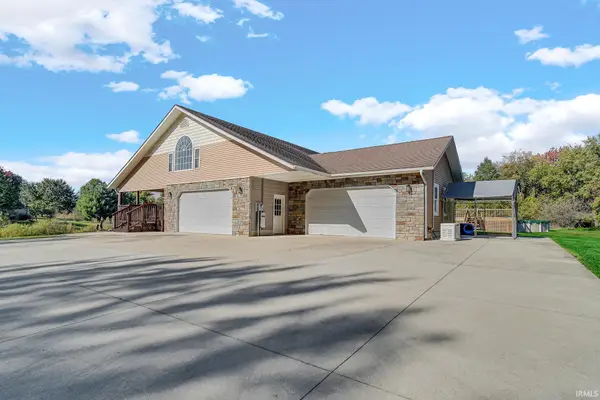 $629,000Active4 beds 4 baths4,824 sq. ft.
11880 Bluebird Trail, Plymouth, IN 46563
MLS# 202643967Listed by: COLLINS AND CO REALTORS - PLYMOUTH - New
 $160,000Active6.59 Acres
TBD Union Road, Plymouth, IN 46563
MLS# 202643469Listed by: COLLINS AND CO REALTORS - PLYMOUTH - New
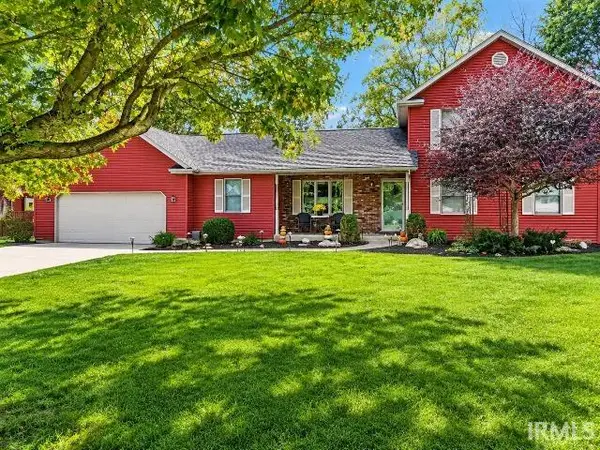 $463,000Active4 beds 3 baths2,876 sq. ft.
13245 Nutmeg Ridge Drive, Plymouth, IN 46563
MLS# 202643329Listed by: RE/MAX OAK CREST -PLYMOUTH 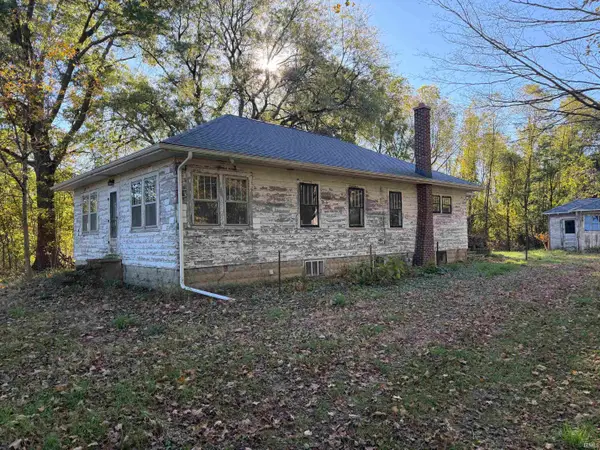 $184,000Pending2 beds 1 baths1,064 sq. ft.
18573 Lincoln Highway, Plymouth, IN 46563
MLS# 202643262Listed by: MASTERSON & ASSOC., INC.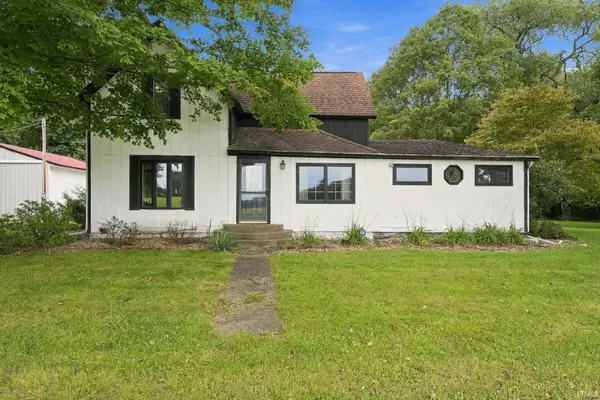 Active3 beds 4 baths2,386 sq. ft.
12464 2c Road, Plymouth, IN 46563
MLS# 202643009Listed by: HOMES LAND & LAKES REALTY


Protect your home and budget from life's surprises with an Assurant Home Warranty, backed by a partner that supports you through every step of homeownership. Explore Plans.
©2026 Century 21 Real Estate LLC. All rights reserved. CENTURY 21®, the CENTURY 21 Logo and C21® are service marks owned by Century 21 Real Estate LLC. Century 21 Real Estate LLC fully supports the principles of the Fair Housing Act and the Equal Opportunity Act. Each office is independently owned and operated. Listing information is deemed reliable but not guaranteed accurate.