
20644 10b Road, Plymouth, IN 46563
Local realty services provided by:CENTURY 21 Scheetz
20644 10b Road,Plymouth, IN 46563
$575,000
- 2 Beds
- 1 Baths
- - sq. ft.
- Single family
- Sold
Listed by: michael demontCell: 574-952-1127
Office: re/max oak crest -plymouth
MLS#:202629589
Source:Indiana Regional MLS
Sorry, we are unable to map this address
Price summary
- Price:$575,000
About this home
Hunter's Paradise or Mini-farm or Both! This Amazing 50 acres has a Perfect Blend of approximately 31 acres of Woods with trails, and 14 tillable acres. Lots of outbuildings. The most Unique outbuilding is the 30x44x16 Barn built in 1897 and still in good shape! 22x60 Poultry House has a wood burning stove for heat. The Old Cellar in front of the house is used as a water pump house. Can also be used as a storm shelter. There is an Artesian Well that leads up to the property surrounded by flamingos. Plus, so much more. This is a must see. Selling “as-is” which also includes the 1950 Ford Tractor that runs, Wood splitter, John Deer Lawn mower, beds, furniture, etc.
Contact an agent
Home facts
- Year built:1956
- Subdivision & Development:None
- Listing ID #:202629589
- Added:52 day(s) ago
- Updated:September 13, 2026 at 06:29 AM
Rooms and interior
- Bedrooms:2
- Total bathrooms:1
- Full bathrooms:1
- Rooms Total:5
- Dining Description:Main Level
- Kitchen Description:Microwave, On Main Level, Oven-Gas, Range-Gas, Refrigerator
- Basement Description:Crawl
Heating and cooling
- Cooling:Window
- Heating:Forced Air, Propane, Propane Tank Owned, Wood
Structure and exterior
- Roof:Asphalt
- Year built:1956
- Lot Features:Heavily Wooded, Pasture, Rolling
- Architectural Style:One Story
- Construction Materials:Aluminum
- Levels:1 Story
Schools
- High school:Plymouth
- Middle school:Lincoln
- Elementary school:Menominee
Utilities
- Water:Well
- Sewer:Septic
Finances and disclosures
- Price:$575,000
- Tax amount:$1,962
Features and amenities
- Amenities:Countertops-Laminate
Parking
- Parking description:Detached
- Garage spaces:2
New listings near 20644 10b Road
- Coming Soon
 $328,500Coming Soon3 beds 2 baths1,926 sq. ft.
11867 Red Bud Drive, Plymouth, IN 46563
MLS# 202636764Listed by: RE/MAX RESULTS - New
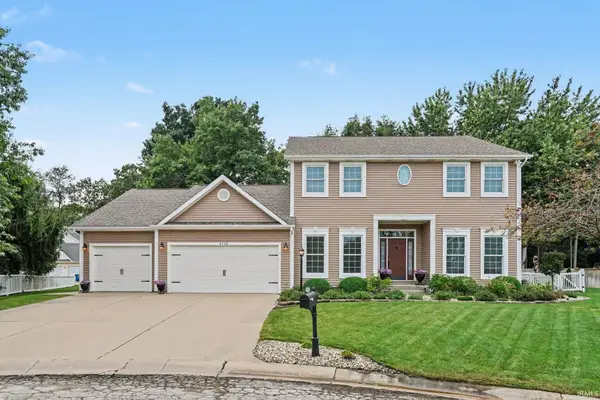 $489,900Active6 beds 5 baths3,930 sq. ft.
2508 Pin Oak Street, Plymouth, IN 46563
MLS# 202637379Listed by: PATTON HALL REAL ESTATE - New
 $349,500Active3 beds 2 baths2,542 sq. ft.
430 Clark Street, Plymouth, IN 46563
MLS# 202637200Listed by: COLLINS AND CO REALTORS - PLYMOUTH - New
 $200,000Active3 beds 1 baths972 sq. ft.
501 Jackson Heights Road, Plymouth, IN 46563
MLS# 202637079Listed by: RE/MAX RESULTS - New
 $194,500Active3 beds 2 baths1,348 sq. ft.
808 Ferndale Avenue, Plymouth, IN 46563
MLS# 202637006Listed by: RE/MAX OAK CREST -PLYMOUTH - New
 $30,000Active2 beds 2 baths1,212 sq. ft.
805 Baker Street, Plymouth, IN 46563
MLS# 844947Listed by: KERI HIR - New
 $535,000Active4 beds 3 baths3,646 sq. ft.
11881 Bluebird Trail, Plymouth, IN 46563
MLS# 202636853Listed by: COLLINS AND CO REALTORS - PLYMOUTH - New
 $215,000Active2 beds 2 baths1,336 sq. ft.
1123 Sycamore Street, Plymouth, IN 46563
MLS# 202636825Listed by: RE/MAX ASPIRE  $250,000Pending3 beds 2 baths1,404 sq. ft.
14977 12th Road, Plymouth, IN 46563
MLS# 202636496Listed by: KASER REALTY, LLC $189,900Pending3 beds 2 baths1,755 sq. ft.
1010 Belmont Street, Plymouth, IN 46563
MLS# 202636242Listed by: COLLINS AND CO REALTORS - PLYMOUTH


Protect your home and budget from life's surprises with an Assurant Home Warranty, backed by a partner that supports you through every step of homeownership. Explore Plans.
©2026 Century 21 Real Estate LLC. All rights reserved. CENTURY 21®, the CENTURY 21 Logo and C21® are service marks owned by Century 21 Real Estate LLC. Century 21 Real Estate LLC fully supports the principles of the Fair Housing Act and the Equal Opportunity Act. Each office is independently owned and operated. Listing information is deemed reliable but not guaranteed accurate.