
4792 Cunot Cataract Road, Poland, IN 47868
Local realty services provided by:CENTURY 21 Affiliated
Listed by: nicole stanleyOffice: 765-720-2755
Office: re/max cornerstone
MLS#:202637832
Source:Indiana Regional MLS
Price summary
- Price:$50,000
- Price per sq. ft.:$41.67
About this home
This fixer upper comes with fixings! Building Materials with be left with sale and the sellers will convey the Outback camper pictured (more photos to come). Hall bathroom and kitchen have been updated with Pex plumbing, back bathroom would likely need full renovation. Sellers are leaving enough tin to redo the entire roof. This property has almost an acre lot- minutes from Cataract Lake. Owners have added 2-30 Amp outlets for multiple camper setup, fully fenced and ready for renovations. This could be a great camping spot with a little bit of work. As is, room sizes are estimated. Cash sale. Showings by appointment only.
Contact an agent
Home facts
- Year built:1974
- Subdivision & Development:None
- Listing ID #:202637832
- Added:1 day(s) ago
- Updated:September 14, 2026 at 01:50 AM
Rooms and interior
- Bedrooms:2
- Total bathrooms:2
- Full bathrooms:2
- Rooms Total:4
- Kitchen Description:Eat-In Kitchen, Oven-Electric, Range-Electric, Refrigerator
- Living area:1,200 sq. ft.
Heating and cooling
- Cooling:Central Air
- Heating:Conventional, Electric, Forced Air
Structure and exterior
- Year built:1974
- Building area:1,200 sq. ft.
- Lot area:0.78 Acres
- Lot Features:Level
- Architectural Style:Double Wide, Ranch
- Construction Materials:Aluminum
Schools
- High school:Cloverdale
- Middle school:Cloverdale
- Elementary school:Cloverdale
Utilities
- Water:Public
- Sewer:Septic
Finances and disclosures
- Price:$50,000
- Price per sq. ft.:$41.67
- Tax amount:$402
Features and amenities
- Laundry features:Dryer Hook Up Electric
Parking
- Parking description:Detached
- Garage spaces:1
New listings near 4792 Cunot Cataract Road
 $210,000Pending3 beds 2 baths1,056 sq. ft.
3267 Jordan Village Road, Poland, IN 47868
MLS# 202635634Listed by: KEITH REALTY & AUCTION GROUP $401,000Active26.72 Acres
0 Maple Street, Poland, IN 47868
MLS# 22122024Listed by: CARPENTER, REALTORS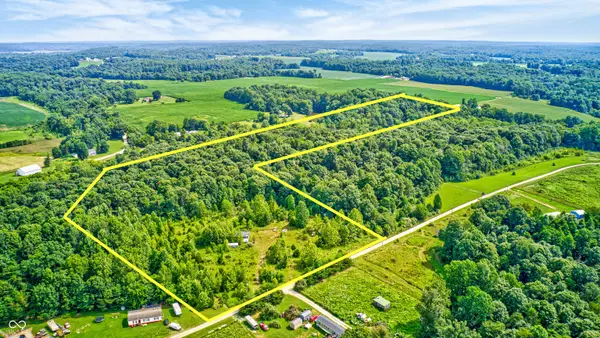 $199,000Active22.65 Acres
0 E Private Road 375 N, Poland, IN 47868
MLS# 22117142Listed by: CRESTPOINT REAL ESTATE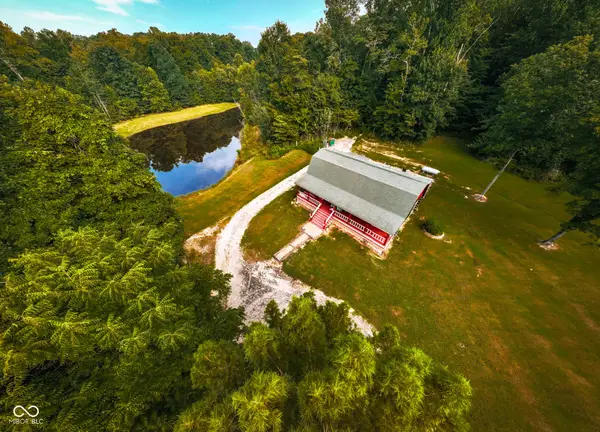 $565,000Active3 beds 2 baths2,500 sq. ft.
8541 Buffalo, Poland, IN 47868
MLS# 22116477Listed by: MOSSY OAK PROPERTIES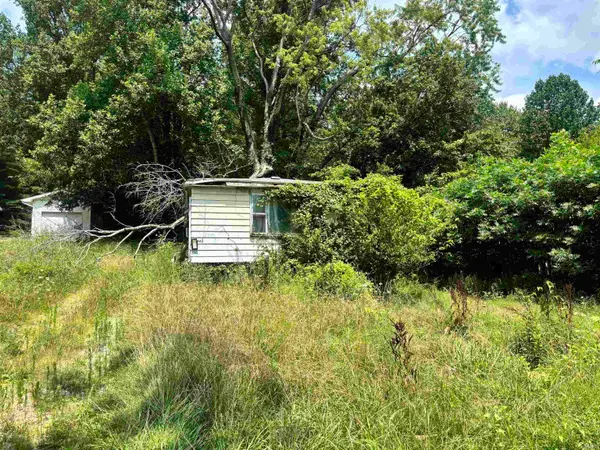 $20,000Pending0.55 Acres
6665 North Drive, Poland, IN 47868
MLS# 202629950Listed by: HOME TEAM PROPERTIES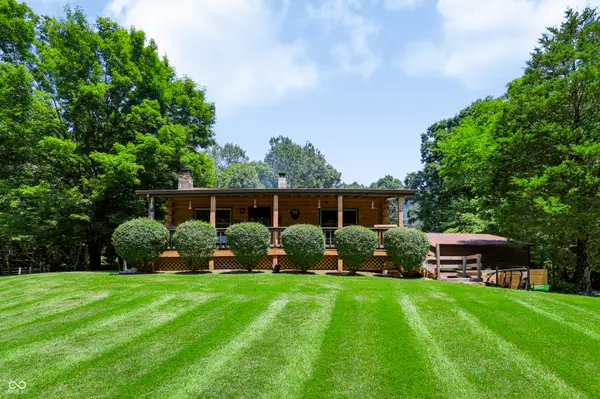 $540,000Active2 beds 1 baths867 sq. ft.
6400 Ruble Road, Poland, IN 47868
MLS# 22114006Listed by: STEVE LEW REAL ESTATE GROUP, LLC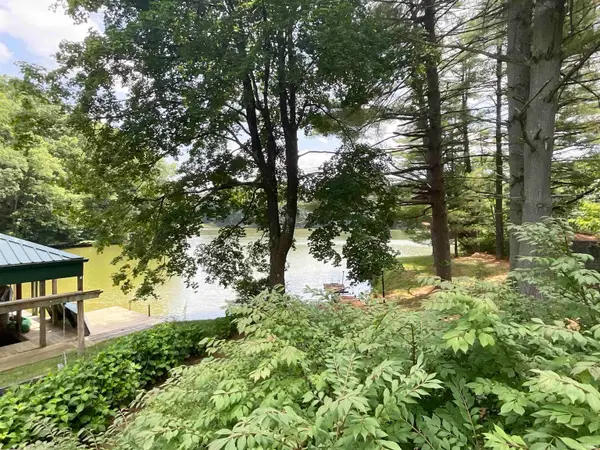 $85,000Pending1 beds 1 baths640 sq. ft.
6190 North Drive, Poland, IN 47868
MLS# 202626340Listed by: HOME TEAM PROPERTIES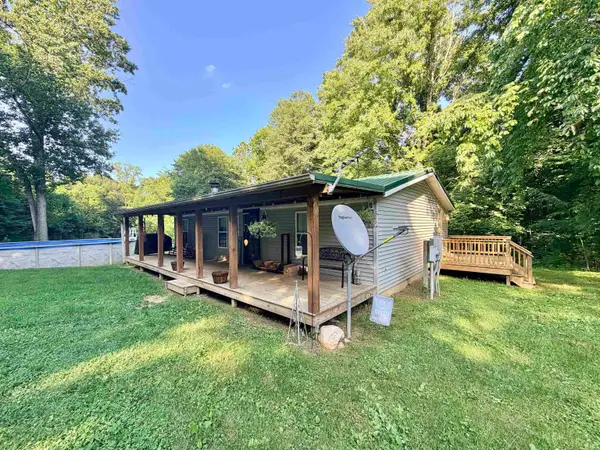 $349,900Active3 beds 2 baths1,040 sq. ft.
3356 Mangus Road, Poland, IN 47868
MLS# 202626279Listed by: DYAR REAL ESTATE INC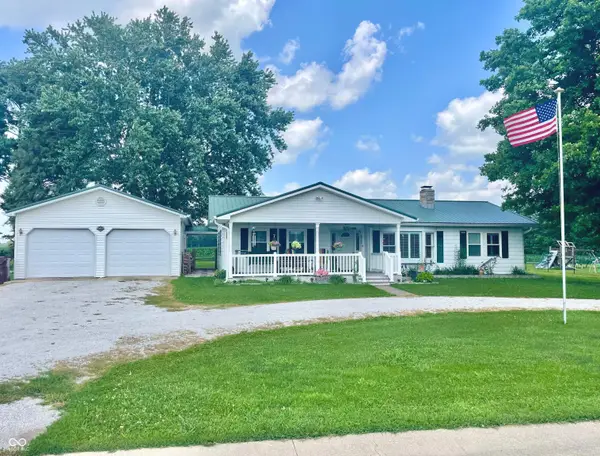 $269,900Active3 beds 2 baths1,892 sq. ft.
8709 E State Road 42, Poland, IN 47868
MLS# 22111626Listed by: F.C. TUCKER ADVANTAGE, REALTOR


Protect your home and budget from life's surprises with an Assurant Home Warranty, backed by a partner that supports you through every step of homeownership. Explore Plans.
©2026 Century 21 Real Estate LLC. All rights reserved. CENTURY 21®, the CENTURY 21 Logo and C21® are service marks owned by Century 21 Real Estate LLC. Century 21 Real Estate LLC fully supports the principles of the Fair Housing Act and the Equal Opportunity Act. Each office is independently owned and operated. Listing information is deemed reliable but not guaranteed accurate.