
8600 Buffalo Road, Poland, IN 47868
Local realty services provided by:CENTURY 21 Scheetz
8600 Buffalo Road,Poland, IN 47868
$825,000
- 3 Beds
- 4 Baths
- - sq. ft.
- Single family
- Sold
Listed by: drew schroeder
Office: exp realty, llc.
MLS#:22114895
Source:IN_MIBOR | Licensed in Indiana
Sorry, we are unable to map this address
Price summary
- Price:$825,000
About this home
Escape to your own private sportsman's retreat on 40 unrestricted acres in Owen County. This one-of-a-kind log/chalet-style home offers 3 bedrooms, 3.5 baths, and 2,643 sq ft of living space across two levels, plus a full walk-out basement with daylight windows and finished walls. Soaring cathedral ceilings, exposed beams, and rich hardwood floors flow through the great room, anchored by a striking stone wood-burning fireplace. The kitchen features a breakfast bar, eat-in dining, and abundant cabinetry, while the main-level primary suite boasts a walk-in closet, sitting room, double sinks, and a whirlpool tub. Enjoy the outdoors from the covered porch, screened-in porch, deck, and patio areas overlooking mature woods. Outside, this property is truly built for the outdoorsman: two fully stocked fishing lakes (3.5 acres and 1 acre) with bass, bluegill, catfish, and more - complete with automatic fish feeders and aerators to keep the water clear. Two established deer stands and trails winding throughout the acreage make this an excellent property for deer and wild turkey hunting, and a dedicated shooting range accommodates both rifles and handguns, with a separate area set up for sporting clays. Additional features include a long, private driveway, security cameras and system, geothermal heating and cooling, a Generac generator hookup, and a detached garage and workshop with 4+ parking spaces plus a heated carport. The exterior was fully restained and repainted in 2025. Municipal water and septic system are in place. Whether you're seeking a hunting camp, fishing getaway, or a fully equipped private recreational compound, this rare 40-acre offering has it all....
Contact an agent
Home facts
- Year built:2010
- Subdivision & Development:No Subdivision
- Listing ID #:22114895
- Added:47 day(s) ago
- Updated:September 10, 2026 at 07:05 AM
Rooms and interior
- Bedrooms:3
- Total bathrooms:4
- Full bathrooms:3
- Half bathrooms:1
- Dining Description:Formal Dining Room
- Kitchen Description:Dishwasher, Electric Cooktop, Microwave, Oven, Refrigerator
- Basement:Yes
- Basement Description:Basement, Finished Walls, Storage Space, Walk-Out Access
Heating and cooling
- Cooling:Central Electric
- Heating:Electric, Geothermal
- Central air:Yes
Structure and exterior
- Year built:2010
- Lot Features:Mature Trees, Not In Subdivision, Wooded
- Architectural Style:Log
- Construction Materials:Wood With Stone
- Exterior Features:Storage Shed
- Foundation Description:Concrete Perimeter
Schools
- High school:Cloverdale High School
- Middle school:Cloverdale Middle School
- Elementary school:Cloverdale Elementary School
Utilities
- Water:Public Water
Finances and disclosures
- Price:$825,000
Features and amenities
- Appliances:Microwave, Refrigerator, Smoke Alarm, Washer
- Laundry features:Dryer, Washer
- Amenities:Supplemental Storage
Parking
- Garage:Yes
- Garage spaces:4
New listings near 8600 Buffalo Road
 $210,000Pending3 beds 2 baths1,056 sq. ft.
3267 Jordan Village Road, Poland, IN 47868
MLS# 202635634Listed by: KEITH REALTY & AUCTION GROUP $401,000Active26.72 Acres
0 Maple Street, Poland, IN 47868
MLS# 22122024Listed by: CARPENTER, REALTORS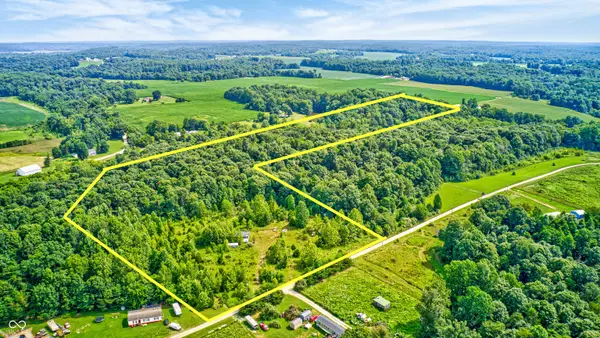 $199,000Active22.65 Acres
0 E Private Road 375 N, Poland, IN 47868
MLS# 22117142Listed by: CRESTPOINT REAL ESTATE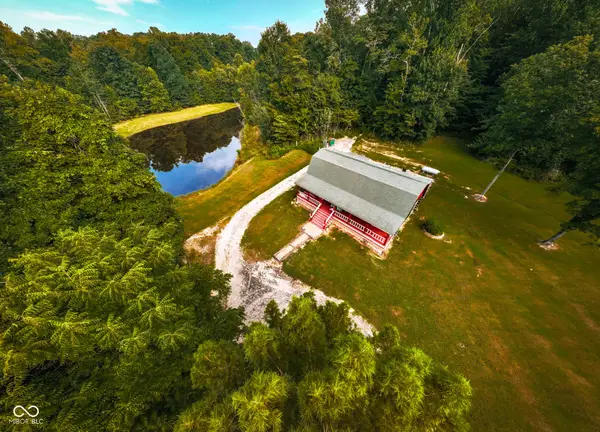 $565,000Active3 beds 2 baths2,500 sq. ft.
8541 Buffalo, Poland, IN 47868
MLS# 22116477Listed by: MOSSY OAK PROPERTIES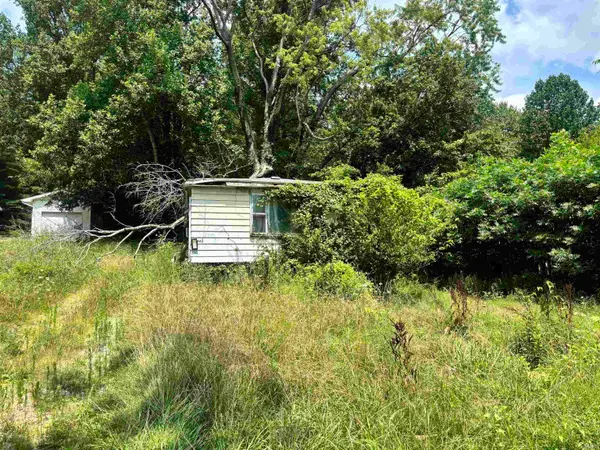 $20,000Pending0.55 Acres
6665 North Drive, Poland, IN 47868
MLS# 202629950Listed by: HOME TEAM PROPERTIES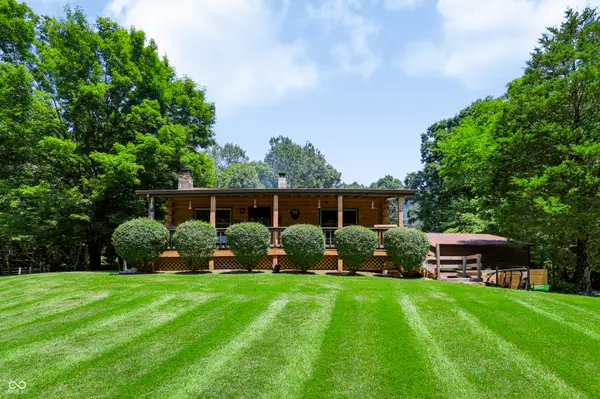 $540,000Active2 beds 1 baths867 sq. ft.
6400 Ruble Road, Poland, IN 47868
MLS# 22114006Listed by: STEVE LEW REAL ESTATE GROUP, LLC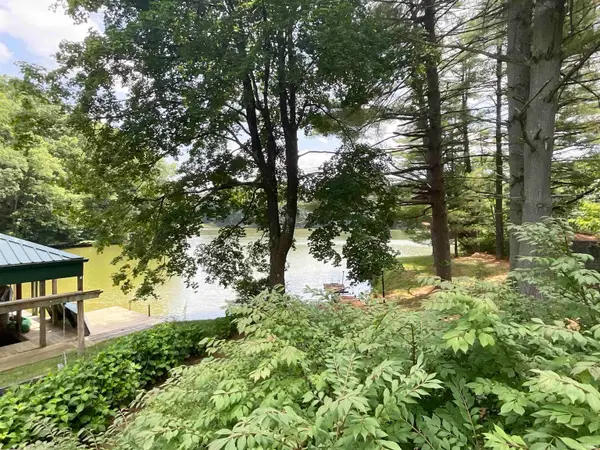 $85,000Pending1 beds 1 baths640 sq. ft.
6190 North Drive, Poland, IN 47868
MLS# 202626340Listed by: HOME TEAM PROPERTIES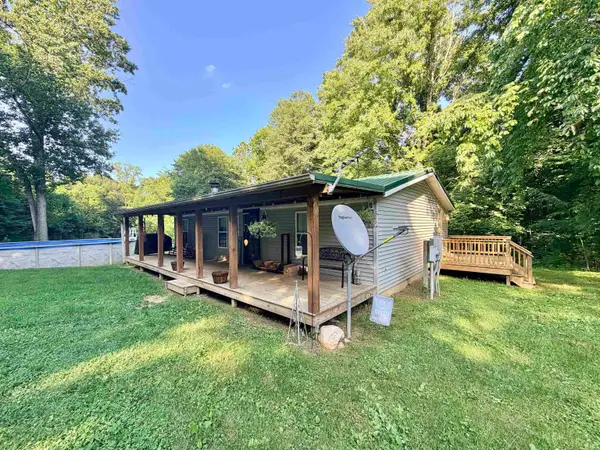 $349,900Active3 beds 2 baths1,040 sq. ft.
3356 Mangus Road, Poland, IN 47868
MLS# 202626279Listed by: DYAR REAL ESTATE INC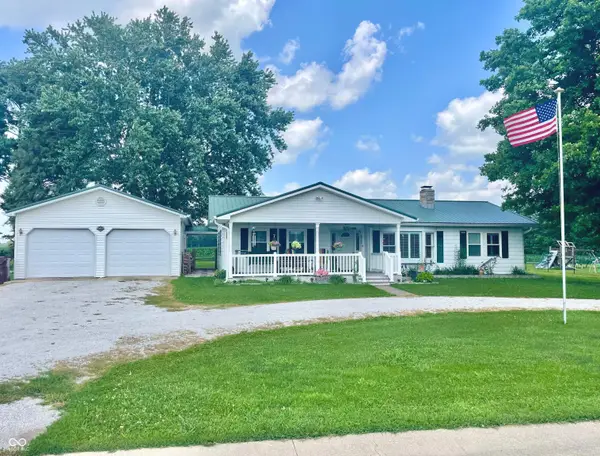 $269,900Active3 beds 2 baths1,892 sq. ft.
8709 E State Road 42, Poland, IN 47868
MLS# 22111626Listed by: F.C. TUCKER ADVANTAGE, REALTOR $249,900Active2 beds 2 baths1,580 sq. ft.
5925 W State Road 46, Poland, IN 47868
MLS# 22108061Listed by: RE/MAX ACCLAIMED PROPERTIES


Protect your home and budget from life's surprises with an Assurant Home Warranty, backed by a partner that supports you through every step of homeownership. Explore Plans.
©2026 Century 21 Real Estate LLC. All rights reserved. CENTURY 21®, the CENTURY 21 Logo and C21® are service marks owned by Century 21 Real Estate LLC. Century 21 Real Estate LLC fully supports the principles of the Fair Housing Act and the Equal Opportunity Act. Each office is independently owned and operated. Listing information is deemed reliable but not guaranteed accurate.