
111 Ogden Road, Portage, IN 46368
Local realty services provided by:CENTURY 21 Affiliated
Listed by: david speckman
Office: re/max realty associates219-922-8400
MLS#:844851
Source:Northwest Indiana AOR as distributed by MLS GRID
111 Ogden Road,Portage, IN 46368
$284,900
- 4 Beds
- 3 Baths
- 2,054 sq. ft.
- Single family
- Pending
Price summary
- Price:$284,900
- Price per sq. ft.:$138.7
- Monthly HOA dues:$10.42
About this home
Ogden Dunes is a little slice of heaven on the southern shores of Lake Michigan. This lovely 4 bedroom 2.5 bath home is situated on a densley wooded lot and offers tons of possibilities. Hardwood floors run throughout the main and upper levels. Lots of windows in the living/dining room look over a tranquil wooded setting. Love the hardwood floors and the woodburning fireplace. Kitchen is spacious and offers up a stainless appliance package. Upper level hall bath was recently updated. Amply sized primary bedroom has private bath. Lower level has a really nice size family room and lots of windows overlooking the wooded rear yard. 4th bedroom on this level also has some nice views. Step out on the rear deck and to your left is an enclosed porch and to the right is this nifty he/she shed also screened in where you can ply your skills with whatever your favorite hobby might be. Association membership provides access to a wonderful park system featuring tennis and basketball courts, soccer fields, trail playgrounds, clubs & organizations. Past records indicate the furnace and A/C were replaced in 2018. South Shore train station at the entrance to Ogden Dunes. Tremendous opportunity to own a great house in a great location, lot of upside to future value with some intelligent updating and good ol fashioned elbow grease....
Contact an agent
Home facts
- Year built:1957
- Subdivision & Development:Ogden Dunes 1st Sub
- Listing ID #:844851
- Added:49 day(s) ago
- Updated:October 24, 2026 at 08:34 AM
Rooms and interior
- Bedrooms:4
- Total bathrooms:3
- Full bathrooms:1
- Half bathrooms:1
- Rooms Total:9
- Kitchen Description:Dishwasher, Gas Range, Range Hood, Refrigerator, Stainless Steel Appliance(s)
- Basement Description:No Basement
- Living area:2,054 sq. ft.
Structure and exterior
- Year built:1957
- Building area:2,054 sq. ft.
- Lot area:0.2 Acres
- Lot Features:Wooded
- Exterior Features:Private Yard, Rain Gutters
Schools
- High school:Portage High School
Utilities
- Water:Public
Finances and disclosures
- Price:$284,900
- Price per sq. ft.:$138.7
- Tax amount:$2,517 (2025)
Features and amenities
- Laundry features:Dryer, Washer
Parking
- Parking description:Additional Parking, Attached, Driveway, Garage Door Opener
- Garage:Yes
- Garage spaces:2
New listings near 111 Ogden Road
- New
 $159,000Active3 beds 1 baths925 sq. ft.
2359 Arrow Street, Portage, IN 46368
MLS# 847289Listed by: MCCORMICK REAL ESTATE, INC. - New
 $459,900Active4 beds 3 baths2,629 sq. ft.
2946 Winterberry Road, Portage, IN 46368
MLS# 847293Listed by: MCCOLLY REAL ESTATE - New
 $280,000Active3 beds 2 baths1,306 sq. ft.
7422 Cedar Creek Circle, Portage, IN 46368
MLS# 847280Listed by: BLACKROCK REAL ESTATE SERVICES - New
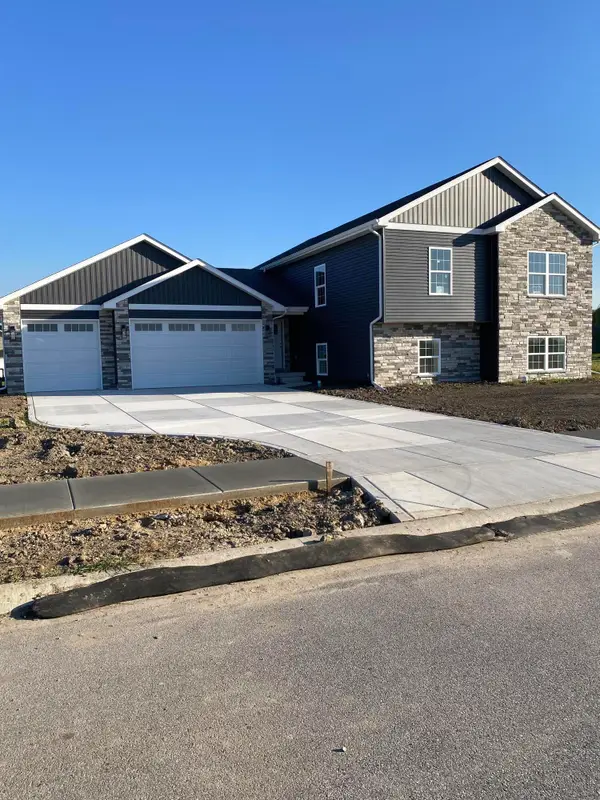 $434,900Active4 beds 3 baths2,585 sq. ft.
3889 Baseball Street, Portage, IN 46368
MLS# 847257Listed by: GORE REALTY - Open Sun, 11am to 1pmNew
 $289,000Active3 beds 2 baths1,240 sq. ft.
2864 Brown Street, Portage, IN 46368
MLS# 847219Listed by: WEICHERT REALTORS - SHORELINE - New
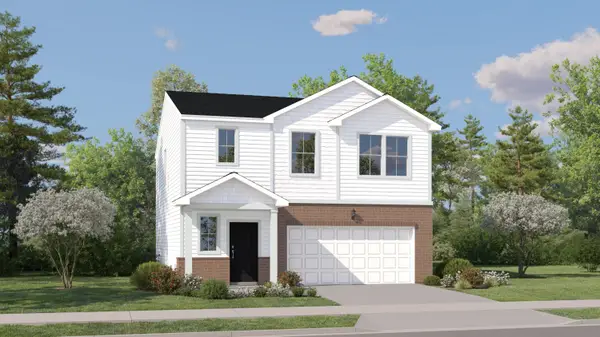 $351,990Active4 beds 3 baths1,847 sq. ft.
3746 Maple Street, Portage, IN 46368
MLS# 847221Listed by: HOMESMART REALTY GROUP - New
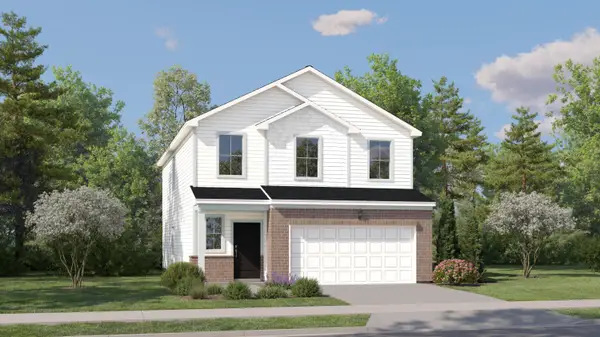 $372,990Active4 beds 3 baths2,170 sq. ft.
3739 Maple Street, Portage, IN 46368
MLS# 847222Listed by: HOMESMART REALTY GROUP - New
 $100,000Active5 Acres
6520 Portage Avenue, Portage, IN 46368
MLS# 847146Listed by: COLDWELL BANKER REAL ESTATE GR - New
 $239,900Active3 beds 2 baths1,644 sq. ft.
2689 Charlotte Street, Portage, IN 46368
MLS# 847145Listed by: REALTY EXECUTIVES PREMIER - Open Sat, 12am to 2pmNew
 $384,900Active4 beds 3 baths2,023 sq. ft.
6943 Squirrel Creek Avenue, Portage, IN 46368
MLS# 847135Listed by: BROKERWORKS GROUP


Protect your home and budget from life's surprises with an Assurant Home Warranty, backed by a partner that supports you through every step of homeownership. Explore Plans.
©2026 Century 21 Real Estate LLC. All rights reserved. CENTURY 21®, the CENTURY 21 Logo and C21® are service marks owned by Century 21 Real Estate LLC. Century 21 Real Estate LLC fully supports the principles of the Fair Housing Act and the Equal Opportunity Act. Each office is independently owned and operated. Listing information is deemed reliable but not guaranteed accurate.