
1919 Jackson Street, Portage, IN 46368
Local realty services provided by:CENTURY 21 Circle
Listed by: claudia otero
Office: listing leaders219-462-5478
MLS#:847431
Source:Northwest Indiana AOR as distributed by MLS GRID
1919 Jackson Street,Portage, IN 46368
$299,900
- 4 Beds
- 2 Baths
- 2,256 sq. ft.
- Single family
- Active
Price summary
- Price:$299,900
- Price per sq. ft.:$132.93
About this home
Beautiful Move-in ready, SPACIOUS 2,256 sq ft bi-level, 4 bedrooms, 2 baths, garage 2.5 with .25 of an acre fenced in back yard, deck and shed. Minutes to the National Dunes and beach. Back yard ready for bonfires/entertaining and for pets to play in. Spacious laundry room and storage room. Huge family room with wood fireplace. Recent updates- New paint throughout the entire house and exterior, new flooring (top level) and new SS stove and refrigerator. Lower level - 4th bedroom could be an office or rec room. Upon entry, the living room offers an expansive gathering space, illuminated by many windows that allow for an abundance of natural lighting to permeate throughout the house. This home delivers great space and functionality. Minutes from the Dunes, train station and I-80/94. Close to restaurants and shopping- new Target, BJ's stores. Schedule your showing and be in for the holidays.
Contact an agent
Home facts
- Year built:1975
- Subdivision & Development:Mindy Estates
- Listing ID #:847431
- Added:1 day(s) ago
- Updated:October 28, 2026 at 11:11 AM
Rooms and interior
- Bedrooms:4
- Total bathrooms:2
- Full bathrooms:1
- Rooms Total:7
- Kitchen Description:Gas Range, Microwave, Refrigerator, Stainless Steel Appliance(s)
- Basement:Yes
- Basement Description:Basement
- Living area:2,256 sq. ft.
Structure and exterior
- Year built:1975
- Building area:2,256 sq. ft.
- Lot area:0.22 Acres
- Lot Features:Cul-De-Sac
Utilities
- Water:Public
Finances and disclosures
- Price:$299,900
- Price per sq. ft.:$132.93
- Tax amount:$4,980 (2025)
Parking
- Parking description:Attached, Driveway, Paved
- Garage:Yes
- Garage spaces:3
New listings near 1919 Jackson Street
- New
 $369,540Active4 beds 3 baths2,619 sq. ft.
3859 Cypress Avenue, Portage, IN 46368
MLS# 847444Listed by: HOMESMART REALTY GROUP - New
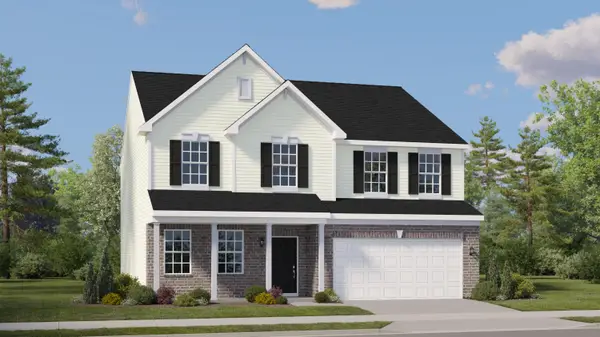 $379,240Active4 beds 3 baths2,631 sq. ft.
3856 Cypress Drive, Portage, IN 46368
MLS# 847446Listed by: HOMESMART REALTY GROUP - New
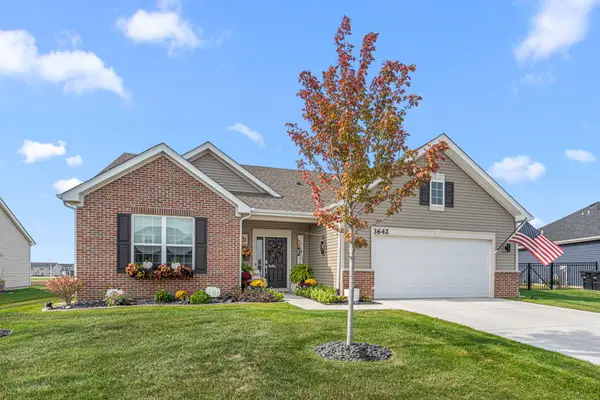 $385,000Active3 beds 2 baths1,880 sq. ft.
3642 Heinze Street, Portage, IN 46368
MLS# 847373Listed by: COLDWELL BANKER REAL ESTATE GR - New
 $159,000Active3 beds 1 baths925 sq. ft.
2359 Arrow Street, Portage, IN 46368
MLS# 847289Listed by: MCCORMICK REAL ESTATE, INC. - New
 $459,900Active4 beds 3 baths2,629 sq. ft.
2946 Winterberry Road, Portage, IN 46368
MLS# 847293Listed by: MCCOLLY REAL ESTATE  $280,000Pending3 beds 2 baths1,306 sq. ft.
7422 Cedar Creek Circle, Portage, IN 46368
MLS# 847280Listed by: BLACKROCK REAL ESTATE SERVICES- New
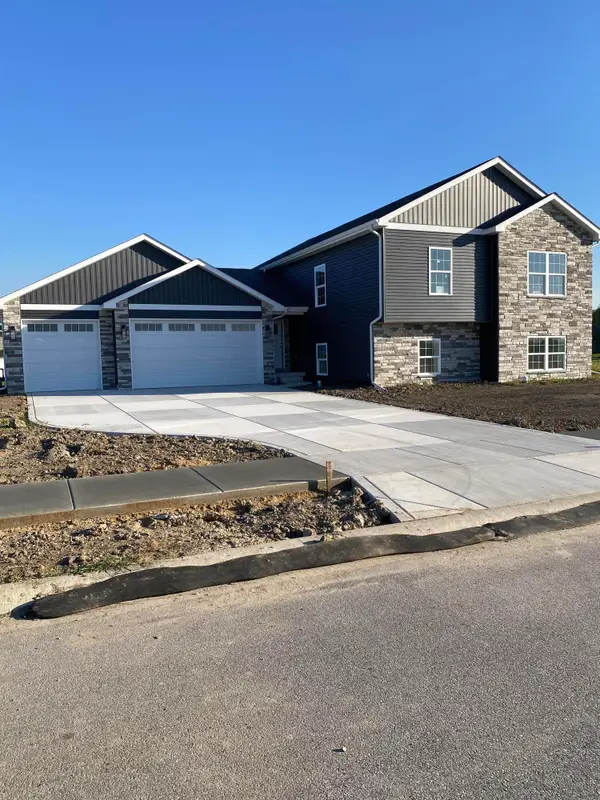 $434,900Active4 beds 3 baths2,585 sq. ft.
3889 Baseball Street, Portage, IN 46368
MLS# 847257Listed by: GORE REALTY - New
 $289,000Active3 beds 2 baths1,240 sq. ft.
2864 Brown Street, Portage, IN 46368
MLS# 847219Listed by: WEICHERT REALTORS - SHORELINE - New
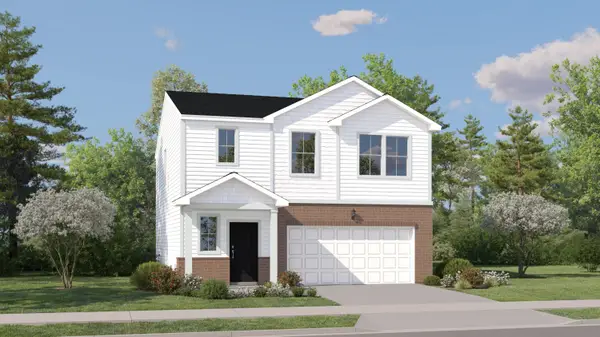 $351,990Active4 beds 3 baths1,847 sq. ft.
3746 Maple Street, Portage, IN 46368
MLS# 847221Listed by: HOMESMART REALTY GROUP


Protect your home and budget from life's surprises with an Assurant Home Warranty, backed by a partner that supports you through every step of homeownership. Explore Plans.
©2026 Century 21 Real Estate LLC. All rights reserved. CENTURY 21®, the CENTURY 21 Logo and C21® are service marks owned by Century 21 Real Estate LLC. Century 21 Real Estate LLC fully supports the principles of the Fair Housing Act and the Equal Opportunity Act. Each office is independently owned and operated. Listing information is deemed reliable but not guaranteed accurate.