
1926 Boardwalk Circle E, Portage, IN 46368
Local realty services provided by:CENTURY 21 Affiliated
Listed by: christine coughlin
Office: listing leaders219-462-5478
MLS#:844764
Source:Northwest Indiana AOR as distributed by MLS GRID
1926 Boardwalk Circle E,Portage, IN 46368
$425,000
- 4 Beds
- 3 Baths
- 3,500 sq. ft.
- Single family
- Active
Price summary
- Price:$425,000
- Price per sq. ft.:$121.43
- Monthly HOA dues:$20
About this home
WANTED: NEW HOMEOWNERS. Welcome to a fully updated ranch with a finished basement. This is not a "needs work" 2011 build. It's been taken care of the right way: newer roof, newer mechanicals, and newer flooring throughout. Walk in and it feels current--clean lines, fresh surfaces, and none of the deferred-maintenance surprises buyers are tired of seeing. The main level gives you comfortable everyday living. The real expansion is downstairs: a finished basement with an added bedroom, wet-bar setup with fridge, and a spa-style bath featuring a huge whirlpool tub, shower, and bidet toilet. Think related living, teen suite, guest quarters, or the hangout space everyone actually uses. Outside: fully fenced rear yard, fire pit for fall nights, and a shed for the extras. Low-drama outdoor living on a quiet street that's still minutes from I-94, shopping, dining, the Portage/Ogden Dunes station, marina, and the dunes. Updated. Finished. Fenced. Ready. Schedule it before someone else does.
Contact an agent
Home facts
- Year built:2011
- Subdivision & Development:Boardwalk Sub
- Listing ID #:844764
- Added:50 day(s) ago
- Updated:October 24, 2026 at 02:36 PM
Rooms and interior
- Bedrooms:4
- Total bathrooms:3
- Full bathrooms:3
- Rooms Total:11
- Kitchen Description:Dishwasher, Gas Range, Microwave, Refrigerator
- Basement:Yes
- Basement Description:Basement
- Living area:3,500 sq. ft.
Structure and exterior
- Year built:2011
- Building area:3,500 sq. ft.
- Lot area:0.3 Acres
- Lot Features:Landscaped
- Exterior Features:Lighting, Rain Gutters
Utilities
- Water:Public
Finances and disclosures
- Price:$425,000
- Price per sq. ft.:$121.43
- Tax amount:$2,598 (2024)
Features and amenities
- Laundry features:Dryer, Washer
Parking
- Parking description:Attached, Driveway, Garage Door Opener, On Street, Paved
- Garage:Yes
- Garage spaces:3
New listings near 1926 Boardwalk Circle E
- New
 $159,000Active3 beds 1 baths925 sq. ft.
2359 Arrow Street, Portage, IN 46368
MLS# 847289Listed by: MCCORMICK REAL ESTATE, INC. - New
 $459,900Active4 beds 3 baths2,629 sq. ft.
2946 Winterberry Road, Portage, IN 46368
MLS# 847293Listed by: MCCOLLY REAL ESTATE - New
 $280,000Active3 beds 2 baths1,306 sq. ft.
7422 Cedar Creek Circle, Portage, IN 46368
MLS# 847280Listed by: BLACKROCK REAL ESTATE SERVICES - New
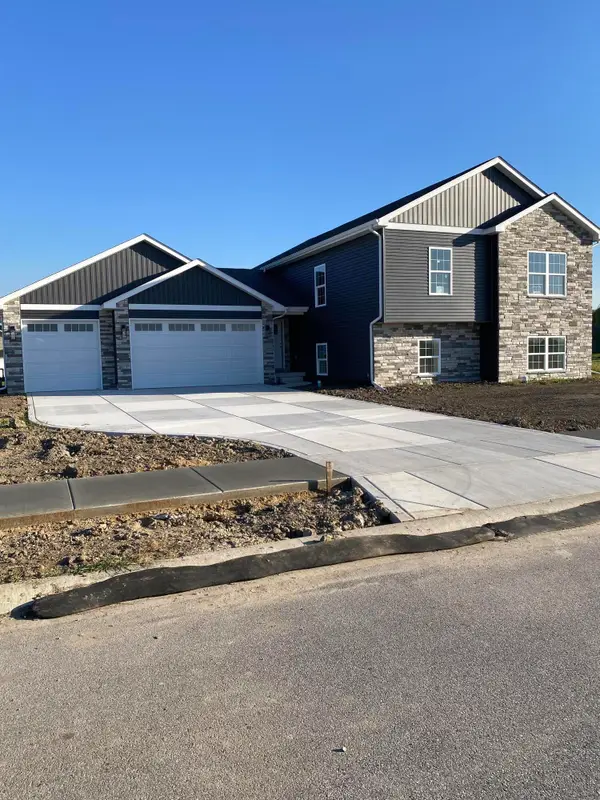 $434,900Active4 beds 3 baths2,585 sq. ft.
3889 Baseball Street, Portage, IN 46368
MLS# 847257Listed by: GORE REALTY - Open Sun, 11am to 1pmNew
 $289,000Active3 beds 2 baths1,240 sq. ft.
2864 Brown Street, Portage, IN 46368
MLS# 847219Listed by: WEICHERT REALTORS - SHORELINE - New
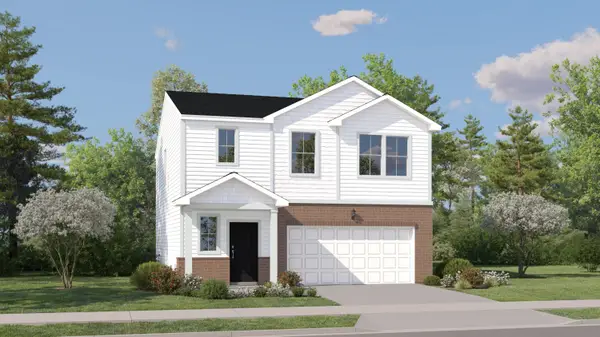 $351,990Active4 beds 3 baths1,847 sq. ft.
3746 Maple Street, Portage, IN 46368
MLS# 847221Listed by: HOMESMART REALTY GROUP - New
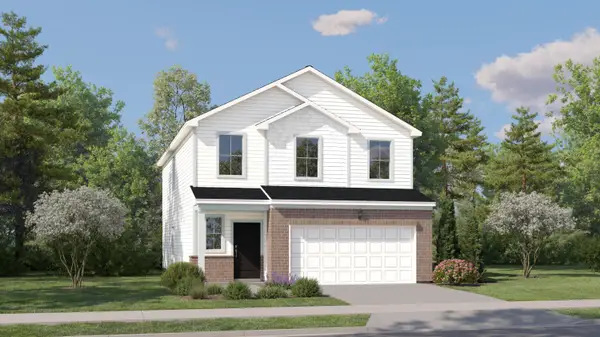 $372,990Active4 beds 3 baths2,170 sq. ft.
3739 Maple Street, Portage, IN 46368
MLS# 847222Listed by: HOMESMART REALTY GROUP - New
 $100,000Active5 Acres
6520 Portage Avenue, Portage, IN 46368
MLS# 847146Listed by: COLDWELL BANKER REAL ESTATE GR - New
 $239,900Active3 beds 2 baths1,644 sq. ft.
2689 Charlotte Street, Portage, IN 46368
MLS# 847145Listed by: REALTY EXECUTIVES PREMIER - Open Sat, 12am to 2pmNew
 $384,900Active4 beds 3 baths2,023 sq. ft.
6943 Squirrel Creek Avenue, Portage, IN 46368
MLS# 847135Listed by: BROKERWORKS GROUP


Protect your home and budget from life's surprises with an Assurant Home Warranty, backed by a partner that supports you through every step of homeownership. Explore Plans.
©2026 Century 21 Real Estate LLC. All rights reserved. CENTURY 21®, the CENTURY 21 Logo and C21® are service marks owned by Century 21 Real Estate LLC. Century 21 Real Estate LLC fully supports the principles of the Fair Housing Act and the Equal Opportunity Act. Each office is independently owned and operated. Listing information is deemed reliable but not guaranteed accurate.