
2356 Dunewood Street, Portage, IN 46368
Local realty services provided by:CENTURY 21 All Pro Real Estate
2356 Dunewood Street,Portage, IN 46368
$383,239
- 3 Beds
- 3 Baths
- 2,151 sq. ft.
- Single family
- Pending
Listed by: kelly white
Office: mccolly real estate
MLS#:12719596
Source:MLSNI
Price summary
- Price:$383,239
- Price per sq. ft.:$178.17
About this home
Better than new! This stunning three-year-old, three-bedroom, two-and-one-half-bathroom, two-story Sage Deluxe model features a finished, heated, and cooled three-car garage. The main level showcases durable luxury vinyl plank flooring and a beautiful open-concept floor plan. It includes a stylish powder room, a spacious living room with a fireplace, and an open dining area and kitchen featuring white cabinetry, granite countertops, a center island, stainless steel appliances, and a large walk-in pantry. The adjoining sunroom offers sliding glass doors leading to an extended 20-foot by 14- foot patio overlooking a peaceful wooded backdrop. Upstairs, you will find a versatile loft that is perfect for a home office or additional living space, a full guest bathroom, a bright laundry room with a utility sink, and three generously sized bedrooms. The impressive owner's suite includes a large walk-in closet and a luxurious private bathroom with dual vanities, a soaking tub, and a custom walk-in ceramic tile shower. Additional highlights include abundant windows that fill the home with natural light, central air conditioning, a Ring security system, smart door locks and gutter guards. The finished three-car garage is truly exceptional, featuring an epoxy-coated floor, garage door openers, and a Pioneer mini-split heating and cooling system, making it comfortable year-round. Situated on a professionally landscaped lot, this home offers convenient access to the Indiana Toll Road, Interstate 80/94, the South Shore Line, and the Lake Michigan shoreline....
Contact an agent
Home facts
- Year built:2023
- Listing ID #:12719596
- Updated:September 16, 2026 at 08:38 AM
Rooms and interior
- Bedrooms:3
- Total bathrooms:3
- Full bathrooms:2
- Half bathrooms:1
- Rooms Total:8
- Living area:2,151 sq. ft.
Heating and cooling
- Cooling:Central Air
- Heating:Forced Air
- Central air:Yes
Structure and exterior
- Year built:2023
- Building area:2,151 sq. ft.
- Lot area:0.21 Acres
- Levels:2 Story
Utilities
- Water:Public
- Sewer:Public Sewer
Finances and disclosures
- Price:$383,239
- Price per sq. ft.:$178.17
- Tax amount:$3,284 (2025)
Parking
- Total parking spaces:3
- Parking description:Attached Garage, Concrete, Garage, Heated Driveway
- Garage:Yes
- Garage spaces:3
 Copyright 2026 Midwest Real Estate Data LLC. All rights reserved. The data relating to real estate for sale on this web site comes in part from the Broker Reciprocity Program of the Midwest Real Estate Data LLC. Listing information is deemed reliable but not guaranteed. MLSNI Member Broker: Lisa McKinney
New listings near 2356 Dunewood Street
- New
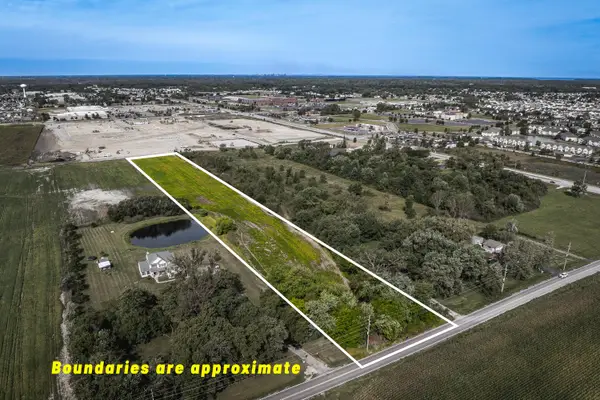 $500,000Active5 Acres
450 Us-6, Portage, IN 46368
MLS# 845355Listed by: LISTING LEADERS STATELY, LLC - New
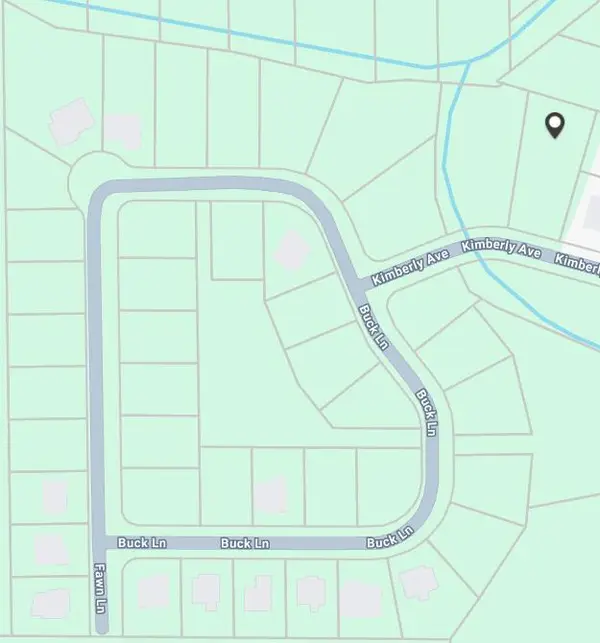 $63,500Active0.45 Acres
5838 Kimberly Avenue, Portage, IN 46368
MLS# 845325Listed by: BANGA REALTY, LLC - New
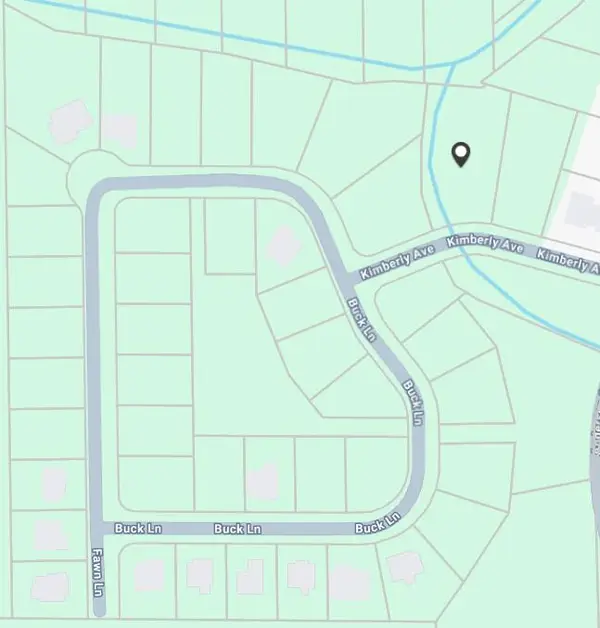 $63,500Active0.62 Acres
5830 Kimberly Avenue, Portage, IN 46368
MLS# 845326Listed by: BANGA REALTY, LLC - New
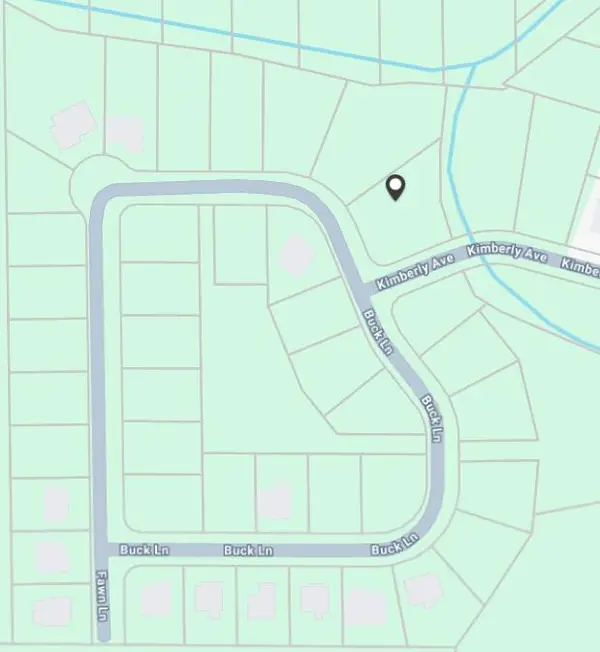 $63,500Active0.4 Acres
3069 Buck Lane, Portage, IN 46368
MLS# 845327Listed by: BANGA REALTY, LLC - New
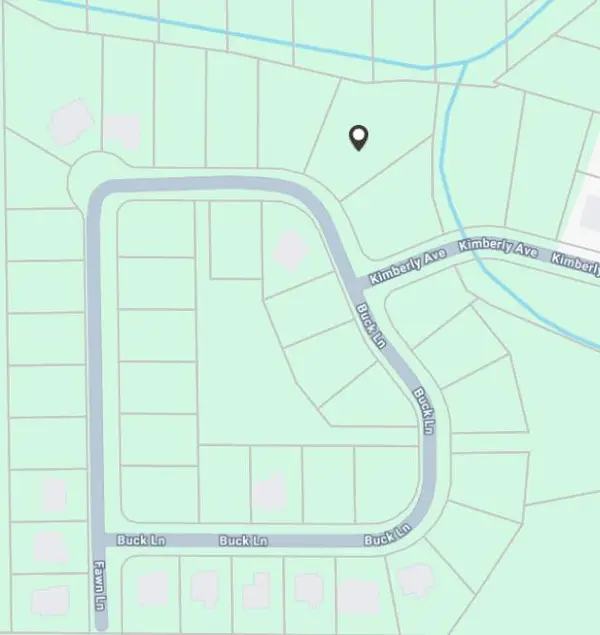 $63,500Active0.56 Acres
5802 Buck Lane, Portage, IN 46368
MLS# 845328Listed by: BANGA REALTY, LLC - New
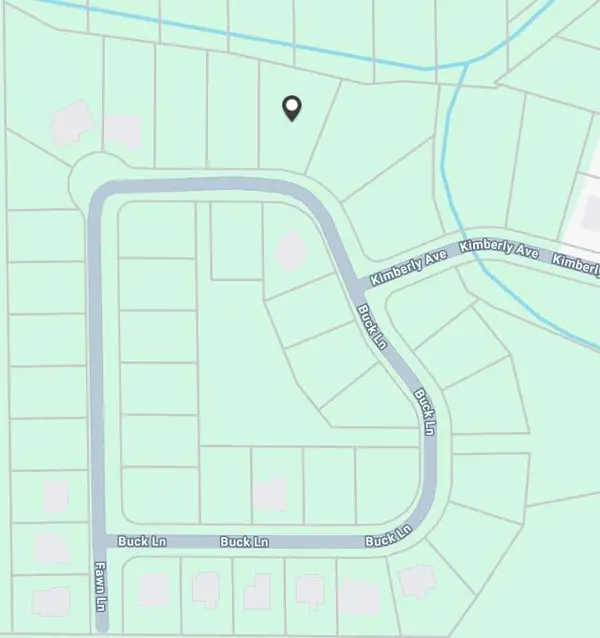 $63,500Active0.37 Acres
5794 Buck Lane, Portage, IN 46368
MLS# 845330Listed by: BANGA REALTY, LLC - New
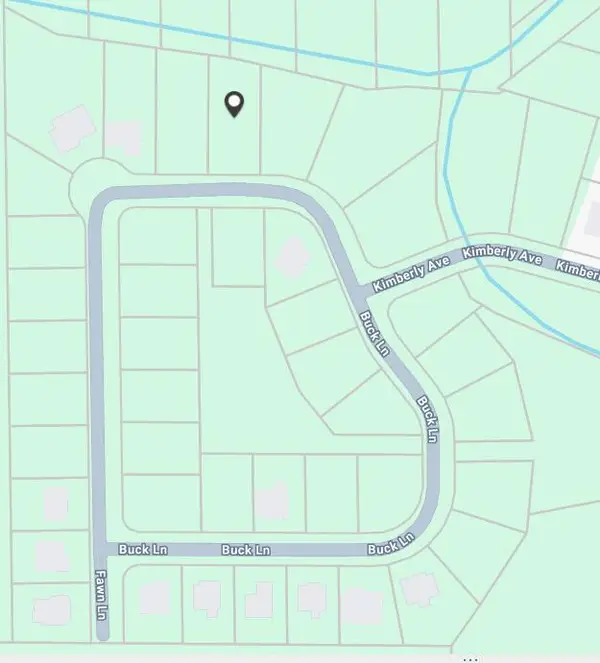 $63,500Active0.32 Acres
5786 Buck Lane, Portage, IN 46368
MLS# 845331Listed by: BANGA REALTY, LLC - New
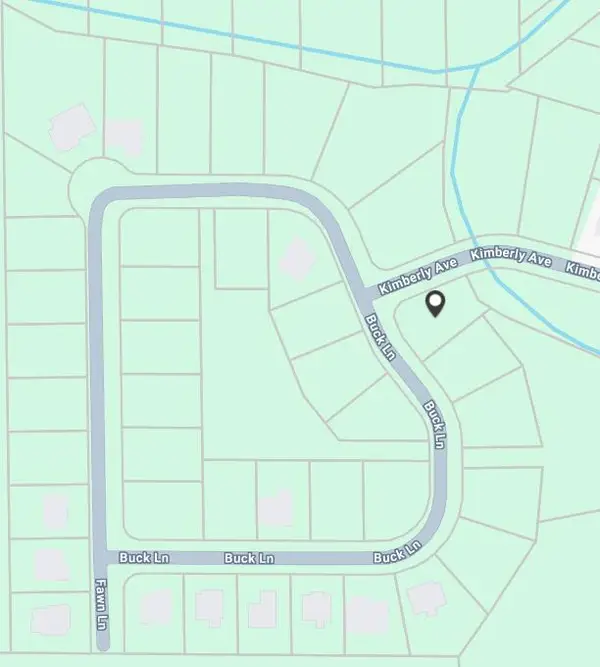 $61,500Active0.23 Acres
5821 Kimberly Avenue, Portage, IN 46368
MLS# 845332Listed by: BANGA REALTY, LLC - New
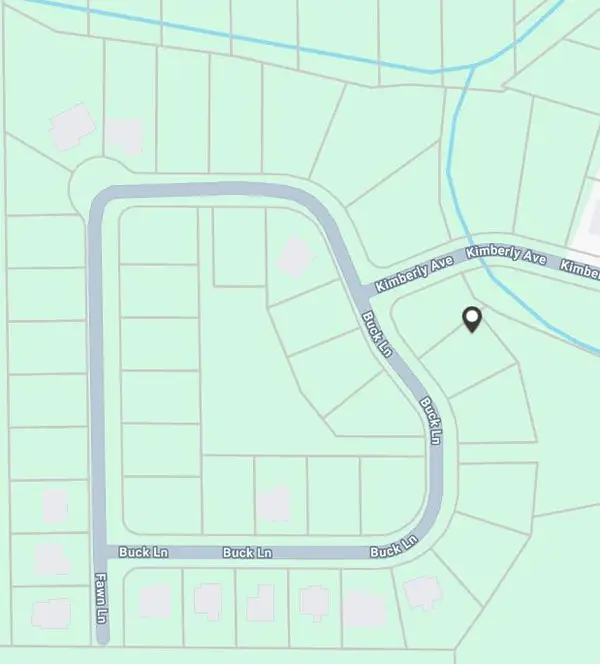 $61,500Active0.23 Acres
3093 Buck Lane, Portage, IN 46368
MLS# 845333Listed by: BANGA REALTY, LLC - New
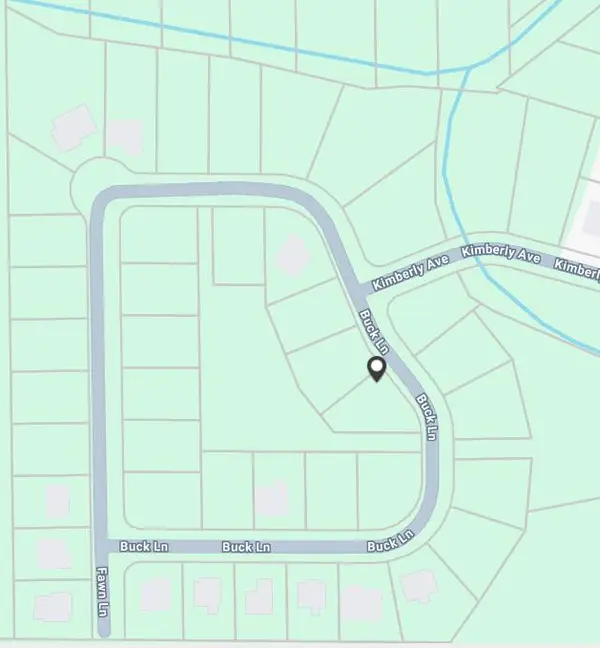 $61,500Active0.22 Acres
3092 Buck Lane, Portage, IN 46368
MLS# 845334Listed by: BANGA REALTY, LLC


Protect your home and budget from life's surprises with an Assurant Home Warranty, backed by a partner that supports you through every step of homeownership. Explore Plans.
©2026 Century 21 Real Estate LLC. All rights reserved. CENTURY 21®, the CENTURY 21 Logo and C21® are service marks owned by Century 21 Real Estate LLC. Century 21 Real Estate LLC fully supports the principles of the Fair Housing Act and the Equal Opportunity Act. Each office is independently owned and operated. Listing information is deemed reliable but not guaranteed accurate.