
2956 Joann Street, Portage, IN 46368
Local realty services provided by:CENTURY 21 Affiliated
Listed by: nayeemuddin khaja
Office: igate realty, llc.219-929-4283
MLS#:842241
Source:Northwest Indiana AOR as distributed by MLS GRID
2956 Joann Street,Portage, IN 46368
$279,000
- 3 Beds
- 2 Baths
- 2,184 sq. ft.
- Single family
- Active
Price summary
- Price:$279,000
- Price per sq. ft.:$127.75
About this home
This charming Red Brick Ranch with a basement presents an ideal residence. It features numerous updates, custom lighting, and newer appliances that enhance the kitchen's functionality. The expansive and private backyard includes a deck, suitable for leisure or entertaining guests. The property offers both an attached garage and an additional brick garage with off-street access behind the premises, providing a total of 3.5 parking spaces for ample storage. Residing here promises a comfortable and enjoyable experience.
Contact an agent
Home facts
- Year built:1959
- Listing ID #:842241
- Added:2 day(s) ago
- Updated:July 17, 2026 at 01:08 AM
Rooms and interior
- Bedrooms:3
- Total bathrooms:2
- Full bathrooms:1
- Half bathrooms:1
- Rooms Total:5
- Kitchen Description:Dishwasher, Gas Range, Refrigerator, Stainless Steel Appliance(s)
- Basement:Yes
- Basement Description:Basement
- Living area:2,184 sq. ft.
Structure and exterior
- Year built:1959
- Building area:2,184 sq. ft.
- Lot area:0.3 Acres
- Exterior Features:Balcony, Private Yard
Schools
- High school:Portage High School
- Middle school:Willowcreek Middle School
- Elementary school:Wallace Aylesworth Elementary
Utilities
- Water:Public
Finances and disclosures
- Price:$279,000
- Price per sq. ft.:$127.75
- Tax amount:$3,748 (2024)
Parking
- Parking description:Additional Parking, Attached, Detached, Garage Door Opener, Oversized
- Garage:Yes
- Garage spaces:4
New listings near 2956 Joann Street
- New
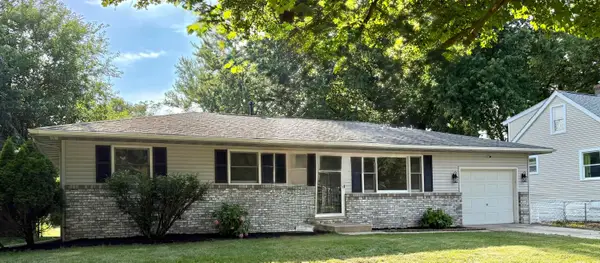 $249,900Active3 beds 1 baths1,120 sq. ft.
2970 Monnier Street, Portage, IN 46368
MLS# 842435Listed by: NEW CHAPTER REAL ESTATE - New
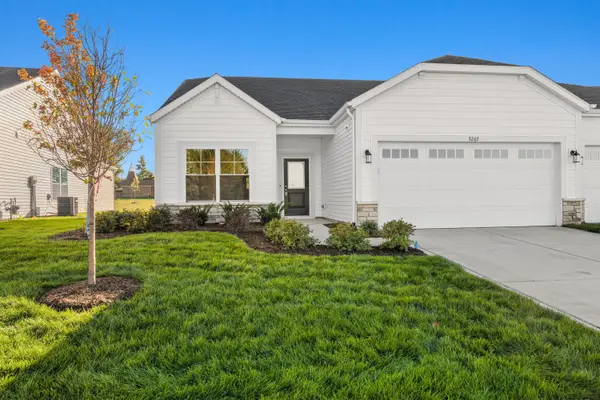 $298,304Active2 beds 2 baths1,429 sq. ft.
3267 Augusta Boulevard, Portage, IN 46368
MLS# 842421Listed by: MCCOLLY REAL ESTATE - New
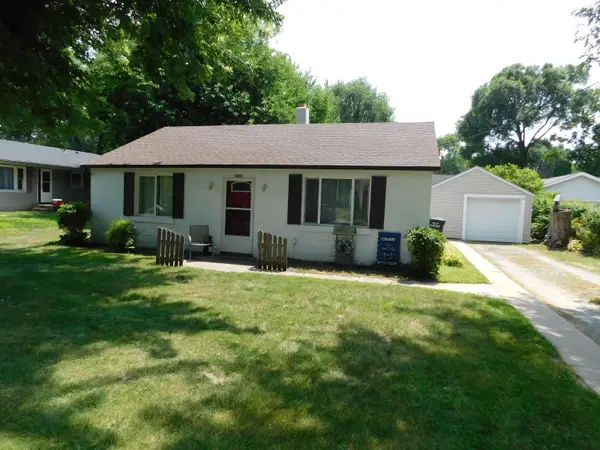 $189,000Active2 beds 1 baths864 sq. ft.
5201 Bell Avenue, Portage, IN 46368
MLS# 842343Listed by: TRUEBLOOD REAL ESTATE, LLC 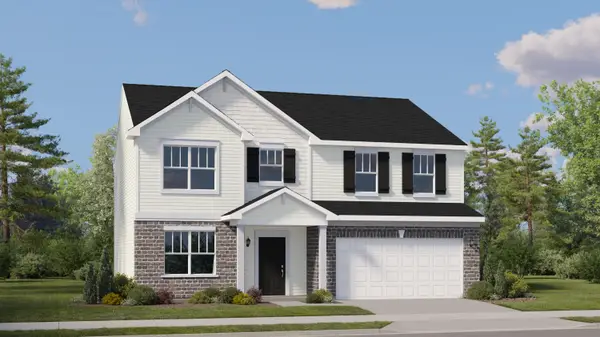 $405,000Pending4 beds 3 baths2,382 sq. ft.
3865 Cypress Drive, Portage, IN 46368
MLS# 842311Listed by: HOMESMART REALTY GROUP- $405,000Pending4 beds 3 baths2,382 sq. ft.
3865 Cypress Drive, Portage, IN 46368
MLS# 842311Listed by: HOMESMART REALTY GROUP - $405,000Pending4 beds 3 baths2,382 sq. ft.
3865 Cypress Drive, Portage, IN 46368
MLS# 842311Listed by: HOMESMART REALTY GROUP - New
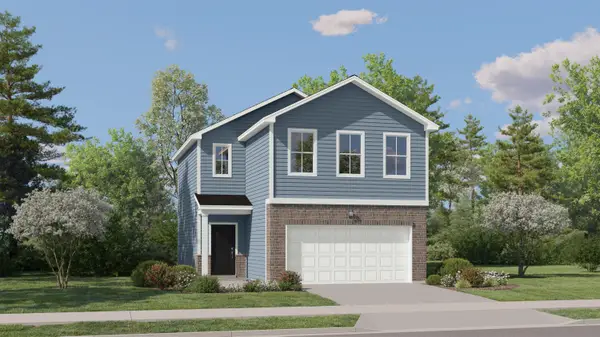 $323,490Active3 beds 3 baths1,515 sq. ft.
3780 Maple Street, Portage, IN 46368
MLS# 842282Listed by: HOMESMART REALTY GROUP - New
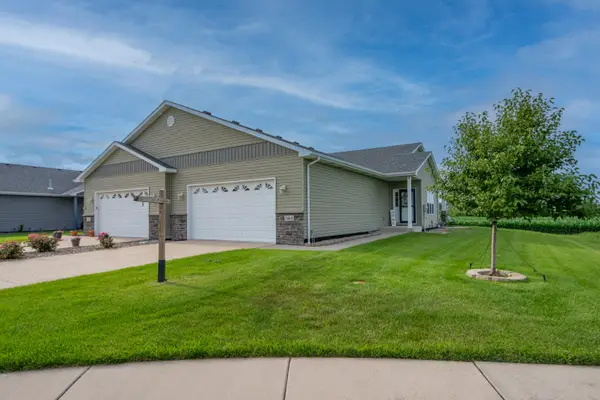 $274,900Active2 beds 2 baths1,300 sq. ft.
3860 Stadium Street, Portage, IN 46368
MLS# 842175Listed by: LISTING LEADERS - New
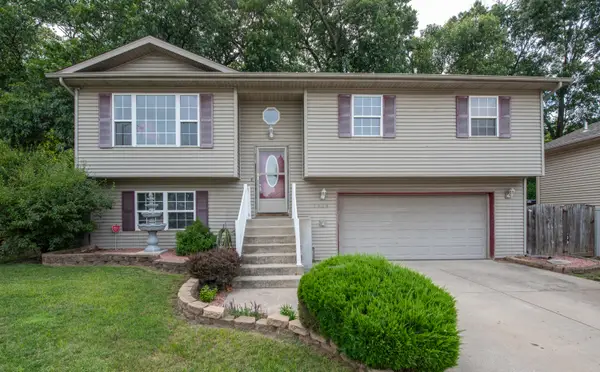 $239,900Active3 beds 3 baths1,864 sq. ft.
2428 Sea Horse Street, Portage, IN 46368
MLS# 842176Listed by: LISTING LEADERS


Protect your home and budget from life's surprises with an Assurant Home Warranty, backed by a partner that supports you through every step of homeownership. Explore Plans.
©2026 Century 21 Real Estate LLC. All rights reserved. CENTURY 21®, the CENTURY 21 Logo and C21® are service marks owned by Century 21 Real Estate LLC. Century 21 Real Estate LLC fully supports the principles of the Fair Housing Act and the Equal Opportunity Act. Each office is independently owned and operated. Listing information is deemed reliable but not guaranteed accurate.