
3023 Edgewood Street, Portage, IN 46368
Local realty services provided by:CENTURY 21 Circle
Listed by: melissa spizzirri-mercado
Office: mccolly real estate219-462-2411
MLS#:846586
Source:Northwest Indiana AOR as distributed by MLS GRID
3023 Edgewood Street,Portage, IN 46368
$330,000
- 3 Beds
- 3 Baths
- 2,988 sq. ft.
- Single family
- Active
Upcoming open houses
- Sun, Oct 2511:00 am - 01:00 pm
Price summary
- Price:$330,000
- Price per sq. ft.:$110.44
About this home
Welcome home to this spacious property offering nearly 3,000 square feet of living space! Featuring three generously sized bedrooms. The bedroom windows have been replaced and feature elegant plantation shutters. The primary bedroom includes a private bathroom with a skylight. The eat-in kitchen also features a skylight that fills the space with natural light. The hallway bathroom was just thoughtfully remodeled and has a soaking tub. The dining room is a grand hosting area with a built in corner cabinet for extra storage. The oversized living room is a stand out space with hardwood flooring and a cozy wood burning fireplace and a new bay window that overlooks the beautifully landscaped yard. Upon walking through a beautiful French door and into the four seasons room, you will see that the room comes complete with an electric heater making this space versatile whether for a home office, reading room, hobby space or additional living area. The generous sized finished basement is ready for your next get together with endless possibilities. The basement also has a separate room for lots of storage space. The laundry room is downstairs in basement. There is also a hook-up in primary bathroom for a stackable washer/dryer unit. The large back yard is fenced in and has a new above ground pool less than 2 years old. Come take a look at this gem today!...
Contact an agent
Home facts
- Year built:1955
- Subdivision & Development:Sams 5th Add
- Listing ID #:846586
- Added:15 day(s) ago
- Updated:October 24, 2026 at 02:36 PM
Rooms and interior
- Bedrooms:3
- Total bathrooms:3
- Full bathrooms:2
- Half bathrooms:1
- Rooms Total:8
- Kitchen Description:Dishwasher, Gas Range, Microwave, Refrigerator, Stainless Steel Appliance(s)
- Basement:Yes
- Basement Description:Basement
- Living area:2,988 sq. ft.
Structure and exterior
- Year built:1955
- Building area:2,988 sq. ft.
- Lot area:0.4 Acres
- Exterior Features:Private Yard
Utilities
- Water:Public
Finances and disclosures
- Price:$330,000
- Price per sq. ft.:$110.44
- Tax amount:$1,227 (2025)
Features and amenities
- Laundry features:Dryer, Washer
Parking
- Parking description:Attached, Driveway, Garage Door Opener, On Street
- Garage:Yes
- Garage spaces:1
New listings near 3023 Edgewood Street
- New
 $159,000Active3 beds 1 baths925 sq. ft.
2359 Arrow Street, Portage, IN 46368
MLS# 847289Listed by: MCCORMICK REAL ESTATE, INC. - New
 $459,900Active4 beds 3 baths2,629 sq. ft.
2946 Winterberry Road, Portage, IN 46368
MLS# 847293Listed by: MCCOLLY REAL ESTATE - New
 $280,000Active3 beds 2 baths1,306 sq. ft.
7422 Cedar Creek Circle, Portage, IN 46368
MLS# 847280Listed by: BLACKROCK REAL ESTATE SERVICES - New
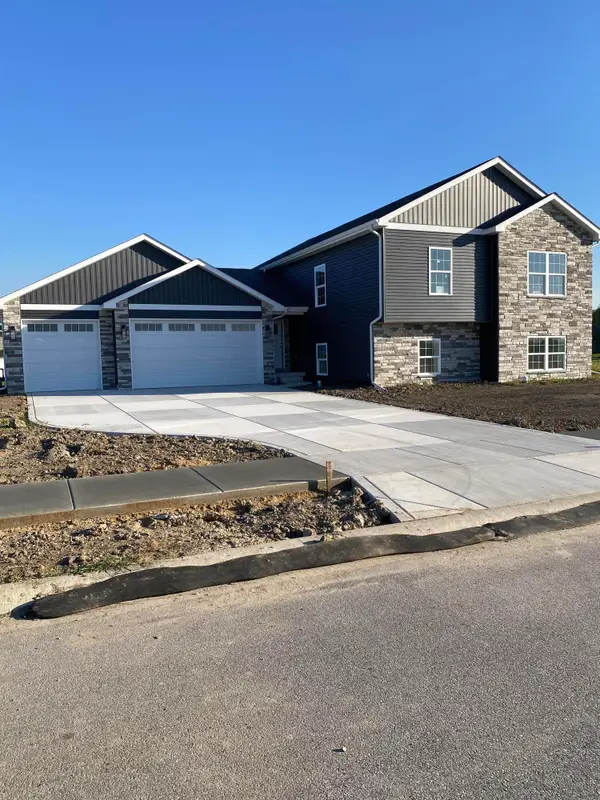 $434,900Active4 beds 3 baths2,585 sq. ft.
3889 Baseball Street, Portage, IN 46368
MLS# 847257Listed by: GORE REALTY - Open Sun, 11am to 1pmNew
 $289,000Active3 beds 2 baths1,240 sq. ft.
2864 Brown Street, Portage, IN 46368
MLS# 847219Listed by: WEICHERT REALTORS - SHORELINE - New
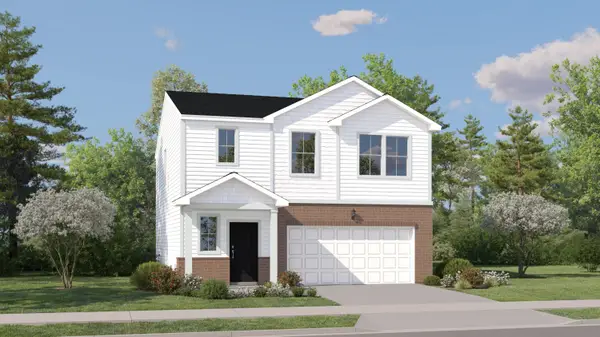 $351,990Active4 beds 3 baths1,847 sq. ft.
3746 Maple Street, Portage, IN 46368
MLS# 847221Listed by: HOMESMART REALTY GROUP - New
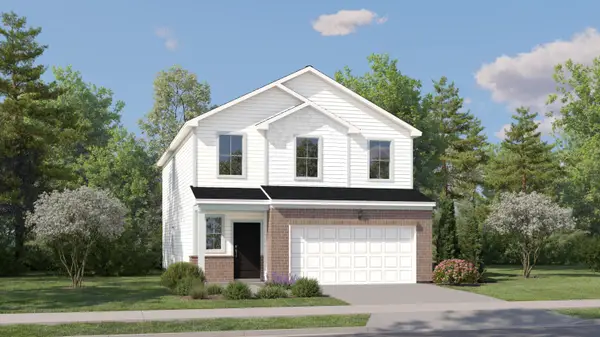 $372,990Active4 beds 3 baths2,170 sq. ft.
3739 Maple Street, Portage, IN 46368
MLS# 847222Listed by: HOMESMART REALTY GROUP - New
 $100,000Active5 Acres
6520 Portage Avenue, Portage, IN 46368
MLS# 847146Listed by: COLDWELL BANKER REAL ESTATE GR - New
 $239,900Active3 beds 2 baths1,644 sq. ft.
2689 Charlotte Street, Portage, IN 46368
MLS# 847145Listed by: REALTY EXECUTIVES PREMIER - Open Sat, 12am to 2pmNew
 $384,900Active4 beds 3 baths2,023 sq. ft.
6943 Squirrel Creek Avenue, Portage, IN 46368
MLS# 847135Listed by: BROKERWORKS GROUP


Protect your home and budget from life's surprises with an Assurant Home Warranty, backed by a partner that supports you through every step of homeownership. Explore Plans.
©2026 Century 21 Real Estate LLC. All rights reserved. CENTURY 21®, the CENTURY 21 Logo and C21® are service marks owned by Century 21 Real Estate LLC. Century 21 Real Estate LLC fully supports the principles of the Fair Housing Act and the Equal Opportunity Act. Each office is independently owned and operated. Listing information is deemed reliable but not guaranteed accurate.