
3835 Golden Grain Street, Portage, IN 46368
Local realty services provided by:CENTURY 21 Affiliated
Listed by: sarah eenigenburg
Office: better homes and gardens real219-999-8990
MLS#:847015
Source:Northwest Indiana AOR as distributed by MLS GRID
3835 Golden Grain Street,Portage, IN 46368
$431,830
- 3 Beds
- 2 Baths
- 2,025 sq. ft.
- Single family
- Active
Price summary
- Price:$431,830
- Price per sq. ft.:$213.25
- Monthly HOA dues:$35
About this home
Discover the Crystal, a spacious ranch offering over 2,000 square feet of thoughtfully designed living space with a basement included! Enjoy the ease of single-level living with a bright sunroom to relax in and a patio perfect for outdoor gatherings or a quiet morning coffee. The primary bathroom features a ceramic tile shower and double-bowl sink, adding comfort and convenience to your daily routine. The included basement provides plenty of room for storage or future possibilities. With inviting spaces inside and out, the Crystal offers room to spread out and feel right at home! HOA and property taxes are estimated and subject to change. Photos are of a similar floor plan and are for representation purposes only and finishes, features, and layout details may vary. Be sure to ask about special builder financing and current promotions available with this beautiful new home
Contact an agent
Home facts
- Year built:2026
- Subdivision & Development:Farmington Estates
- Listing ID #:847015
- Added:6 day(s) ago
- Updated:October 24, 2026 at 02:36 PM
Rooms and interior
- Bedrooms:3
- Total bathrooms:2
- Full bathrooms:1
- Rooms Total:6
- Basement:Yes
- Basement Description:Basement
- Living area:2,025 sq. ft.
Structure and exterior
- Year built:2026
- Building area:2,025 sq. ft.
- Lot area:0.23 Acres
- Lot Features:Corner Lot, Landscaped
Utilities
- Water:Public
Finances and disclosures
- Price:$431,830
- Price per sq. ft.:$213.25
- Tax amount:$50 (2026)
Parking
- Garage:Yes
- Garage spaces:2
New listings near 3835 Golden Grain Street
- New
 $159,000Active3 beds 1 baths925 sq. ft.
2359 Arrow Street, Portage, IN 46368
MLS# 847289Listed by: MCCORMICK REAL ESTATE, INC. - New
 $459,900Active4 beds 3 baths2,629 sq. ft.
2946 Winterberry Road, Portage, IN 46368
MLS# 847293Listed by: MCCOLLY REAL ESTATE - New
 $280,000Active3 beds 2 baths1,306 sq. ft.
7422 Cedar Creek Circle, Portage, IN 46368
MLS# 847280Listed by: BLACKROCK REAL ESTATE SERVICES - New
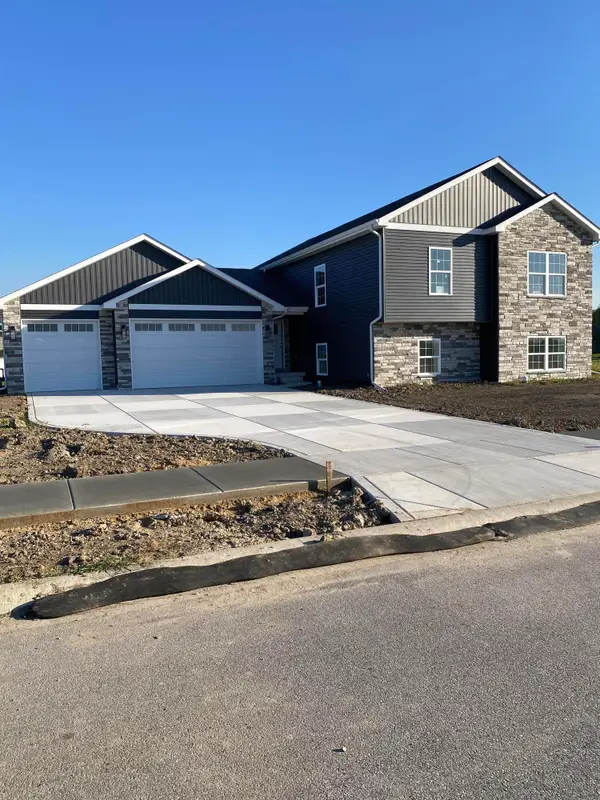 $434,900Active4 beds 3 baths2,585 sq. ft.
3889 Baseball Street, Portage, IN 46368
MLS# 847257Listed by: GORE REALTY - Open Sun, 11am to 1pmNew
 $289,000Active3 beds 2 baths1,240 sq. ft.
2864 Brown Street, Portage, IN 46368
MLS# 847219Listed by: WEICHERT REALTORS - SHORELINE - New
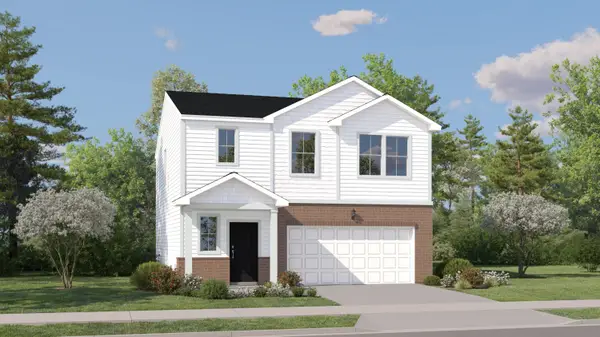 $351,990Active4 beds 3 baths1,847 sq. ft.
3746 Maple Street, Portage, IN 46368
MLS# 847221Listed by: HOMESMART REALTY GROUP - New
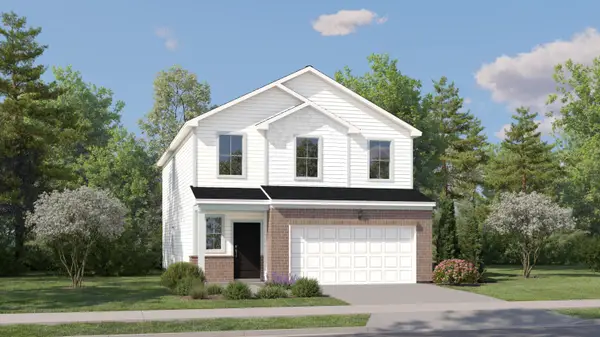 $372,990Active4 beds 3 baths2,170 sq. ft.
3739 Maple Street, Portage, IN 46368
MLS# 847222Listed by: HOMESMART REALTY GROUP - New
 $100,000Active5 Acres
6520 Portage Avenue, Portage, IN 46368
MLS# 847146Listed by: COLDWELL BANKER REAL ESTATE GR - New
 $239,900Active3 beds 2 baths1,644 sq. ft.
2689 Charlotte Street, Portage, IN 46368
MLS# 847145Listed by: REALTY EXECUTIVES PREMIER - Open Sat, 12am to 2pmNew
 $384,900Active4 beds 3 baths2,023 sq. ft.
6943 Squirrel Creek Avenue, Portage, IN 46368
MLS# 847135Listed by: BROKERWORKS GROUP


Protect your home and budget from life's surprises with an Assurant Home Warranty, backed by a partner that supports you through every step of homeownership. Explore Plans.
©2026 Century 21 Real Estate LLC. All rights reserved. CENTURY 21®, the CENTURY 21 Logo and C21® are service marks owned by Century 21 Real Estate LLC. Century 21 Real Estate LLC fully supports the principles of the Fair Housing Act and the Equal Opportunity Act. Each office is independently owned and operated. Listing information is deemed reliable but not guaranteed accurate.