
4184 Viceroy Street, Portage, IN 46368
Local realty services provided by:CENTURY 21 Affiliated
Listed by: kristin hadley
Office: drh realty of indiana317-797-7036
MLS#:843182
Source:Northwest Indiana AOR as distributed by MLS GRID
4184 Viceroy Street,Portage, IN 46368
$354,990
- 4 Beds
- 3 Baths
- 2,050 sq. ft.
- Single family
- Active
Price summary
- Price:$354,990
- Price per sq. ft.:$173.17
- Monthly HOA dues:$30
About this home
Welcome to THE BELLAMY, a beautiful New Construction 2 story home located in Portage IN in the Bauer Farm community. This home is move-in READY! This Bellamy plan offers 4 bedrooms, 2.5 bathroom and a 2-car garage, 2,051 square feet of living space with 9-foot ceilings. Imagine walking into your new home, as you enter through the front door you will see a study/ flex space flowing to the foyer that has ample wall space for decor. As you walk down the hallway, you will see the guest bathroom and a coat closet and access to the stairs leading you to the second floor. This open concept floor plan flows seamlessly allowing the heart of the home to feel functional. Entertaining will be easy in this open-concept kitchen and family room layout with a large island with an overhang for stools and designer white cabinetry with soft close. Additionally, the kitchen features modern stainless-steel appliances, quartz countertops, and easy-to-maintain luxury vinyl plank flooring. Enjoy your private getaway with your large primary bedroom and en suite bathroom with a raised height dual sink, quartz top vanity, and walk-in shower and glass shower doors. Convenient walk-in laundry room, 3 additional bedrooms with a full second bath and a linen closet complete the second floor. Exterior features are fully landscaped and sodded front yard, seeded backyard and concrete driveway. All homes include Smart Home Technology, featuring a smart video doorbell, smart Honeywell thermostat,, smart door lock, Deako smart light switches and more. Photos are of similar home and model home....
Contact an agent
Home facts
- Year built:2025
- Subdivision & Development:23495
- Listing ID #:843182
- Added:45 day(s) ago
- Updated:September 15, 2026 at 03:08 PM
Rooms and interior
- Bedrooms:4
- Total bathrooms:3
- Full bathrooms:2
- Half bathrooms:1
- Rooms Total:9
- Kitchen Description:Dishwasher, Disposal, Gas Range, Microwave
- Basement Description:No Basement
- Living area:2,050 sq. ft.
Structure and exterior
- Year built:2025
- Building area:2,050 sq. ft.
- Lot area:0.13 Acres
- Lot Features:Landscaped
Utilities
- Water:Public
Finances and disclosures
- Price:$354,990
- Price per sq. ft.:$173.17
- Tax amount:$100 (2024)
Features and amenities
- Smart home:Yes
Parking
- Parking description:Attached, Garage Door Opener
- Garage:Yes
- Garage spaces:2
New listings near 4184 Viceroy Street
- New
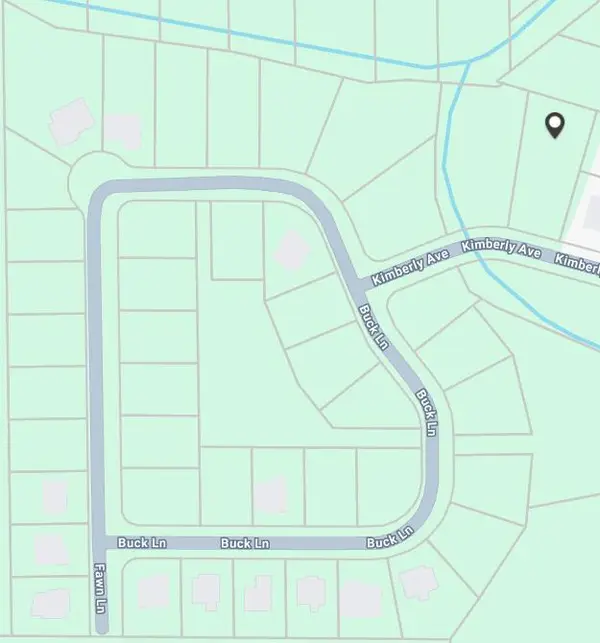 $63,500Active0.45 Acres
5838 Kimberly Avenue, Portage, IN 46368
MLS# 845325Listed by: BANGA REALTY, LLC - New
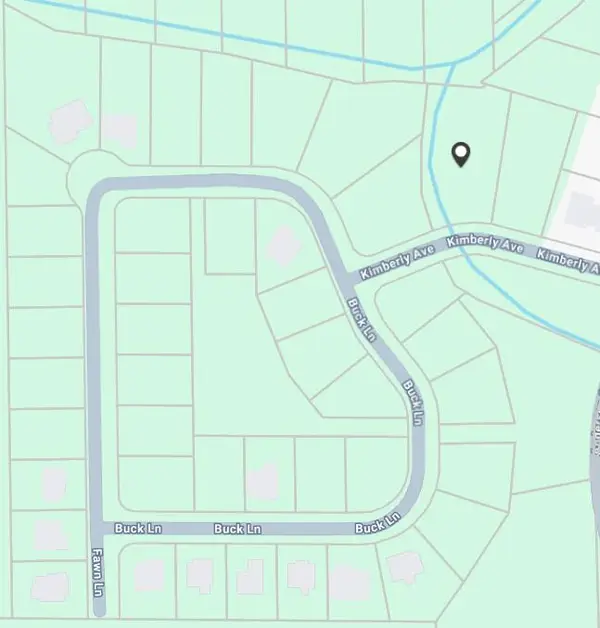 $63,500Active0.62 Acres
5830 Kimberly Avenue, Portage, IN 46368
MLS# 845326Listed by: BANGA REALTY, LLC - New
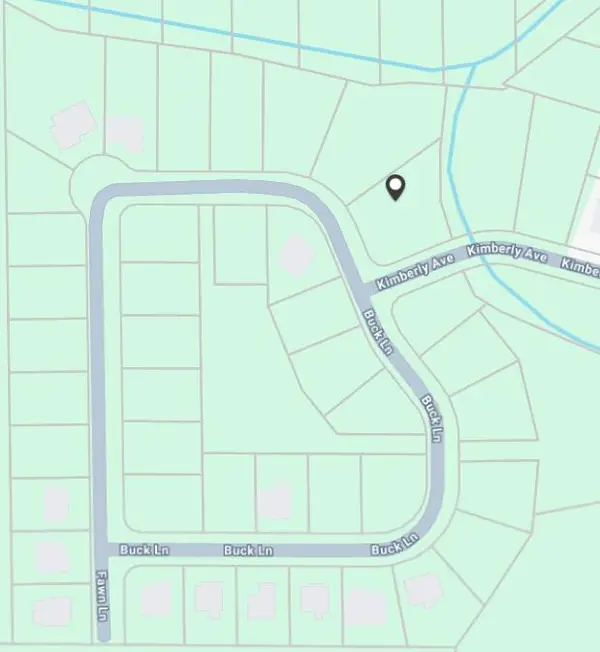 $63,500Active0.4 Acres
3069 Buck Lane, Portage, IN 46368
MLS# 845327Listed by: BANGA REALTY, LLC - New
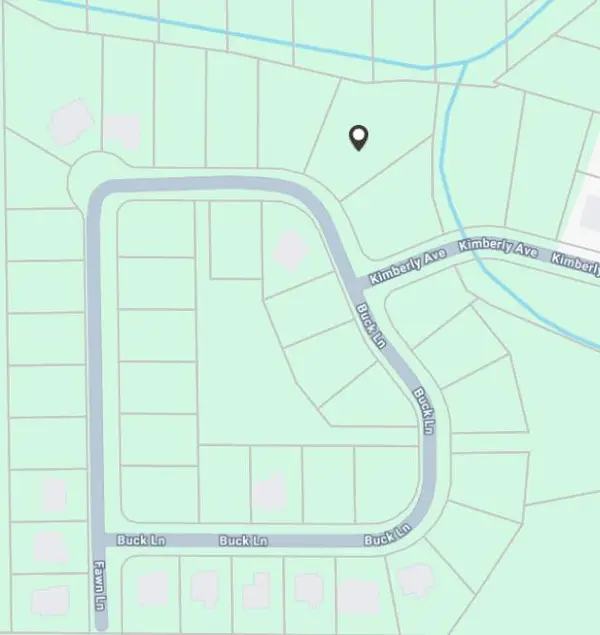 $63,500Active0.56 Acres
5802 Buck Lane, Portage, IN 46368
MLS# 845328Listed by: BANGA REALTY, LLC - New
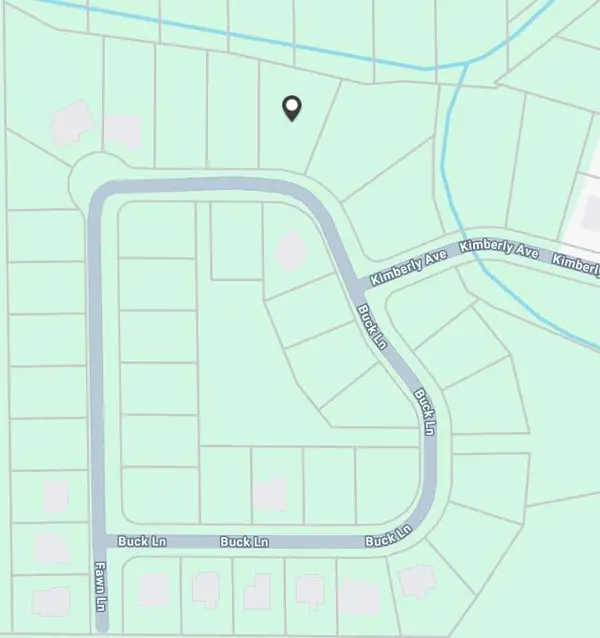 $63,500Active0.37 Acres
5794 Buck Lane, Portage, IN 46368
MLS# 845330Listed by: BANGA REALTY, LLC - New
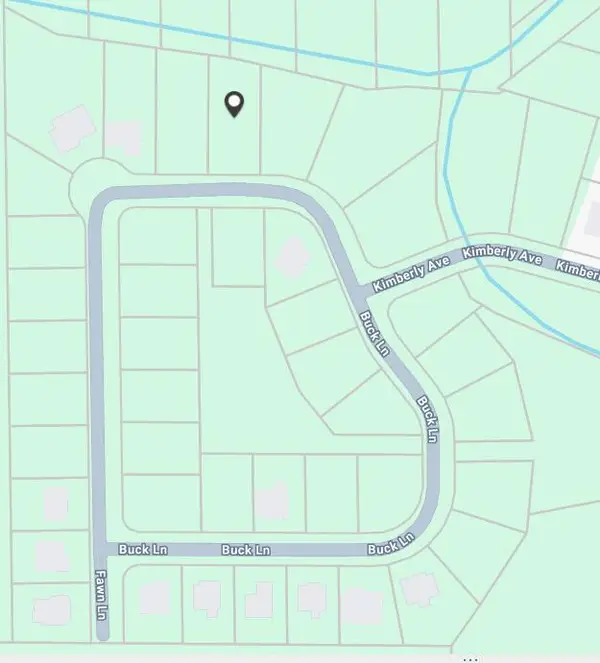 $63,500Active0.32 Acres
5786 Buck Lane, Portage, IN 46368
MLS# 845331Listed by: BANGA REALTY, LLC - New
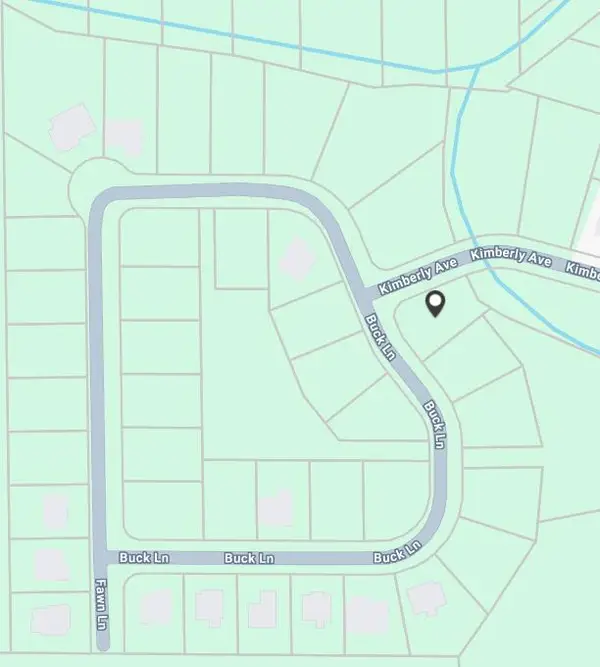 $61,500Active0.23 Acres
5821 Kimberly Avenue, Portage, IN 46368
MLS# 845332Listed by: BANGA REALTY, LLC - New
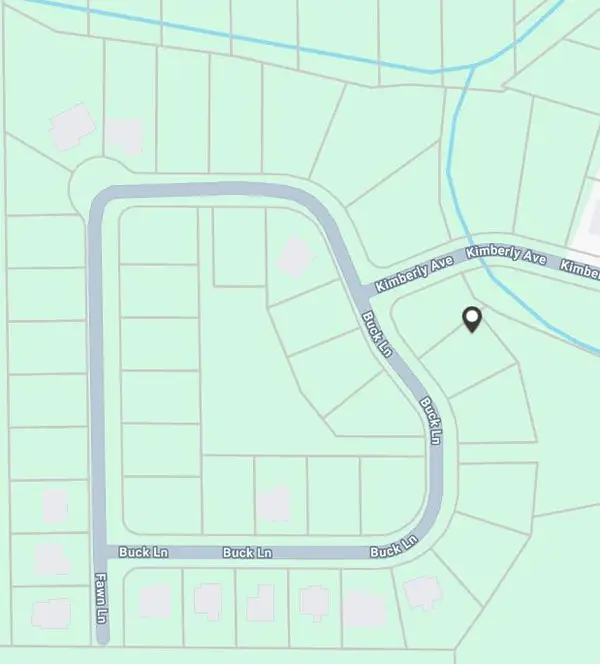 $61,500Active0.23 Acres
3093 Buck Lane, Portage, IN 46368
MLS# 845333Listed by: BANGA REALTY, LLC - New
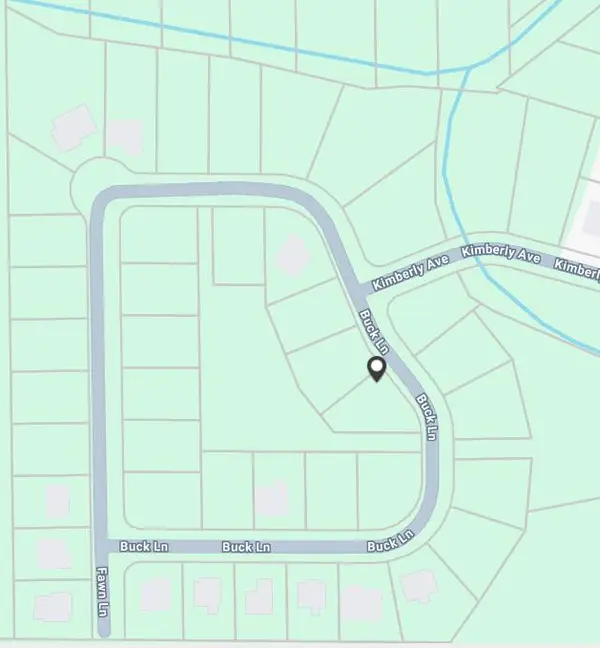 $61,500Active0.22 Acres
3092 Buck Lane, Portage, IN 46368
MLS# 845334Listed by: BANGA REALTY, LLC - New
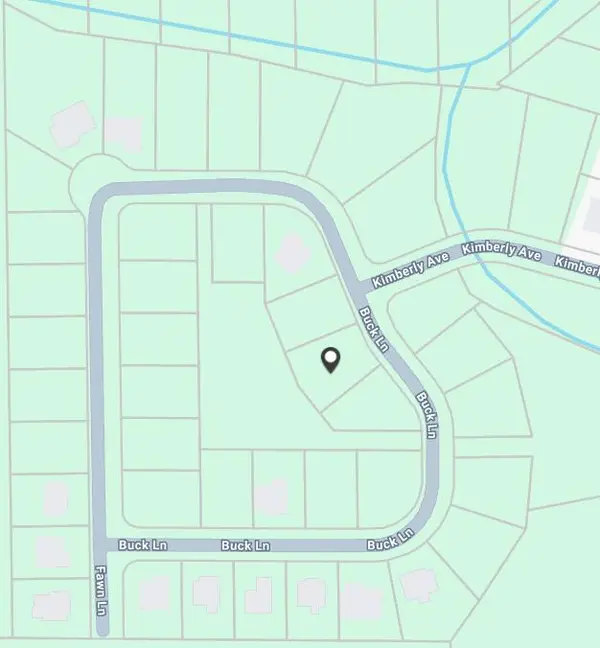 $61,500Active0.25 Acres
3086 Buck Lane, Portage, IN 46368
MLS# 845335Listed by: BANGA REALTY, LLC


Protect your home and budget from life's surprises with an Assurant Home Warranty, backed by a partner that supports you through every step of homeownership. Explore Plans.
©2026 Century 21 Real Estate LLC. All rights reserved. CENTURY 21®, the CENTURY 21 Logo and C21® are service marks owned by Century 21 Real Estate LLC. Century 21 Real Estate LLC fully supports the principles of the Fair Housing Act and the Equal Opportunity Act. Each office is independently owned and operated. Listing information is deemed reliable but not guaranteed accurate.