
63 Ski Hill Road, Portage, IN 46368
Local realty services provided by:CENTURY 21 Affiliated
Listed by: monica o'donnell
Office: north star properties, llc.219-706-9139
MLS#:839405
Source:Northwest Indiana AOR as distributed by MLS GRID
Price summary
- Price:$499,000
- Price per sq. ft.:$230.59
About this home
Wake up to the dunes. This Mid-Century Modern hillside ranch is a rare find, architecture that never goes out of style, set on a private wooded lot just moments from Lake Michigan's shoreline. Step inside and the sweeping floor plan hits you immediately: hardwood floors, a stone fireplace, and walls of newer windows framing the trees like living art. The galley kitchen is a showpiece , quartz counters, semi-custom cabinetry, stainless appliances, opening straight into a sun-drenched sunroom built for slow mornings and long evenings. Three bedrooms on the main level, including a private primary suite, keep everyday living effortless. Downstairs is where this house flexes: a sprawling rec room, full bath, and bonus space that adapts to whatever you need. Outside, a newly finished patio tucked into the trees is built for summer nights and lazy beach-day recoveries. A newer roof and newer windows mean the big-ticket items are already handled. Ogden Dunes isn't just a place to live, golf-cart streets, private beach access, tennis and pickleball courts, wooded trails, minutes from Lake Michigan's best stretch of shoreline. Just relisted at a new price, schedule your showing today....
Contact an agent
Home facts
- Year built:1959
- Subdivision & Development:3rd Add Ogden Dunes
- Listing ID #:839405
- Added:155 day(s) ago
- Updated:October 25, 2026 at 02:50 PM
Rooms and interior
- Bedrooms:3
- Total bathrooms:3
- Full bathrooms:1
- Rooms Total:10
- Kitchen Description:Gas Range, Microwave, Refrigerator
- Basement:Yes
- Basement Description:Basement
- Living area:2,164 sq. ft.
Structure and exterior
- Year built:1959
- Building area:2,164 sq. ft.
- Lot area:0.47 Acres
- Lot Features:Landscaped, Wooded
- Exterior Features:Private Yard
Utilities
- Water:Public
Finances and disclosures
- Price:$499,000
- Price per sq. ft.:$230.59
- Tax amount:$4,018 (2024)
Features and amenities
- Laundry features:Washer
- Amenities:Wet Bar
Parking
- Parking description:Attached
- Garage:Yes
- Garage spaces:1
New listings near 63 Ski Hill Road
- New
 $159,000Active3 beds 1 baths925 sq. ft.
2359 Arrow Street, Portage, IN 46368
MLS# 847289Listed by: MCCORMICK REAL ESTATE, INC. - New
 $459,900Active4 beds 3 baths2,629 sq. ft.
2946 Winterberry Road, Portage, IN 46368
MLS# 847293Listed by: MCCOLLY REAL ESTATE - New
 $280,000Active3 beds 2 baths1,306 sq. ft.
7422 Cedar Creek Circle, Portage, IN 46368
MLS# 847280Listed by: BLACKROCK REAL ESTATE SERVICES - New
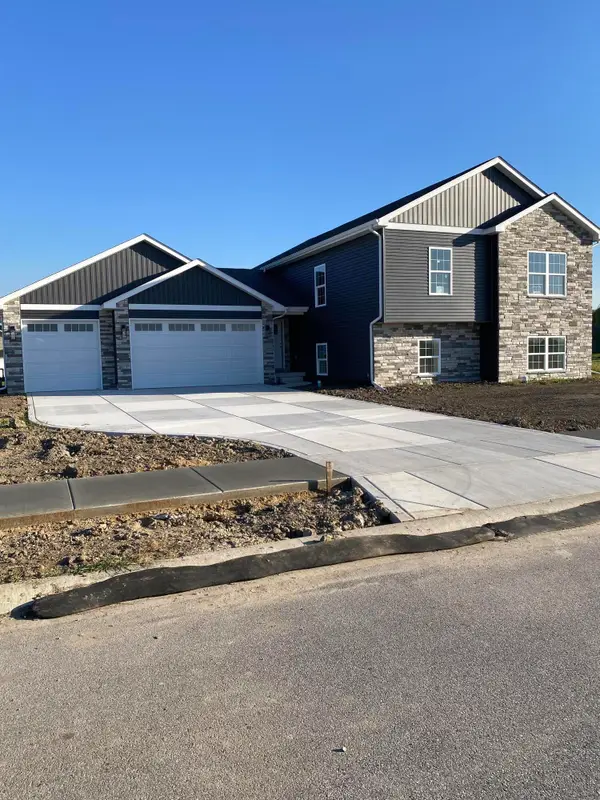 $434,900Active4 beds 3 baths2,585 sq. ft.
3889 Baseball Street, Portage, IN 46368
MLS# 847257Listed by: GORE REALTY - Open Sun, 11am to 1pmNew
 $289,000Active3 beds 2 baths1,240 sq. ft.
2864 Brown Street, Portage, IN 46368
MLS# 847219Listed by: WEICHERT REALTORS - SHORELINE - New
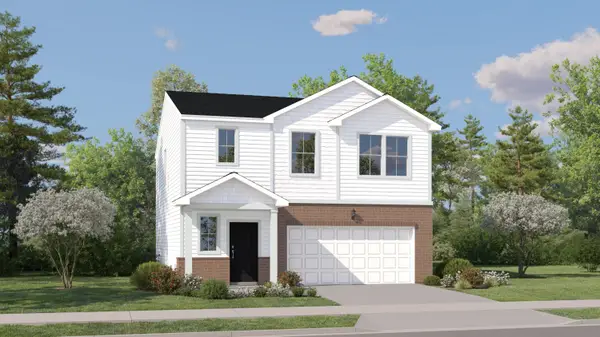 $351,990Active4 beds 3 baths1,847 sq. ft.
3746 Maple Street, Portage, IN 46368
MLS# 847221Listed by: HOMESMART REALTY GROUP - New
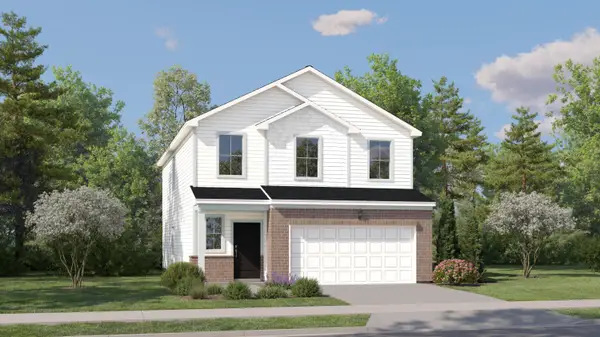 $372,990Active4 beds 3 baths2,170 sq. ft.
3739 Maple Street, Portage, IN 46368
MLS# 847222Listed by: HOMESMART REALTY GROUP - New
 $100,000Active5 Acres
6520 Portage Avenue, Portage, IN 46368
MLS# 847146Listed by: COLDWELL BANKER REAL ESTATE GR - New
 $239,900Active3 beds 2 baths1,644 sq. ft.
2689 Charlotte Street, Portage, IN 46368
MLS# 847145Listed by: REALTY EXECUTIVES PREMIER - New
 $384,900Active4 beds 3 baths2,023 sq. ft.
6943 Squirrel Creek Avenue, Portage, IN 46368
MLS# 847135Listed by: BROKERWORKS GROUP


Protect your home and budget from life's surprises with an Assurant Home Warranty, backed by a partner that supports you through every step of homeownership. Explore Plans.
©2026 Century 21 Real Estate LLC. All rights reserved. CENTURY 21®, the CENTURY 21 Logo and C21® are service marks owned by Century 21 Real Estate LLC. Century 21 Real Estate LLC fully supports the principles of the Fair Housing Act and the Equal Opportunity Act. Each office is independently owned and operated. Listing information is deemed reliable but not guaranteed accurate.