
6574 Robbins Road, Portage, IN 46368
Local realty services provided by:CENTURY 21 Affiliated
Listed by: jeana consier, john consier
Office: realty executives premier219-462-2224
MLS#:845057
Source:Northwest Indiana AOR as distributed by MLS GRID
6574 Robbins Road,Portage, IN 46368
$350,000
- 3 Beds
- 3 Baths
- 2,378 sq. ft.
- Single family
- Active
Price summary
- Price:$350,000
- Price per sq. ft.:$147.18
About this home
BACK ON THE MARKET - No fault of the sellers! Meticulously maintained and truly move-in ready, this 2,378 sq ft tri-level offers plenty of space inside and out. A covered front porch welcomes you into the main level, where the vaulted living room flows into the spacious eat-in kitchen and dining area. A newer sliding patio door leads to the deck and large fenced backyard, with plenty of room to enjoy the outdoors. Kitchen flooring was updated in 2024, and the refrigerator and range were replaced in 2023. Upstairs you'll find 3 bedrooms and 2 full baths, including a spacious primary bedroom with its own private full bath and large walk-in closet. The lower level adds even more usable living space with a large family room featuring a fireplace, laundry room, 3/4 bath, and oversized bonus/flex room that could function as a 4th bedroom, home office, recreation or exercise room. Additional features include an attached 2-car garage, water heater replaced in 2023, garage door opener in 2026, and sump pump with backup in 2026. A well-documented maintenance history reflects the care this home has received. Convenient Portage location with easy access to I-94 and the Indiana Toll Road, plus nearby shopping, dining, parks and trails....
Contact an agent
Home facts
- Year built:2005
- Subdivision & Development:Sandalwood Ph 05
- Listing ID #:845057
- Added:45 day(s) ago
- Updated:October 25, 2026 at 02:50 PM
Rooms and interior
- Bedrooms:3
- Total bathrooms:3
- Full bathrooms:2
- Rooms Total:9
- Kitchen Description:Dishwasher, Gas Range, Range Hood, Refrigerator
- Basement Description:No Basement
- Living area:2,378 sq. ft.
Structure and exterior
- Year built:2005
- Building area:2,378 sq. ft.
- Lot area:0.27 Acres
Utilities
- Water:Public
Finances and disclosures
- Price:$350,000
- Price per sq. ft.:$147.18
- Tax amount:$3,066 (2024)
Features and amenities
- Laundry features:Dryer, Washer
Parking
- Parking description:Attached, Garage Door Opener
- Garage:Yes
- Garage spaces:3
New listings near 6574 Robbins Road
- New
 $159,000Active3 beds 1 baths925 sq. ft.
2359 Arrow Street, Portage, IN 46368
MLS# 847289Listed by: MCCORMICK REAL ESTATE, INC. - New
 $459,900Active4 beds 3 baths2,629 sq. ft.
2946 Winterberry Road, Portage, IN 46368
MLS# 847293Listed by: MCCOLLY REAL ESTATE - New
 $280,000Active3 beds 2 baths1,306 sq. ft.
7422 Cedar Creek Circle, Portage, IN 46368
MLS# 847280Listed by: BLACKROCK REAL ESTATE SERVICES - New
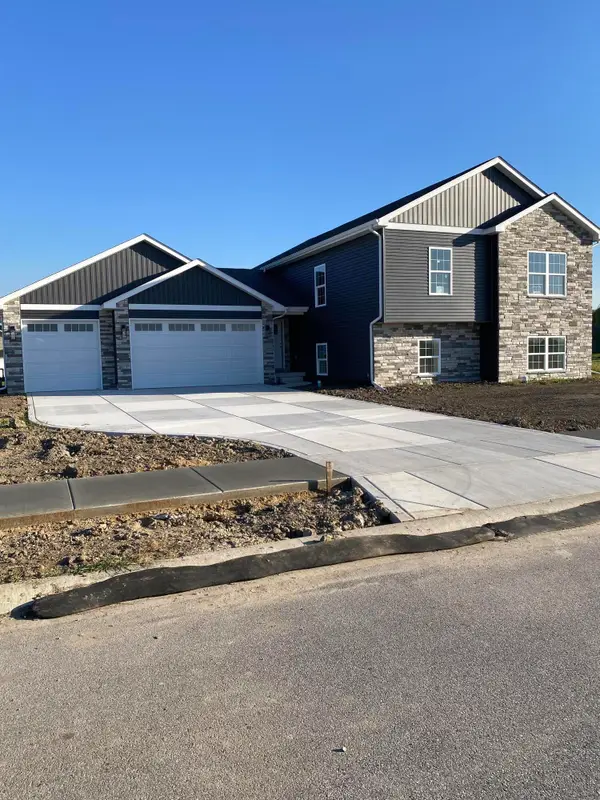 $434,900Active4 beds 3 baths2,585 sq. ft.
3889 Baseball Street, Portage, IN 46368
MLS# 847257Listed by: GORE REALTY - Open Sun, 11am to 1pmNew
 $289,000Active3 beds 2 baths1,240 sq. ft.
2864 Brown Street, Portage, IN 46368
MLS# 847219Listed by: WEICHERT REALTORS - SHORELINE - New
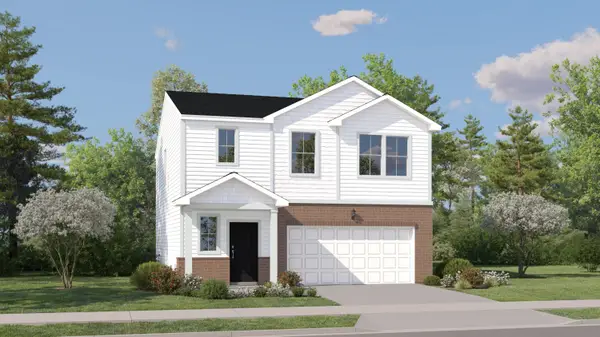 $351,990Active4 beds 3 baths1,847 sq. ft.
3746 Maple Street, Portage, IN 46368
MLS# 847221Listed by: HOMESMART REALTY GROUP - New
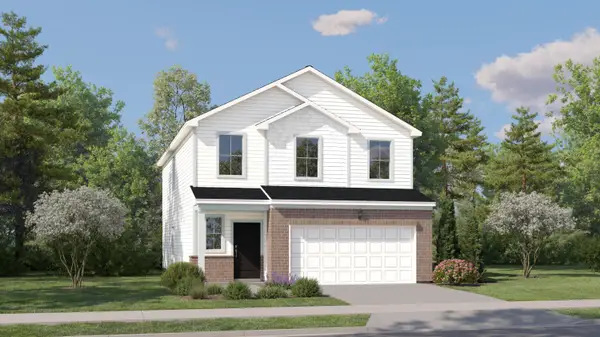 $372,990Active4 beds 3 baths2,170 sq. ft.
3739 Maple Street, Portage, IN 46368
MLS# 847222Listed by: HOMESMART REALTY GROUP - New
 $100,000Active5 Acres
6520 Portage Avenue, Portage, IN 46368
MLS# 847146Listed by: COLDWELL BANKER REAL ESTATE GR - New
 $239,900Active3 beds 2 baths1,644 sq. ft.
2689 Charlotte Street, Portage, IN 46368
MLS# 847145Listed by: REALTY EXECUTIVES PREMIER - New
 $384,900Active4 beds 3 baths2,023 sq. ft.
6943 Squirrel Creek Avenue, Portage, IN 46368
MLS# 847135Listed by: BROKERWORKS GROUP


Protect your home and budget from life's surprises with an Assurant Home Warranty, backed by a partner that supports you through every step of homeownership. Explore Plans.
©2026 Century 21 Real Estate LLC. All rights reserved. CENTURY 21®, the CENTURY 21 Logo and C21® are service marks owned by Century 21 Real Estate LLC. Century 21 Real Estate LLC fully supports the principles of the Fair Housing Act and the Equal Opportunity Act. Each office is independently owned and operated. Listing information is deemed reliable but not guaranteed accurate.