
6635 Hawthorne Avenue, Portage, IN 46368
Local realty services provided by:CENTURY 21 Circle
Listed by: andrea klein, shaun o'neill
Office: realty executives premier219-462-2224
MLS#:843163
Source:Northwest Indiana AOR as distributed by MLS GRID
6635 Hawthorne Avenue,Portage, IN 46368
$324,000
- 3 Beds
- 2 Baths
- 1,793 sq. ft.
- Single family
- Active
Price summary
- Price:$324,000
- Price per sq. ft.:$180.7
About this home
Welcome home to 6635 Hawthorne Avenue! This warm and inviting 3-bedroom, 2-bath home offers 1,793 sq. ft. of comfortable living space designed for both relaxation and entertaining. Step onto the cozy covered front porch and into a spacious main floor anchored by a cozy fireplace, which is perfect for cool evenings. The open main level features generous living and dining areas that flow seamlessly throughout the home. Upstairs, retreat to the private primary bedroom along with a versatile bonus loft space; ideal for a home office, reading nook, play area, or second sitting room. Head outside to your private backyard oasis: a spacious double deck leads down to a fully fenced yard complete with an above-ground pool, offering the ultimate summer setup with plenty of room for pets, gardening, or outdoor play. Finished with an attached 2-car garage, this property seamlessly blends timeless character with practical everyday convenience.
Contact an agent
Home facts
- Year built:1994
- Subdivision & Development:Samuelson Estates
- Listing ID #:843163
- Added:46 day(s) ago
- Updated:September 15, 2026 at 02:30 PM
Rooms and interior
- Bedrooms:3
- Total bathrooms:2
- Full bathrooms:2
- Rooms Total:8
- Kitchen Description:Dishwasher, Range Hood, Refrigerator, Stainless Steel Appliance(s)
- Basement:Yes
- Basement Description:No Basement
- Living area:1,793 sq. ft.
Structure and exterior
- Year built:1994
- Building area:1,793 sq. ft.
- Lot area:0.23 Acres
- Exterior Features:Private Yard
Utilities
- Water:Public
Finances and disclosures
- Price:$324,000
- Price per sq. ft.:$180.7
- Tax amount:$2,547 (2025)
Features and amenities
- Laundry features:Dryer, Washer
Parking
- Parking description:Driveway, On Street
- Garage:Yes
- Garage spaces:2
New listings near 6635 Hawthorne Avenue
- New
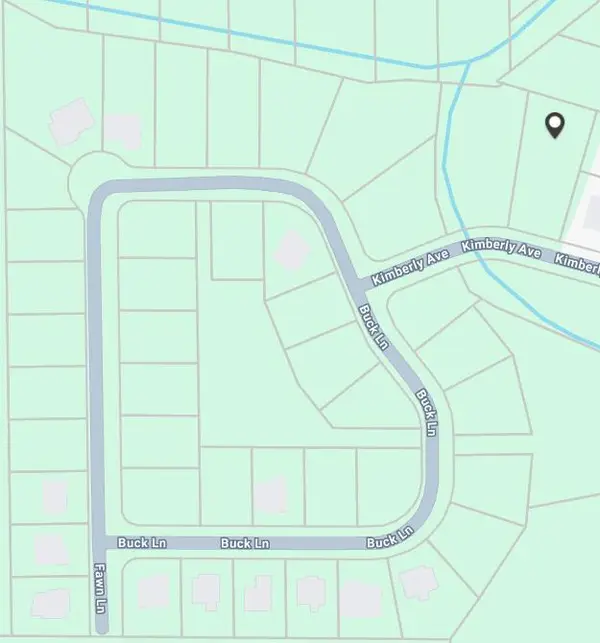 $63,500Active0.45 Acres
5838 Kimberly Avenue, Portage, IN 46368
MLS# 845325Listed by: BANGA REALTY, LLC - New
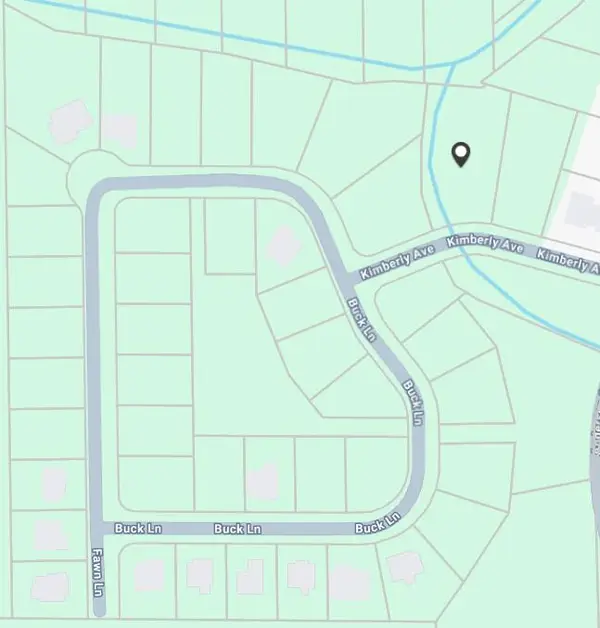 $63,500Active0.62 Acres
5830 Kimberly Avenue, Portage, IN 46368
MLS# 845326Listed by: BANGA REALTY, LLC - New
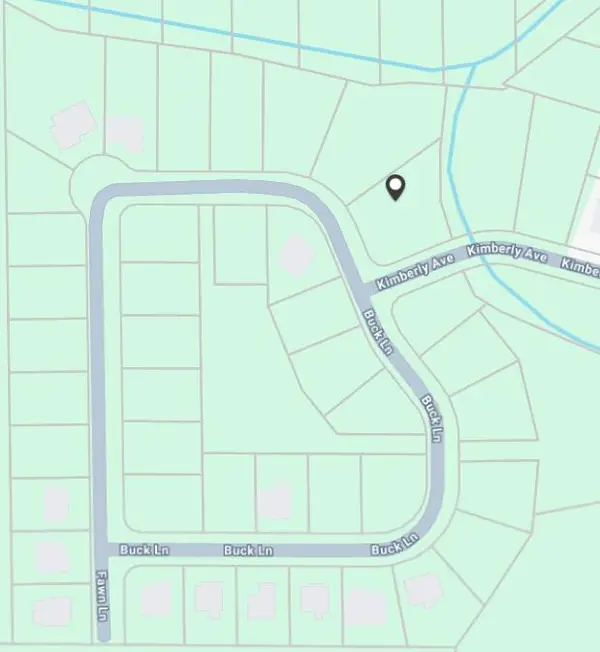 $63,500Active0.4 Acres
3069 Buck Lane, Portage, IN 46368
MLS# 845327Listed by: BANGA REALTY, LLC - New
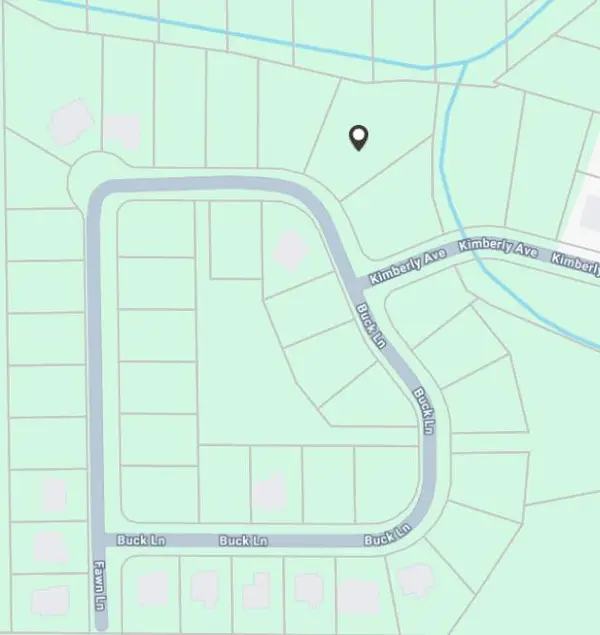 $63,500Active0.56 Acres
5802 Buck Lane, Portage, IN 46368
MLS# 845328Listed by: BANGA REALTY, LLC - New
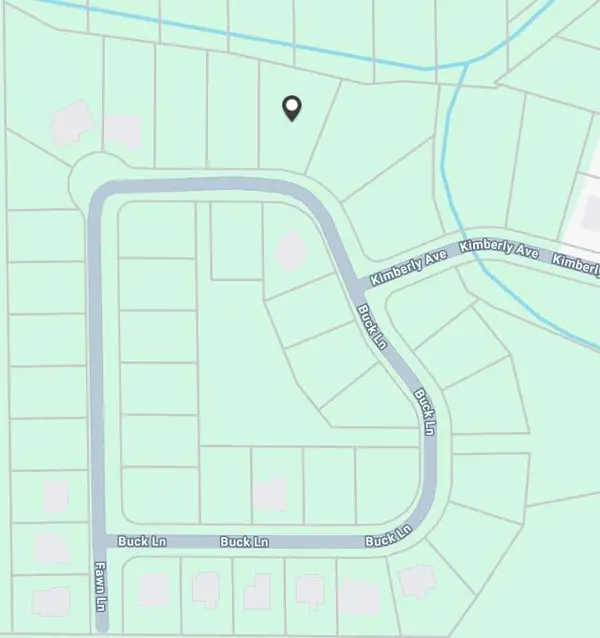 $63,500Active0.37 Acres
5794 Buck Lane, Portage, IN 46368
MLS# 845330Listed by: BANGA REALTY, LLC - New
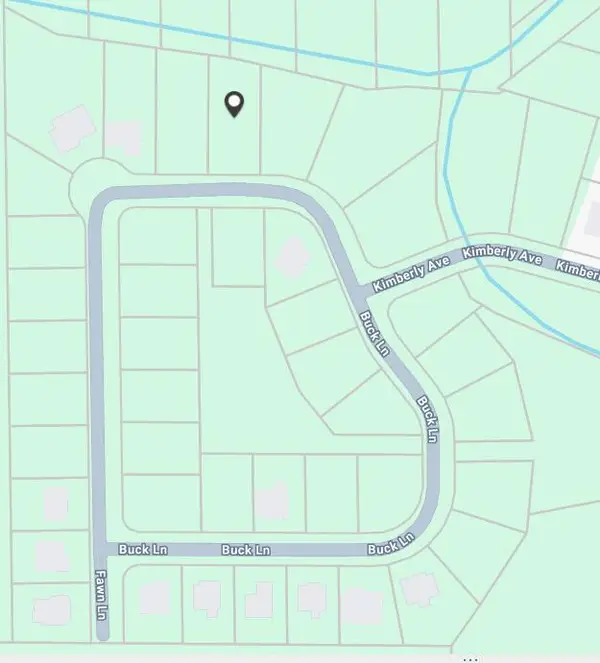 $63,500Active0.32 Acres
5786 Buck Lane, Portage, IN 46368
MLS# 845331Listed by: BANGA REALTY, LLC - New
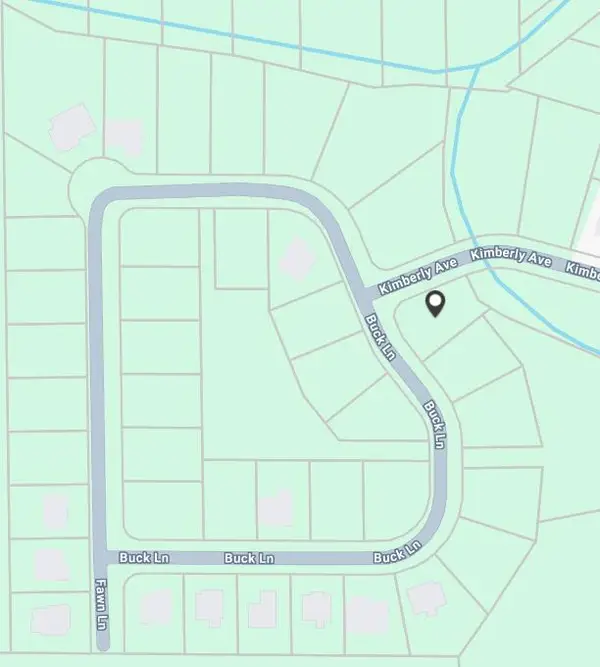 $61,500Active0.23 Acres
5821 Kimberly Avenue, Portage, IN 46368
MLS# 845332Listed by: BANGA REALTY, LLC - New
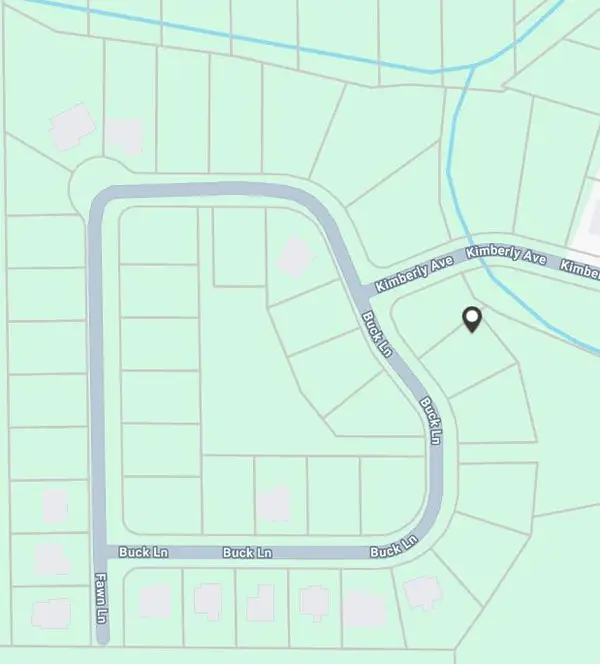 $61,500Active0.23 Acres
3093 Buck Lane, Portage, IN 46368
MLS# 845333Listed by: BANGA REALTY, LLC - New
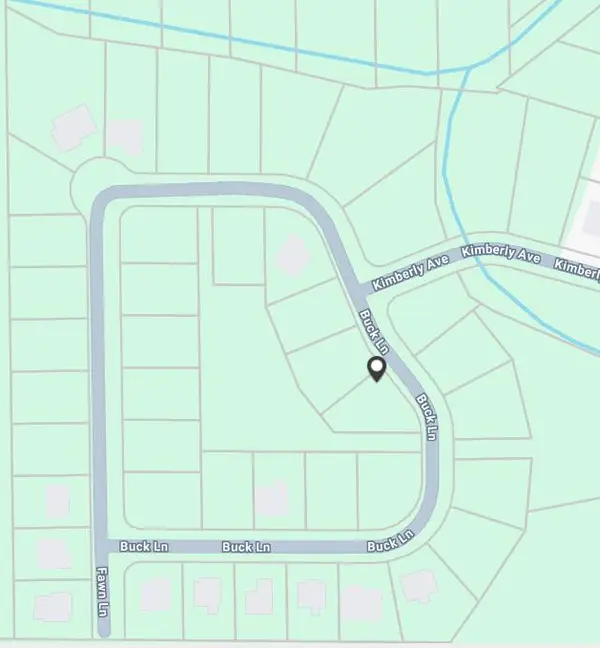 $61,500Active0.22 Acres
3092 Buck Lane, Portage, IN 46368
MLS# 845334Listed by: BANGA REALTY, LLC - New
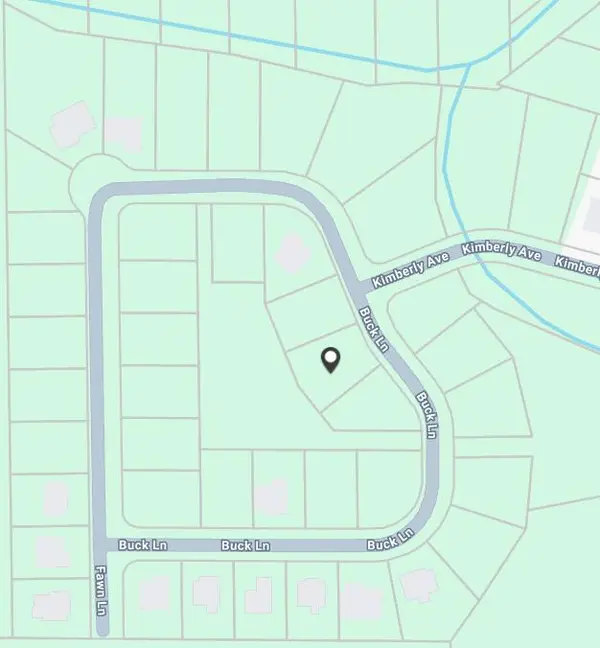 $61,500Active0.25 Acres
3086 Buck Lane, Portage, IN 46368
MLS# 845335Listed by: BANGA REALTY, LLC


Protect your home and budget from life's surprises with an Assurant Home Warranty, backed by a partner that supports you through every step of homeownership. Explore Plans.
©2026 Century 21 Real Estate LLC. All rights reserved. CENTURY 21®, the CENTURY 21 Logo and C21® are service marks owned by Century 21 Real Estate LLC. Century 21 Real Estate LLC fully supports the principles of the Fair Housing Act and the Equal Opportunity Act. Each office is independently owned and operated. Listing information is deemed reliable but not guaranteed accurate.