
6655 Palm Street, Portage, IN 46368
Local realty services provided by:CENTURY 21 Circle
Listed by: karl landenberger
Office: village realty of indiana, inc219-661-1212
MLS#:845414
Source:Northwest Indiana AOR as distributed by MLS GRID
6655 Palm Street,Portage, IN 46368
$304,999
- 3 Beds
- 2 Baths
- 1,964 sq. ft.
- Single family
- Active
Price summary
- Price:$304,999
- Price per sq. ft.:$155.29
About this home
Welcome Home!! This adorable 3 bedroom 2 full bath bi-level is available for the first time! Pulling up you will love the wooded, tranquil property, meticulous landscaping and lovely curb appeal. Walking in you will notice the open vaulted ceilings, creating a effortless light and bright atmosphere. The spacious family room opens up to your truly grand kitchen with large island, tons of counter space and oversized eating area that looks out over your private wooded lot. This space is perfect for entertaining and large gatherings! There are 2 generous sized bedrooms and spacious primary bedroom with ensuite. The lower level offers a fantastic area for a 2nd living room, with extra room for an office or possible in-law suite with a full bath and a walk out to the back yard. Stepping outside you will love your serene private oasis, with mature trees and the light sounds of the small creek that runs behind the property. The large deck off the main level and concrete patio off the lower level gives you space to enjoy the nature all year round! Corner wooded lot is empty next door. Schedule your showing today and see what peaceful living looks like!!...
Contact an agent
Home facts
- Year built:2004
- Subdivision & Development:Samuelson Estates
- Listing ID #:845414
- Added:1 day(s) ago
- Updated:September 17, 2026 at 03:23 PM
Rooms and interior
- Bedrooms:3
- Total bathrooms:2
- Full bathrooms:2
- Rooms Total:7
- Kitchen Description:Dishwasher, Gas Range, Microwave, Refrigerator
- Basement Description:No Basement
- Living area:1,964 sq. ft.
Structure and exterior
- Year built:2004
- Building area:1,964 sq. ft.
- Lot area:0.23 Acres
- Lot Features:Wooded
Schools
- High school:Portage High School
- Middle school:Willowcreek Middle School
- Elementary school:Ethel R Jones Elementary School
Utilities
- Water:Public
Finances and disclosures
- Price:$304,999
- Price per sq. ft.:$155.29
- Tax amount:$2,386 (2025)
Features and amenities
- Laundry features:Dryer, Washer
Parking
- Parking description:Attached, Garage Door Opener
- Garage:Yes
- Garage spaces:2
New listings near 6655 Palm Street
- New
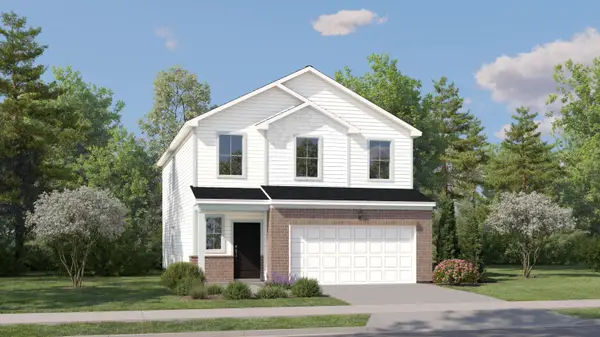 $370,990Active4 beds 3 baths2,170 sq. ft.
3759 Maple Street, Portage, IN 46368
MLS# 845435Listed by: HOMESMART REALTY GROUP - New
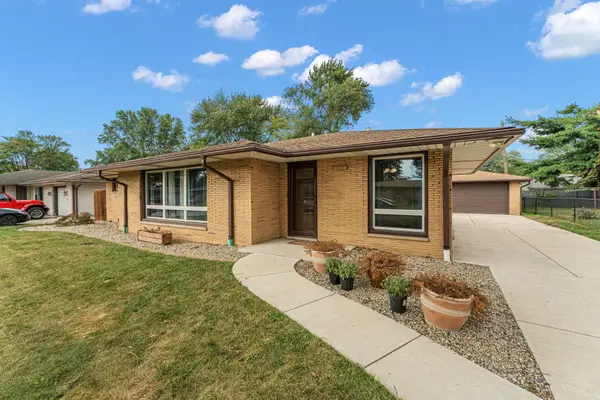 $269,900Active3 beds 1 baths1,425 sq. ft.
2648 Walnut Street, Portage, IN 46368
MLS# 845404Listed by: REALTY EXECUTIVES PREMIER - New
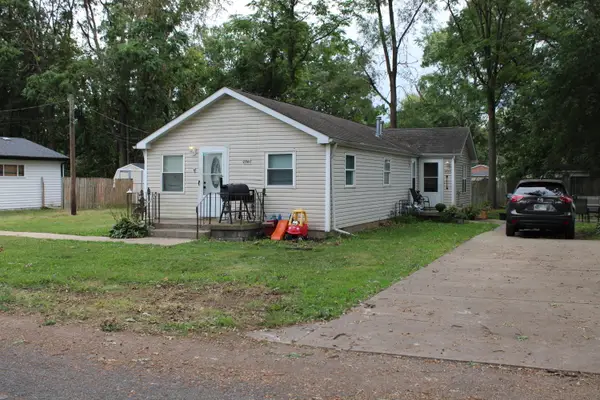 $249,000Active-- beds -- baths
2741 Edgewood Street, Portage, IN 46368
MLS# 845405Listed by: WEICHERT REALTORS - SHORELINE - New
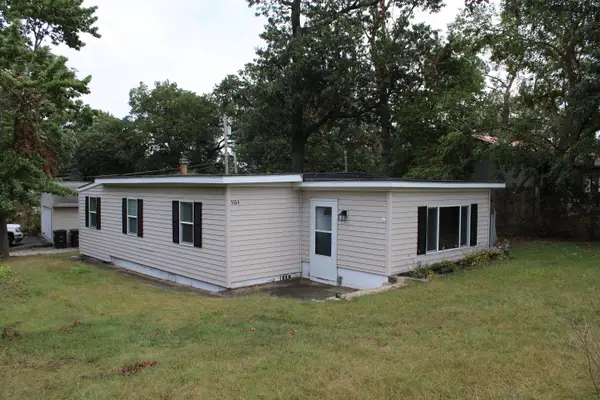 $214,000Active3 beds 1 baths1,035 sq. ft.
5164 Marquette Road, Portage, IN 46368
MLS# 845410Listed by: WEICHERT REALTORS - SHORELINE - New
 $289,900Active4 beds 2 baths1,864 sq. ft.
7079 Lenburg Road, Portage, IN 46368
MLS# 845401Listed by: MCCOLLY REAL ESTATE - New
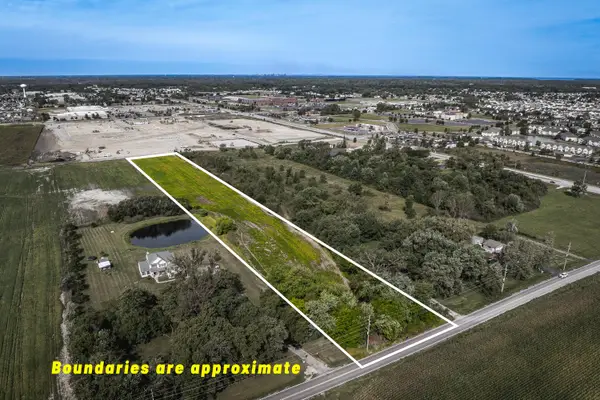 $500,000Active5 Acres
450 Us-6, Portage, IN 46368
MLS# 845355Listed by: LISTING LEADERS STATELY, LLC - New
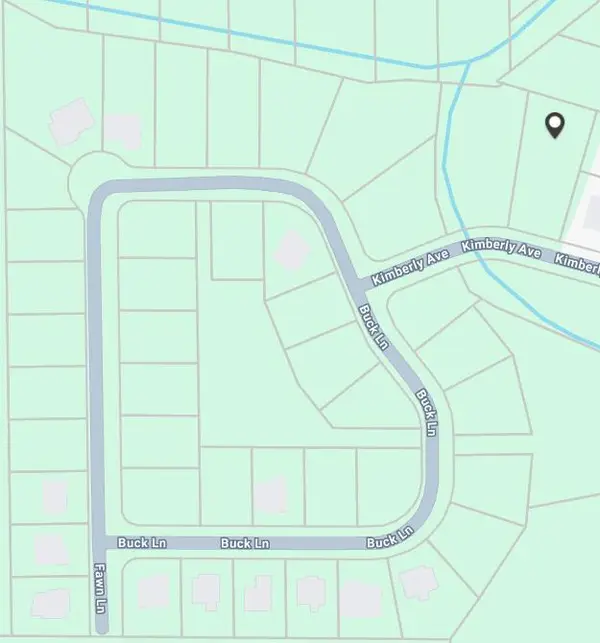 $63,500Active0.45 Acres
5838 Kimberly Avenue, Portage, IN 46368
MLS# 845325Listed by: BANGA REALTY, LLC - New
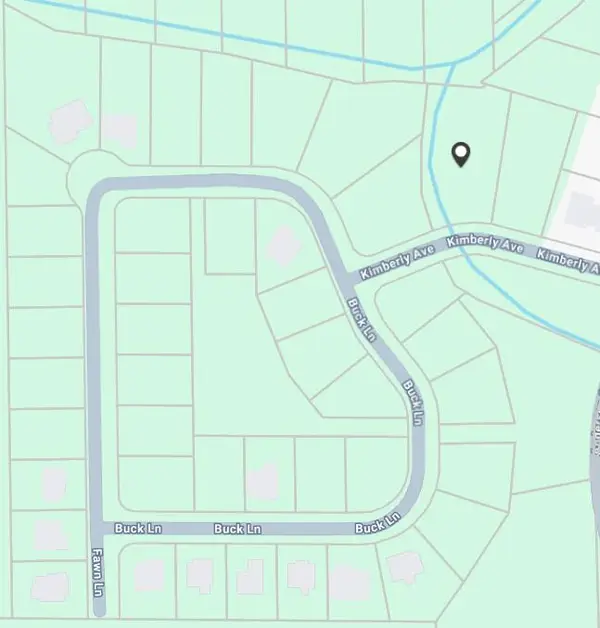 $63,500Active0.62 Acres
5830 Kimberly Avenue, Portage, IN 46368
MLS# 845326Listed by: BANGA REALTY, LLC - New
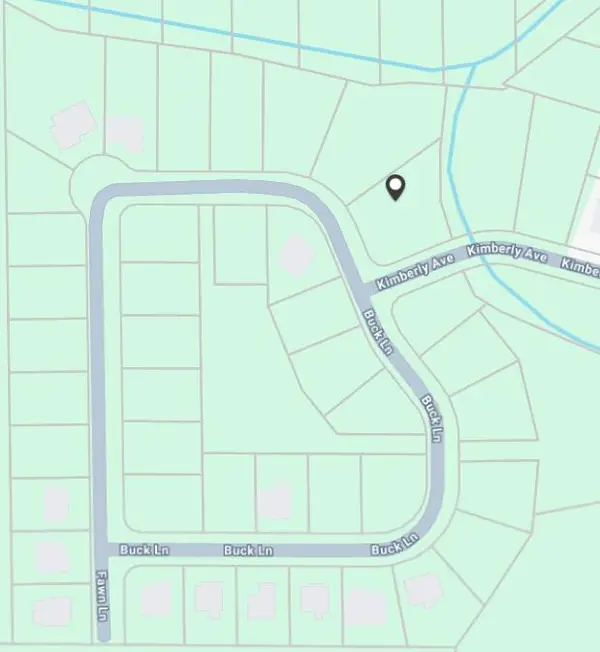 $63,500Active0.4 Acres
3069 Buck Lane, Portage, IN 46368
MLS# 845327Listed by: BANGA REALTY, LLC


Protect your home and budget from life's surprises with an Assurant Home Warranty, backed by a partner that supports you through every step of homeownership. Explore Plans.
©2026 Century 21 Real Estate LLC. All rights reserved. CENTURY 21®, the CENTURY 21 Logo and C21® are service marks owned by Century 21 Real Estate LLC. Century 21 Real Estate LLC fully supports the principles of the Fair Housing Act and the Equal Opportunity Act. Each office is independently owned and operated. Listing information is deemed reliable but not guaranteed accurate.