
1016 E Hwy 26, Portland, IN 47371
Local realty services provided by:CENTURY 21 Affiliated
Listed by: jack houck
Office: jack houck real estate
MLS#:202643936
Source:Indiana Regional MLS
Price summary
- Price:$279,000
- Price per sq. ft.:$147.78
About this home
Welcome to your dream home! This stunning, all-brick ranch sits on a 0.83-acre lot lined with majestic, mature trees. Offering the perfect blend of classic durability and modern upgrades, this 3-bedroom, 2-full-bathroom property is designed for effortless living and entertaining. • Updated Chef’s Kitchen: Enjoy a completely modernized cooking space featuring brand-new, stainless steel appliances, pristine countertops, and ample cabinetry. • Dual Living Spaces: Welcome guests into the bright front living room boasting a massive window with scenic front-yard views. Unwind by the cozy fireplace in the separate, inviting family room. • Luxurious Sunroom: Retreat to the spectacular back room wrapped in windows, flooding the space with natural light and providing panoramic views of your private oasis. • Outdoor Paradise: Step out onto a massive, open wooden deck looking over a fully fenced-in backyard—an absolute haven for pets and outdoor gatherings. This home offers peace, privacy, and top-tier updates all under one roof. All appliances stay. Future updates paid for and scheduled = All three bedrooms scheduled to have new windows and window casements; mid- November. Cracked window in sunroom will be replaced. Small window by fireplace will be replaced. Exterior ledging on north side of sunroom will be milled down and made level....
Contact an agent
Home facts
- Year built:1976
- Subdivision & Development:None
- Listing ID #:202643936
- Added:1 day(s) ago
- Updated:October 24, 2026 at 11:28 AM
Rooms and interior
- Bedrooms:3
- Total bathrooms:2
- Full bathrooms:2
- Rooms Total:4
- Flooring:Hardwood Floors, Laminate
- Dining Description:Main Level
- Kitchen Description:Breakfast Bar, Dishwasher, Eat-In Kitchen, Kitchen Island, Microwave, On Main Level, Oven-Electric, Range-Electric, Range/Oven Hookup, Refrigerator
- Basement Description:Crawl
- Living area:1,888 sq. ft.
Heating and cooling
- Cooling:Central Air
- Heating:Forced Air, Propane
Structure and exterior
- Roof:Asphalt, Dimensional Shingles, Shingle
- Year built:1976
- Building area:1,888 sq. ft.
- Lot area:0.83 Acres
- Lot Features:Level
- Architectural Style:One Story, Ranch
- Construction Materials:Brick
- Exterior Features:Deck Open, Landscaped
- Levels:1 Story
Schools
- High school:Jay County
- Middle school:Jay County
- Elementary school:East Jay
Utilities
- Water:Well
- Sewer:Septic
Finances and disclosures
- Price:$279,000
- Price per sq. ft.:$147.78
- Tax amount:$480
Features and amenities
- Laundry features:Dryer Hook Up Electric, Main Floor Laundry, Washer Hook-Up
- Amenities:Countertops-Solid Surf, Crown Molding, Double Pane Windows, Garage Door Opener
Parking
- Parking description:Asphalt Driveway, Attached, Concrete Driveway, Off Street Parking
- Garage spaces:2
New listings near 1016 E Hwy 26
- New
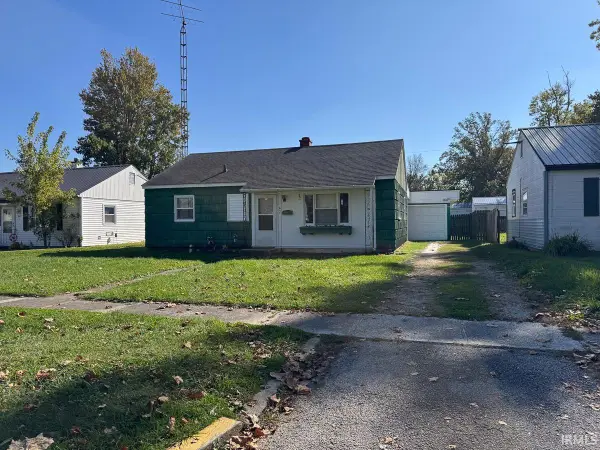 $89,900Active3 beds 1 baths816 sq. ft.
635 E North Street, Portland, IN 47371
MLS# 202643706Listed by: TARTER REALTY AUCTION AND APPRAISAL COMPANY  $184,500Active3 beds 2 baths1,388 sq. ft.
106 West 500 South Road, Portland, IN 47371
MLS# 202642372Listed by: RE/MAX EVOLVE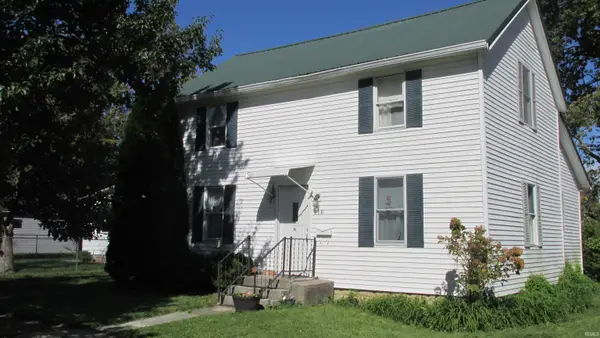 $79,000Pending4 beds 1 baths1,536 sq. ft.
716 E Walnut Street, Portland, IN 47371
MLS# 202641824Listed by: BERKSHIRE HATHAWAY INDIANA REALTY $280,000Pending4 beds 2 baths1,584 sq. ft.
4965 W 400 S Road, Portland, IN 47371
MLS# 202641842Listed by: RE/MAX EVOLVE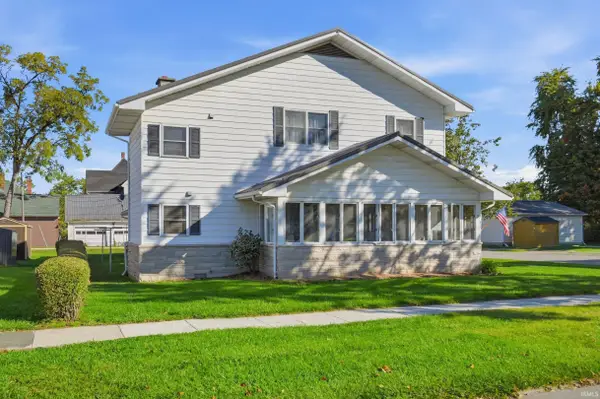 $255,000Active5 beds 4 baths2,730 sq. ft.
504 W Walnut St Street, Portland, IN 47371
MLS# 202641735Listed by: JACK HOUCK REAL ESTATE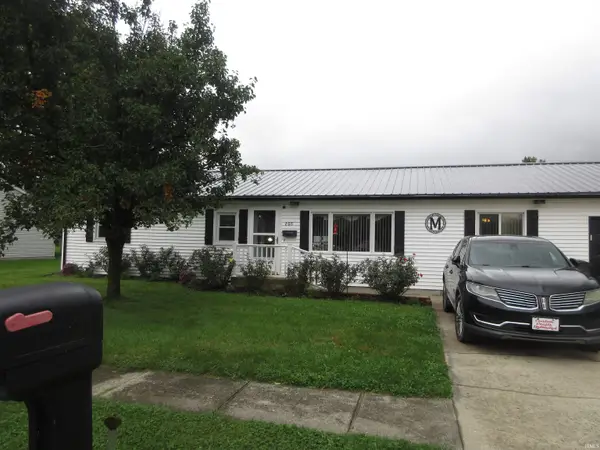 $197,500Active3 beds 2 baths1,400 sq. ft.
608 S Western Avenue, Portland, IN 47371
MLS# 202641137Listed by: LOY REAL ESTATE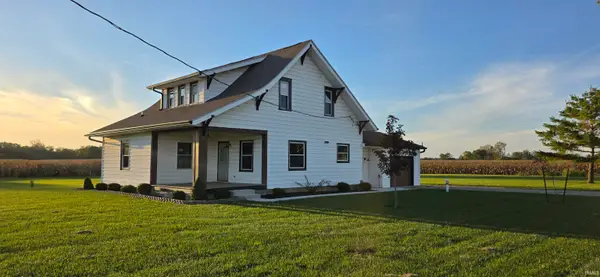 $294,900Active4 beds 3 baths2,142 sq. ft.
6130 W 200 N, Portland, IN 47371
MLS# 202640742Listed by: SMITLEY'S REAL ESTATE & AUCTIONEERING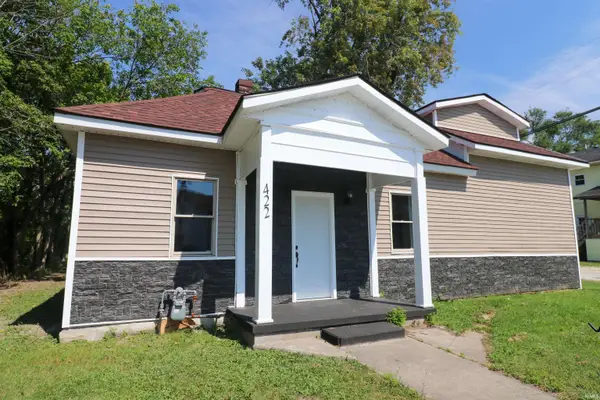 $129,900Active5 beds 2 baths1,368 sq. ft.
422 W Water Street, Portland, IN 47371
MLS# 202640659Listed by: RE/MAX EVOLVE $414,900Pending4 beds 3 baths3,590 sq. ft.
6647 W 350 S, Portland, IN 47371
MLS# 202640468Listed by: RE/MAX EVOLVE


Protect your home and budget from life's surprises with an Assurant Home Warranty, backed by a partner that supports you through every step of homeownership. Explore Plans.
©2026 Century 21 Real Estate LLC. All rights reserved. CENTURY 21®, the CENTURY 21 Logo and C21® are service marks owned by Century 21 Real Estate LLC. Century 21 Real Estate LLC fully supports the principles of the Fair Housing Act and the Equal Opportunity Act. Each office is independently owned and operated. Listing information is deemed reliable but not guaranteed accurate.