
6130 W 200 N, Portland, IN 47371
Local realty services provided by:CENTURY 21 Bradley Realty, Inc.
Listed by: isaac stoller, isaac stoller
Office: steffen group
MLS#:202631079
Source:Indiana Regional MLS
Price summary
- Price:$260,000
- Price per sq. ft.:$101.01
About this home
Set on 1.4 acres, this spacious two story home offers 2,142 finished square feet, 4 bedrooms, 2.5 baths and plenty of room inside and out. A covered front porch welcomes you into an open main level featuring an impressive kitchen and dining area with abundant cabinetry and generous space for gathering. Just off the entry is the comfortable living room, along with the main-floor primary suite featuring a private bath and walk-in closet. The kitchen also provides convenient access to a half bath, separate laundry room, large walk-in pantry and the attached oversized one car garage, which offers the interior space of a two car garage with a single overhead door. Upstairs, a large landing connects three additional bedrooms, a full bath and a spacious storage room. Outside, the property offers a generous yard, mature trees, open country views, concrete patio and a 30x21 detached garage or storage building. A wonderful combination of living space, storage and acreage!
Contact an agent
Home facts
- Year built:1921
- Subdivision & Development:None
- Listing ID #:202631079
- Added:1 day(s) ago
- Updated:August 01, 2026 at 01:53 AM
Rooms and interior
- Bedrooms:4
- Total bathrooms:3
- Full bathrooms:2
- Rooms Total:9
- Flooring:Carpet, Hardwood Floors, Vinyl
- Dining Description:Main Level
- Kitchen Description:Eat-In Kitchen, Kitchen Exhaust Hood, On Main Level, Range/Oven Hookup
- Basement Description:Partial Basement
- Living area:2,142 sq. ft.
Heating and cooling
- Cooling:Central Air
- Heating:Forced Air, Gas, Heat Pump
Structure and exterior
- Roof:Asphalt
- Year built:1921
- Building area:2,142 sq. ft.
- Lot area:1.4 Acres
- Lot Features:Level
- Architectural Style:Craftsman, Two Story
- Construction Materials:Vinyl
- Exterior Features:Landscaped, Patio Open, Porch Covered
- Levels:2 Stories
Schools
- High school:Jay County
- Middle school:Jay County
- Elementary school:East Jay
Utilities
- Water:Well
- Sewer:Septic
Finances and disclosures
- Price:$260,000
- Price per sq. ft.:$101.01
- Tax amount:$598
Features and amenities
- Laundry features:Dryer Hook Up Electric, Main Floor Laundry
- Amenities:Built-In Bookcase, Ceiling Fan(s), Closet(s) Walk-in, Countertops-Laminate, Detector-Smoke, Double Pane Windows, Garage Door Opener, Insulated Doors, Sump Pump
Parking
- Parking description:Attached, Gravel Driveway, Off Street Parking
- Garage spaces:1
New listings near 6130 W 200 N
- New
 $169,900Active2 beds 1 baths1,056 sq. ft.
1121 Miller Avenue, Portland, IN 47371
MLS# 202630927Listed by: RE/MAX EVOLVE 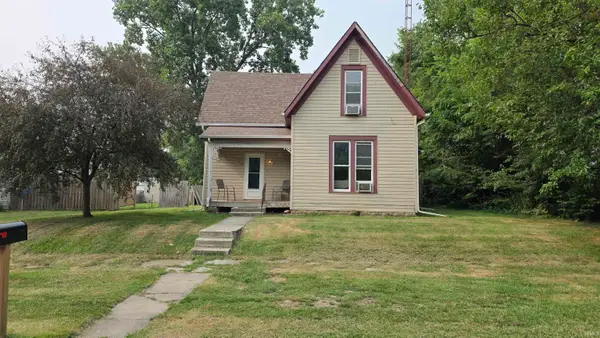 $124,000Active3 beds 2 baths1,730 sq. ft.
318 E Arch Street, Portland, IN 47371
MLS# 202628890Listed by: JACK HOUCK REAL ESTATE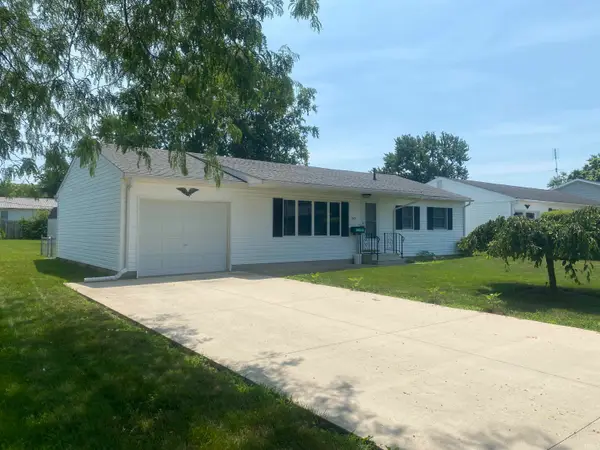 $139,900Pending3 beds 2 baths1,120 sq. ft.
943 S Shank Street, Portland, IN 47371
MLS# 202628279Listed by: GREEN REALTY GROUP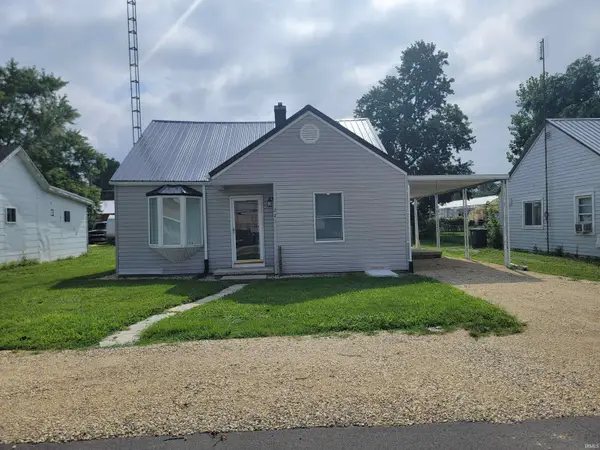 $134,900Pending3 beds 1 baths1,676 sq. ft.
221 S Munson Avenue, Portland, IN 47371
MLS# 202627159Listed by: GREEN REALTY GROUP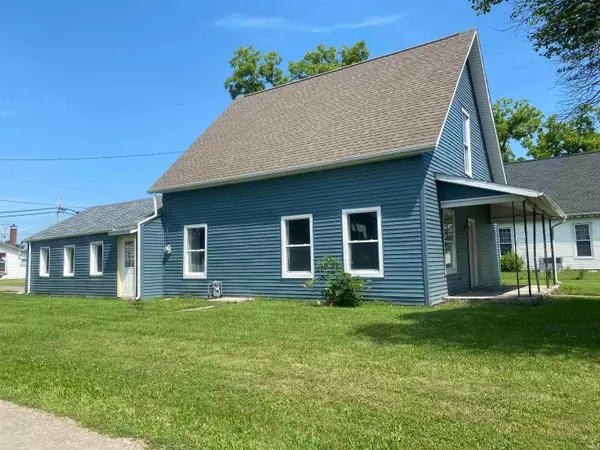 $174,900Active3 beds 2 baths1,680 sq. ft.
304 W High Street, Portland, IN 47371
MLS# 202627034Listed by: GREEN REALTY GROUP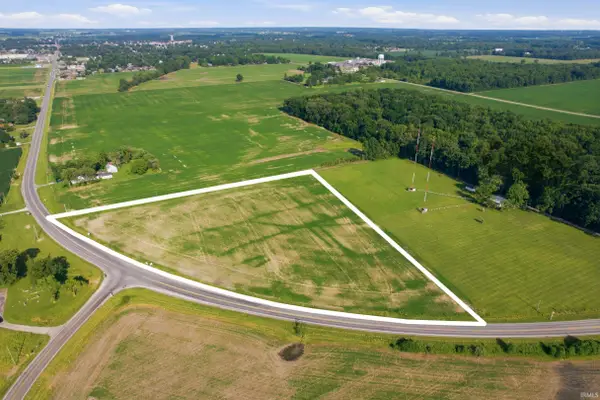 $89,900Pending6.67 Acres
W 67 Highway, Portland, IN 47371
MLS# 202627030Listed by: RE/MAX REAL ESTATE GROUPS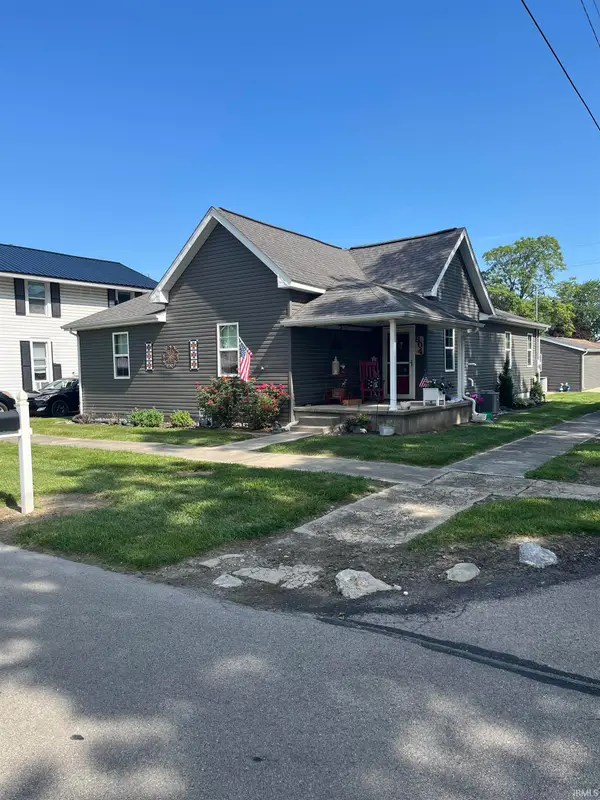 $180,000Pending3 beds 2 baths1,684 sq. ft.
804 W Race Street, Portland, IN 47371
MLS# 202626889Listed by: SHAWVER AUCTIONEERING & REAL ESTATE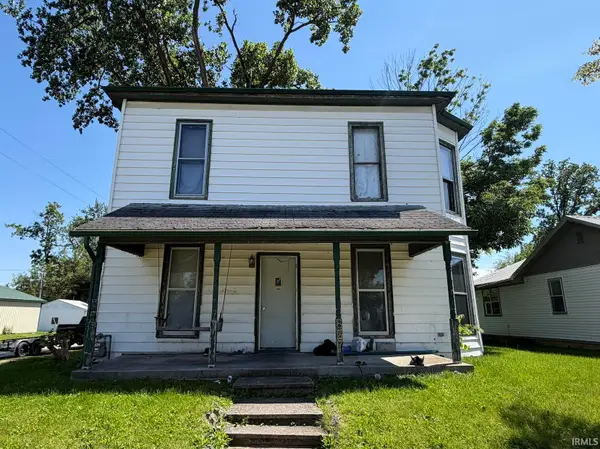 $90,000Active4 beds 2 baths1,750 sq. ft.
627 E High Street, Portland, IN 47371
MLS# 202626805Listed by: LOY REAL ESTATE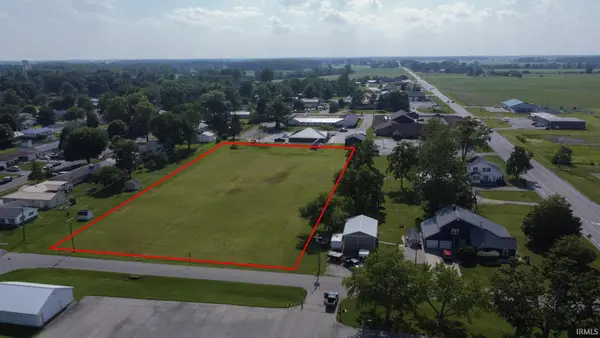 $95,000Active2.84 Acres
N Park Street, Portland, IN 47371
MLS# 202626746Listed by: TARTER REALTY AUCTION AND APPRAISAL COMPANY


Protect your home and budget from life's surprises with an Assurant Home Warranty, backed by a partner that supports you through every step of homeownership. Explore Plans.
©2026 Century 21 Real Estate LLC. All rights reserved. CENTURY 21®, the CENTURY 21 Logo and C21® are service marks owned by Century 21 Real Estate LLC. Century 21 Real Estate LLC fully supports the principles of the Fair Housing Act and the Equal Opportunity Act. Each office is independently owned and operated. Listing information is deemed reliable but not guaranteed accurate.