
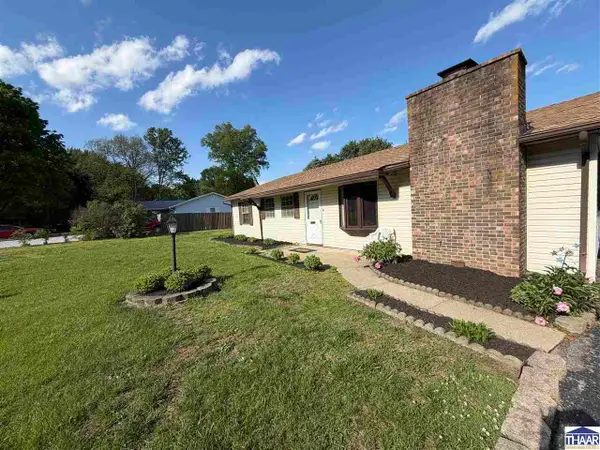
3741 Hotel Street, Prairieton, IN 47870
Local realty services provided by:CENTURY 21 Elite
3741 Hotel Street,Prairieton, IN 47870
$184,900
- 2 Beds
- 1 Baths
- 1,079 sq. ft.
- Single family
- Pending
Listed by:
 CENTURY 21 Elite
Office: century 21 elite
MLS#:109876
Source:IN_THAAR
Price summary
- Price:$184,900
- Price per sq. ft.:$171.36
About this home
This beautifully updated 2-bedroom, 1-bath home offers peace of mind with major upgrades throughout, including roof, updated wiring, new windows, heat pump and added insulation. The interior has been completely remodeled, blending modern comfort with thoughtful design. The standout kitchen is a dream-featuring quartz countertops, an electric surface cooktop, double oven, and a unique island with additional storage perfect for cooking and entertainment. A former closet has been cleverly converted into a small office, ideal for working for home or a study space. The dry basement provides extra storage and added functionality. Located in quiet Prairieton, this home offers rural feel while still conveniently close to amenities. Move in ready. This is a must see. Contact your local lender.
Contact an agent
Home facts
- Year built:1964
- Listing ID #:109876
- Added:19 day(s) ago
- Updated:July 29, 2026 at 09:23 AM
Rooms and interior
- Bedrooms:2
- Total bathrooms:1
- Full bathrooms:1
- Flooring:Carpet, New Floor Covering, Vinyl Floors
- Kitchen Description:Counter Tops Stone, Smoke Detector, Vinyl Floors, Window Coverings
- Bedroom Description:On Level 1
- Basement Description:Partial Basement, Slab
- Living area:1,079 sq. ft.
Heating and cooling
- Cooling:Central Air
- Heating:Electric, Heat Pump, Propane, Propane Tank Owned
- Central air:Yes
Structure and exterior
- Roof:Shingle
- Year built:1964
- Building area:1,079 sq. ft.
- Construction Materials:Brick, Metal Siding
- Exterior Features:Covered Stoop
- Foundation Description:Slab
- Levels:1 Story
Schools
- High school:Terre Haute South
- Middle school:Honey Creek
- Elementary school:Prairie Crossing Elementary
Utilities
- Sewer:Septic
Finances and disclosures
- Price:$184,900
- Price per sq. ft.:$171.36
Features and amenities
- Amenities:Carpet, Ceiling Fan(s), Double Pane Windows, New Floor Covering, New Paint, Smoke Detector, Stone Countertops, Vinyl Floors, Window Coverings
Parking
- Parking description:Carport Attached, Rock Driveway
New listings near 3741 Hotel Street


Protect your home and budget from life's surprises with an Assurant Home Warranty, backed by a partner that supports you through every step of homeownership. Explore Plans.
©2026 Century 21 Real Estate LLC. All rights reserved. CENTURY 21®, the CENTURY 21 Logo and C21® are service marks owned by Century 21 Real Estate LLC. Century 21 Real Estate LLC fully supports the principles of the Fair Housing Act and the Equal Opportunity Act. Each office is independently owned and operated. Listing information is deemed reliable but not guaranteed accurate.