
1136 E 350 S, Princeton, IN 47670
Local realty services provided by:CENTURY 21 Circle
Upcoming open houses
- Sun, Sep 2701:00 pm - 03:00 pm
Listed by: tim masonCell: 812-664-0845
Office: re/max revolution
MLS#:202639269
Source:Indiana Regional MLS
Price summary
- Price:$339,000
- Price per sq. ft.:$116.26
About this home
Enjoy the best of both worlds with this spacious 3-bedroom, 3-bath home nestled on approximately .85 acres in a peaceful country setting, yet conveniently located near shopping, restaurants and more! The split-bedroom design offers privacy, with a spacious owner’s suite featuring a walk-in shower. The other bedrooms are nicely sized. The kitchen offers plenty of cabinets, an island and included appliances. Bedrooms, bathrooms, utility room, and an area of the walk-out basement have been remodeled. The home has an abundance of storage. The basement has a walk door that goes to the huge back patio, perfect for entertaining or enjoying the backyard. An attached 2-car garage adds convenience and functionality. Plenty of space, updates and a great location make this home one to see!
Contact an agent
Home facts
- Year built:1963
- Subdivision & Development:None
- Listing ID #:202639269
- Added:1 day(s) ago
- Updated:September 23, 2026 at 03:21 PM
Rooms and interior
- Bedrooms:3
- Total bathrooms:3
- Full bathrooms:3
- Rooms Total:8
- Flooring:Laminate, Tile
- Kitchen Description:Dishwasher, On Main Level, Range-Electric, Refrigerator
- Basement Description:Full Basement, Walk-Out Basement
- Living area:2,551 sq. ft.
Heating and cooling
- Cooling:Central Air
- Heating:Electric
Structure and exterior
- Roof:Shingle
- Year built:1963
- Building area:2,551 sq. ft.
- Lot area:0.85 Acres
- Lot Features:Level
- Architectural Style:One Story, Ranch
- Construction Materials:Brick
- Levels:1 Story
Schools
- High school:Princeton
- Middle school:Princeton
- Elementary school:Princeton
Utilities
- Water:Public
- Sewer:Septic
Finances and disclosures
- Price:$339,000
- Price per sq. ft.:$116.26
- Tax amount:$1,010
Parking
- Parking description:Attached, Gravel Driveway
- Garage spaces:2
New listings near 1136 E 350 S
- New
 $254,900Active3 beds 2 baths1,200 sq. ft.
812 N Hart Street, Princeton, IN 47670
MLS# 202639184Listed by: DHI REALTY INC - New
 $195,000Active4 beds 2 baths1,410 sq. ft.
905 E Kentucky Street, Princeton, IN 47670
MLS# 202639147Listed by: RE/MAX REVOLUTION - Open Sat, 11am to 12:30pmNew
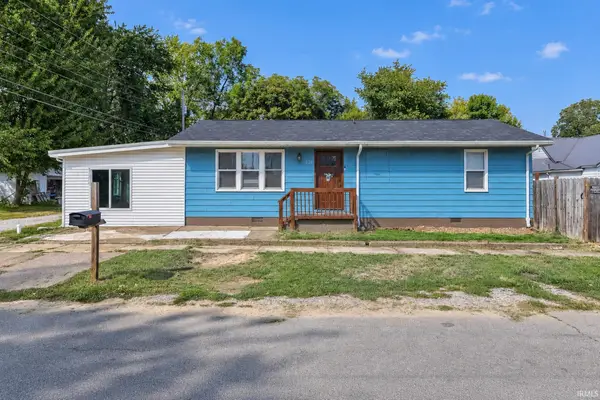 $179,900Active4 beds 1 baths1,680 sq. ft.
420 E Mulberry Street, Princeton, IN 47670
MLS# 202639128Listed by: DAUBY REAL ESTATE 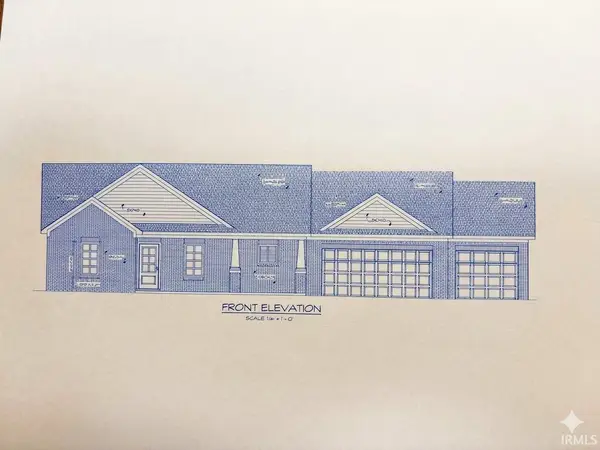 $308,541Pending3 beds 2 baths1,686 sq. ft.
787 S Cathy Drive, Princeton, IN 47670
MLS# 202638975Listed by: F.C. TUCKER EMGE- New
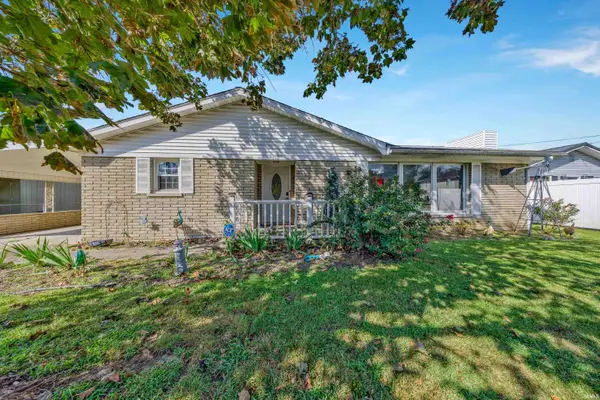 $183,000Active2 beds 2 baths1,410 sq. ft.
110 E Pine Street, Princeton, IN 47670
MLS# 202638951Listed by: RE/MAX REVOLUTION - New
 $169,900Active3 beds 1 baths945 sq. ft.
212 Vermont Street, Princeton, IN 47670
MLS# 202638483Listed by: RE/MAX REVOLUTION 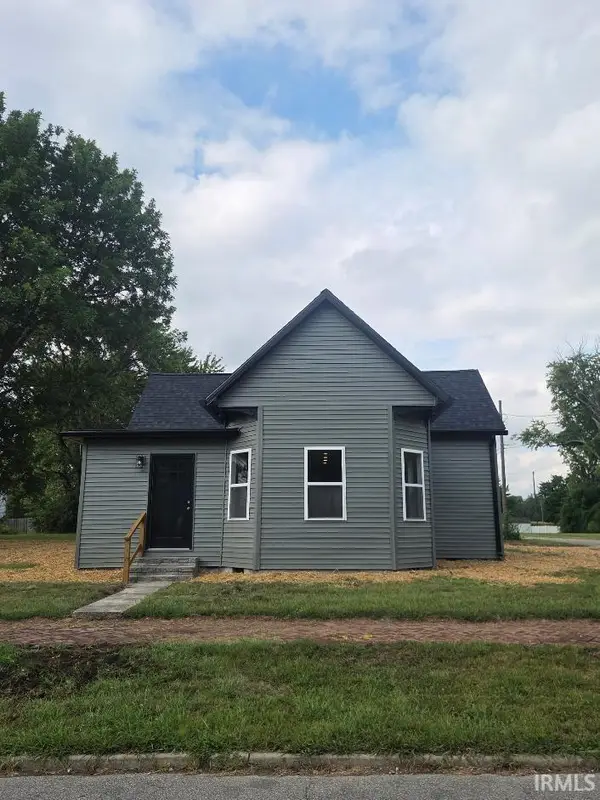 $190,000Pending3 beds 2 baths1,216 sq. ft.
518 E Spruce Street, Princeton, IN 47670
MLS# 202638202Listed by: MISSION REAL ESTATE GROUP INC.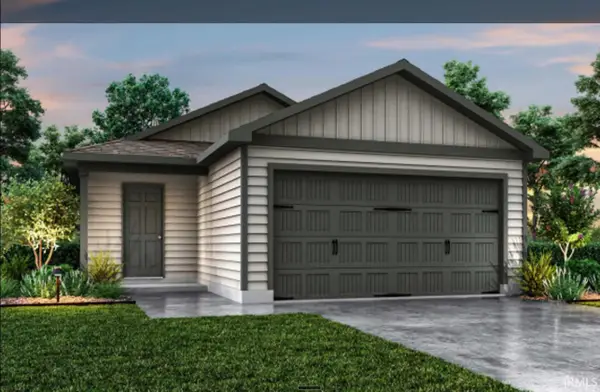 $195,990Active3 beds 2 baths1,033 sq. ft.
1732 W Daisy Lane, Princeton, IN 47670
MLS# 202637378Listed by: EMPIRE REAL ESTATE LLC $195,990Active3 beds 2 baths1,033 sq. ft.
1749 W Daisy Lane, Princeton, IN 47670
MLS# 202637380Listed by: EMPIRE REAL ESTATE LLC


Protect your home and budget from life's surprises with an Assurant Home Warranty, backed by a partner that supports you through every step of homeownership. Explore Plans.
©2026 Century 21 Real Estate LLC. All rights reserved. CENTURY 21®, the CENTURY 21 Logo and C21® are service marks owned by Century 21 Real Estate LLC. Century 21 Real Estate LLC fully supports the principles of the Fair Housing Act and the Equal Opportunity Act. Each office is independently owned and operated. Listing information is deemed reliable but not guaranteed accurate.