
1419 S Old State Route 65 Route, Princeton, IN 47670
Local realty services provided by:CENTURY 21 Bradley Realty, Inc.
Listed by: cecil downingCell: 618-240-1346
Office: dhi realty inc
MLS#:202637194
Source:Indiana Regional MLS
Price summary
- Price:$550,000
- Price per sq. ft.:$129.11
About this home
STUNNING COUNTRY PROPERTY SITUATED ON 4.48 +/- ACRES! If you’ve been searching for the perfect combination of space, privacy and country living, then this impressive property is one you don't want to miss out on! Situated on the outskirts of town, this sprawling property offers a beautiful setting with plenty of room, both inside and out. From the moment you arrive, the home makes an incredible first impression with its grand front porch, fresh landscaping, and inviting exterior. The oversized front porch features a brand-new upgraded floor coating, creating the perfect place to relax, unwind, and enjoy the peaceful surroundings. In addition to the attached 2-car garage, the property features an impressive 60'x40' detached pole barn garage and an additional 32'x24' pole barn/workshop that provide an abundance of additional space for vehicles, recreational toys, lawn equipment, hobbies, storage, or your next project. When you enter the home, you’re immediately welcomed by the impressive scale of the spacious living room, highlighted by soaring ceiling heights and large windows overlooking the expansive backyard. Natural light pours into the space, creating a bright, open, and inviting atmosphere. Adding to the home's fresh, updated feel, BRAND-NEW FLOORING was installed throughout the home in August 2026! The possibilities continue with a full unfinished basement featuring tall ceilings and plenty of room to create additional living space. Whether you envision a family room, home gym, game room, additional bedrooms, or simply need extra storage, this space offers tremendous potential to customize the home to fit your needs. Even better, several major improvements have already been completed! A BRAND-NEW ROOF was installed in July 2026, along with a BRAND-NEW WELL in July 2026, giving the next owner even more to appreciate. Properties offering this much space, acreage, storage and recent updates don’t come along every day!...
Contact an agent
Home facts
- Year built:2000
- Subdivision & Development:None
- Listing ID #:202637194
- Added:2 day(s) ago
- Updated:September 12, 2026 at 03:45 PM
Rooms and interior
- Bedrooms:4
- Total bathrooms:3
- Full bathrooms:2
- Rooms Total:8
- Flooring:Vinyl
- Dining Description:Main Level
- Kitchen Description:Dishwasher, Microwave, On Main Level, Range-Electric, Refrigerator
- Basement Description:Full Basement, Unfinished
- Living area:2,610 sq. ft.
Heating and cooling
- Cooling:Central Air
- Heating:Conventional, Gas
Structure and exterior
- Roof:Asphalt
- Year built:2000
- Building area:2,610 sq. ft.
- Lot area:4.48 Acres
- Lot Features:Irregular, Partially Wooded
- Architectural Style:One and Half Story, Traditional
- Construction Materials:Brick, Vinyl
- Exterior Features:Porch Covered
- Levels:1 1/2 Stories
Schools
- High school:Gibson Southern
- Middle school:Owensville
- Elementary school:Owensville
Utilities
- Water:Well
- Sewer:Septic
Finances and disclosures
- Price:$550,000
- Price per sq. ft.:$129.11
- Tax amount:$2,652
Features and amenities
- Laundry features:Main Floor Laundry
- Amenities:Ceiling Fan(s), Ceilings-Vaulted, Countertops-Laminate, Garage Door Opener, Garage Utilities, Generator-Whole House
Parking
- Parking description:Asphalt Driveway, Attached
- Garage spaces:2
New listings near 1419 S Old State Route 65 Route
- New
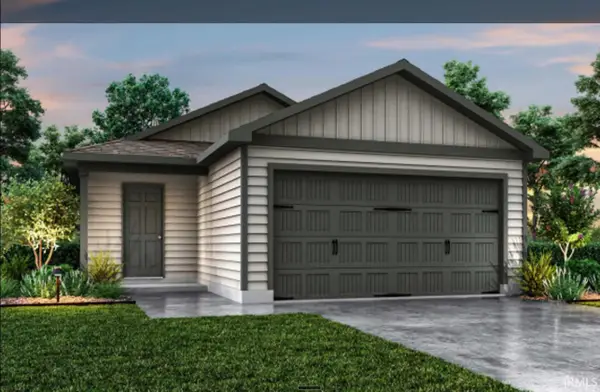 $195,990Active3 beds 2 baths1,033 sq. ft.
1732 W Daisy Lane, Princeton, IN 47670
MLS# 202637378Listed by: EMPIRE REAL ESTATE LLC - New
 $195,990Active3 beds 2 baths1,033 sq. ft.
1749 W Daisy Lane, Princeton, IN 47670
MLS# 202637380Listed by: EMPIRE REAL ESTATE LLC - New
 $198,990Active3 beds 2 baths1,033 sq. ft.
1740 W Daisy Lane, Princeton, IN 47670
MLS# 202637381Listed by: EMPIRE REAL ESTATE LLC - New
 $200,990Active3 beds 2 baths1,033 sq. ft.
1731 W Daisy Lane, Princeton, IN 47670
MLS# 202637386Listed by: EMPIRE REAL ESTATE LLC - New
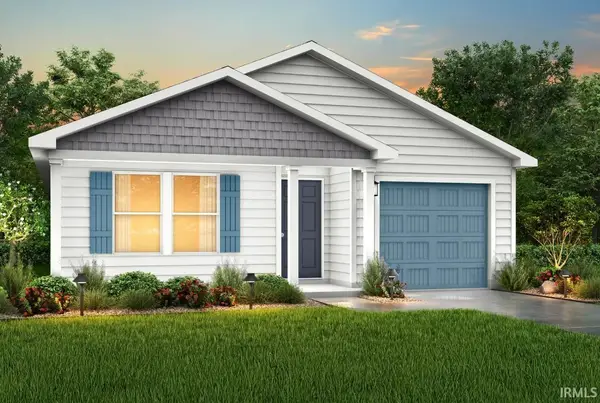 $210,990Active4 beds 2 baths1,401 sq. ft.
1735 W Daisy Lane, Princeton, IN 47670
MLS# 202637366Listed by: EMPIRE REAL ESTATE LLC - New
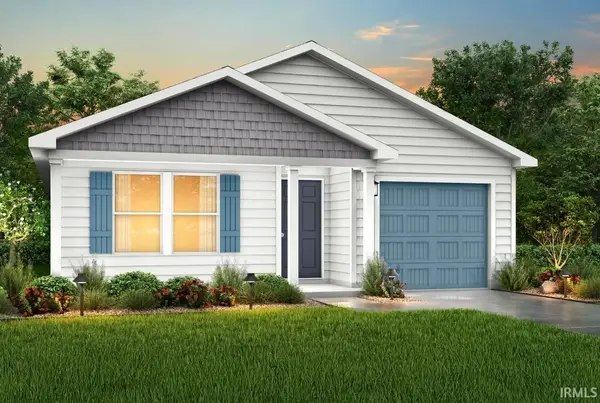 $210,990Active4 beds 2 baths1,401 sq. ft.
1739 W Daisy Lane, Princeton, IN 47670
MLS# 202637367Listed by: EMPIRE REAL ESTATE LLC - New
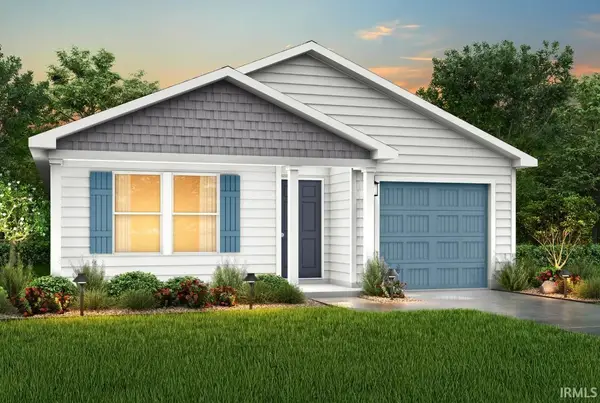 $210,990Active4 beds 2 baths1,401 sq. ft.
1743 W Daisy Lane, Princeton, IN 47670
MLS# 202637369Listed by: EMPIRE REAL ESTATE LLC - New
 $210,990Active4 beds 2 baths1,401 sq. ft.
1753 W Daisy Lane, Princeton, IN 47670
MLS# 202637371Listed by: EMPIRE REAL ESTATE LLC - New
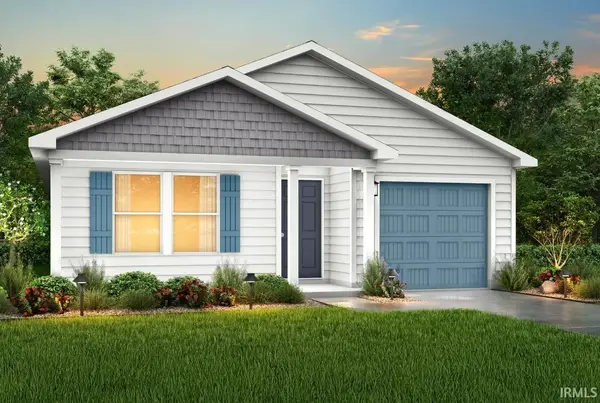 $207,990Active4 beds 2 baths1,401 sq. ft.
1744 W Daisy Lane, Princeton, IN 47670
MLS# 202637338Listed by: EMPIRE REAL ESTATE LLC - New
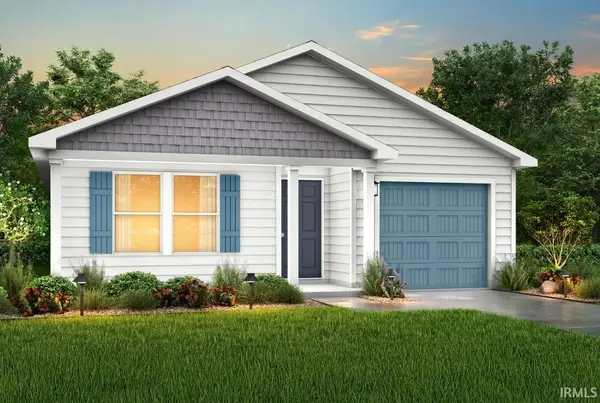 $212,990Active4 beds 2 baths1,401 sq. ft.
1748 W Daisy Lane, Princeton, IN 47670
MLS# 202637343Listed by: EMPIRE REAL ESTATE LLC


Protect your home and budget from life's surprises with an Assurant Home Warranty, backed by a partner that supports you through every step of homeownership. Explore Plans.
©2026 Century 21 Real Estate LLC. All rights reserved. CENTURY 21®, the CENTURY 21 Logo and C21® are service marks owned by Century 21 Real Estate LLC. Century 21 Real Estate LLC fully supports the principles of the Fair Housing Act and the Equal Opportunity Act. Each office is independently owned and operated. Listing information is deemed reliable but not guaranteed accurate.