
511 S Stormont Street, Princeton, IN 47670
Local realty services provided by:CENTURY 21 Scheetz
511 S Stormont Street,Princeton, IN 47670
$194,000
- 3 Beds
- 1 Baths
- - sq. ft.
- Single family
- Sold
Listed by: andrea white, matthew whiteCell: 540-333-1869
Office: re/max revolution
MLS#:202628351
Source:Indiana Regional MLS
Sorry, we are unable to map this address
Price summary
- Price:$194,000
About this home
Well-maintained and beautifully updated, this charming 3-bedroom home is move-in ready and conveniently located in the heart of Princeton, close to parks, shopping, and dining. Extensively remodeled in 2023, the home features a completely updated kitchen with new cabinetry, countertops, flooring, glass backsplash, and stainless-steel appliances, all of which are included. The updated bathroom adds to the home’s modern appeal. Step from the dining room onto the spacious covered deck, completed in 2025, creating the perfect place to relax, entertain, or enjoy the large backyard. The full basement provides abundant storage and is currently set up as a recreation space with a wall-mounted TV. An additional shower in the basement adds extra convenience and flexibility. A detached 2-car garage is equipped with its own 100-amp electrical service, making it ideal for a workshop, hobby space, or additional possibilities. This move-in-ready home offers the perfect blend of modern updates, functional living space, and a convenient location. Don’t miss your opportunity to make this Princeton gem your own!...
Contact an agent
Home facts
- Year built:1947
- Subdivision & Development:None
- Listing ID #:202628351
- Added:61 day(s) ago
- Updated:September 15, 2026 at 07:06 AM
Rooms and interior
- Bedrooms:3
- Total bathrooms:1
- Full bathrooms:1
- Rooms Total:7
- Dining Description:Main Level
- Kitchen Description:On Main Level
- Basement Description:Full Basement
Heating and cooling
- Cooling:Central Air
- Heating:Forced Air
Structure and exterior
- Year built:1947
- Lot Features:Level
- Architectural Style:One and Half Story
- Construction Materials:Vinyl
- Levels:1 1/2 Stories
Schools
- High school:Princeton
- Middle school:Princeton
- Elementary school:Princeton
Utilities
- Water:Public
- Sewer:Public
Finances and disclosures
- Price:$194,000
- Tax amount:$1,282
Features and amenities
- Laundry features:In Basement
Parking
- Parking description:Detached
- Garage spaces:2
New listings near 511 S Stormont Street
- New
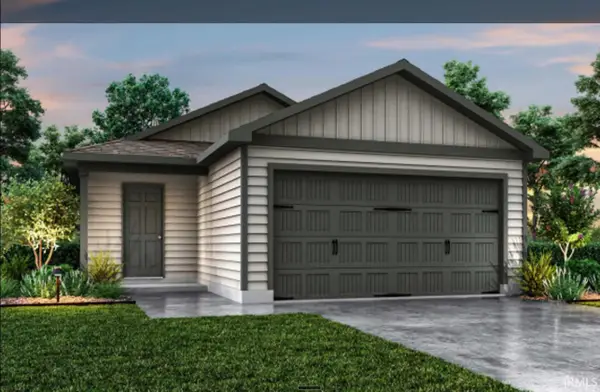 $195,990Active3 beds 2 baths1,033 sq. ft.
1732 W Daisy Lane, Princeton, IN 47670
MLS# 202637378Listed by: EMPIRE REAL ESTATE LLC - New
 $195,990Active3 beds 2 baths1,033 sq. ft.
1749 W Daisy Lane, Princeton, IN 47670
MLS# 202637380Listed by: EMPIRE REAL ESTATE LLC - New
 $198,990Active3 beds 2 baths1,033 sq. ft.
1740 W Daisy Lane, Princeton, IN 47670
MLS# 202637381Listed by: EMPIRE REAL ESTATE LLC - New
 $200,990Active3 beds 2 baths1,033 sq. ft.
1731 W Daisy Lane, Princeton, IN 47670
MLS# 202637386Listed by: EMPIRE REAL ESTATE LLC - New
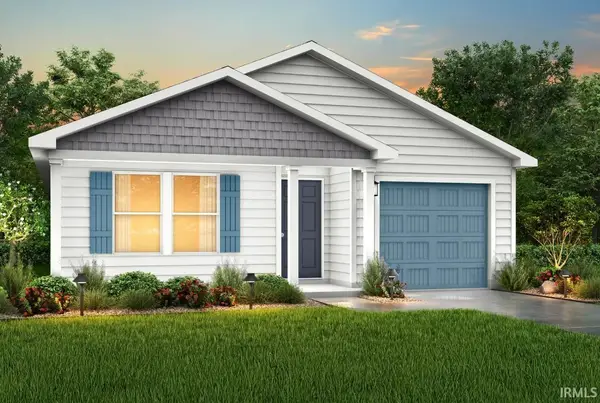 $210,990Active4 beds 2 baths1,401 sq. ft.
1735 W Daisy Lane, Princeton, IN 47670
MLS# 202637366Listed by: EMPIRE REAL ESTATE LLC - New
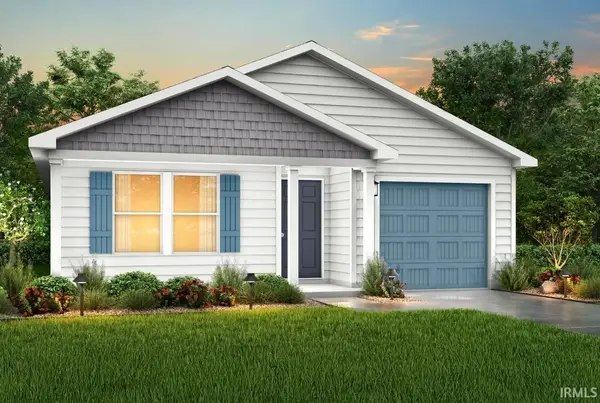 $210,990Active4 beds 2 baths1,401 sq. ft.
1739 W Daisy Lane, Princeton, IN 47670
MLS# 202637367Listed by: EMPIRE REAL ESTATE LLC - New
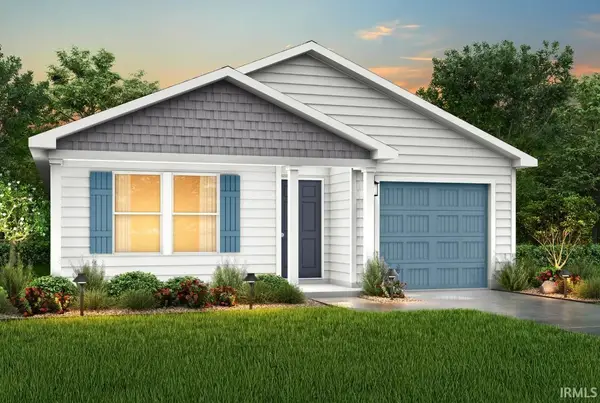 $210,990Active4 beds 2 baths1,401 sq. ft.
1743 W Daisy Lane, Princeton, IN 47670
MLS# 202637369Listed by: EMPIRE REAL ESTATE LLC - New
 $210,990Active4 beds 2 baths1,401 sq. ft.
1753 W Daisy Lane, Princeton, IN 47670
MLS# 202637371Listed by: EMPIRE REAL ESTATE LLC - New
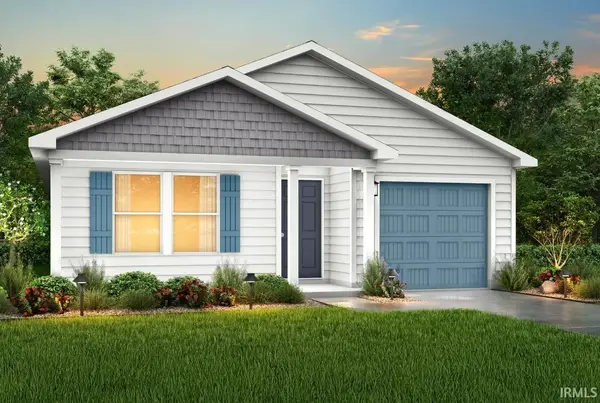 $207,990Active4 beds 2 baths1,401 sq. ft.
1744 W Daisy Lane, Princeton, IN 47670
MLS# 202637338Listed by: EMPIRE REAL ESTATE LLC - New
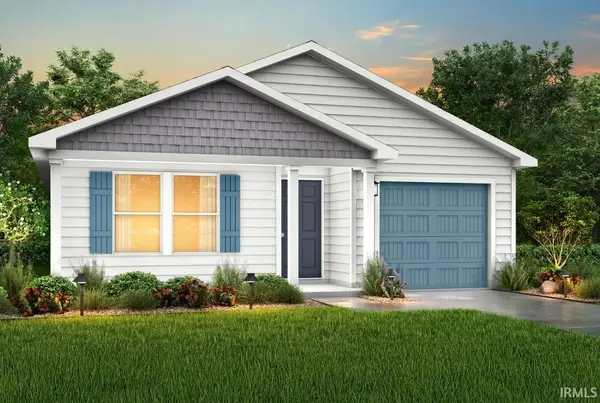 $212,990Active4 beds 2 baths1,401 sq. ft.
1748 W Daisy Lane, Princeton, IN 47670
MLS# 202637343Listed by: EMPIRE REAL ESTATE LLC


Protect your home and budget from life's surprises with an Assurant Home Warranty, backed by a partner that supports you through every step of homeownership. Explore Plans.
©2026 Century 21 Real Estate LLC. All rights reserved. CENTURY 21®, the CENTURY 21 Logo and C21® are service marks owned by Century 21 Real Estate LLC. Century 21 Real Estate LLC fully supports the principles of the Fair Housing Act and the Equal Opportunity Act. Each office is independently owned and operated. Listing information is deemed reliable but not guaranteed accurate.