
4258 N South Drive, Quincy, IN 47456
Local realty services provided by:CENTURY 21 Scheetz
Listed by: stephanie shrake
Office: the stewart home group
MLS#:22133527
Source:IN_MIBOR | Licensed in Indiana
Price summary
- Price:$739,900
- Price per sq. ft.:$249.97
About this home
Situated on 21+ acres featuring beautiful, 6.5 acre, state-named Lake Primrose, this one of a kind property offers a rare combination of waterfront beauty, open pasture, wooded areas, and multiple barns and outbuildings! The entire property is fenced and thoughtfully divided into six separate paddocks, ideal for horses, livestock, or creating the hobby farm you've always envisioned! Enjoy private fishing, boating, hunting, riding ATVs, and endless opportunities for outdoor adventure! The outbuildings are a standout feature! A spacious 30x50 four-car garage/barn features a newer roof, siding, and gutters, along with an attached 20x30 lean-to. Upstairs in the barn's attic, you'll find approximately 1,300 sq. ft. of unfinished space bursting with potential! Whether you envision a gathering space for entertaining family and friends, an indoor/outdoor kitchen and grilling retreat, or utilizing it for additional storage, the possibilities are endless! An additional 20x40 barn provides even more space for equipment, animals, storage, or hobbies. The nearly 3,000 sq. ft. home offers 4-5 bedrooms and 2 full bathrooms, along with an updated kitchen featuring granite countertops, Shaker cabinetry, and a stone backsplash. The spacious upstairs living room features a cozy fireplace with electric insert, a wet bar, and direct access to the upper-level deck overlooking the property. Numerous improvements include updates to the siding, gutters, roof, all windows (transferable warranty), barn doors, carpet, interior paint, porch concrete, and pasture drainage tiles. Outside, plant a garden, enjoy the producing fruit trees, raise your own livestock, relax on the covered porch, gather around the fire pits, or take in the peaceful views of your privately owned lake! From owning your own lake to homesteading, hobby farming, and outdoor adventure, this extraordinary property offers a lifestyle that's getting harder to find!...
Contact an agent
Home facts
- Year built:1960
- Subdivision & Development:No Subdivision
- Listing ID #:22133527
- Added:1 day(s) ago
- Updated:October 28, 2026 at 04:45 AM
Rooms and interior
- Bedrooms:5
- Total bathrooms:2
- Full bathrooms:2
- Dining Description:Dining Combo/Kitchen
- Kitchen Description:Dishwasher, Disposal, Electric Cooktop, Electric Oven, Microwave, Refrigerator, Wine Cooler
- Living area:2,960 sq. ft.
Heating and cooling
- Cooling:Central Electric
- Heating:Electric, Forced Air
- Central air:Yes
Structure and exterior
- Year built:1960
- Building area:2,960 sq. ft.
- Lot area:21.08 Acres
- Lot Features:Mature Trees, Not In Subdivision, Wooded
- Architectural Style:Contemporary
- Construction Materials:Vinyl With Stone
- Exterior Features:Balcony, Fire Pit, Storage, Storage Shed
- Foundation Description:Slab
Schools
- High school:Eminence Jr-Sr High School
- Elementary school:Eminence Elementary School
Finances and disclosures
- Price:$739,900
- Price per sq. ft.:$249.97
Features and amenities
- Appliances:Microwave, Refrigerator, Water Heater
- Amenities:Wet Bar, Wood Work Painted
Parking
- Parking description:Finished Garage, Garage Door Opener, Service Door
- Garage:Yes
- Garage spaces:4
New listings near 4258 N South Drive
- New
 $329,900Active3 beds 2 baths1,460 sq. ft.
10583 W State Road 142, Quincy, IN 47456
MLS# 22132329Listed by: CARPENTER, REALTORS - New
 $225,000Active10.42 Acres
00 S Cataract South, Spencer, IN 47460
MLS# 22132685Listed by: CARPENTER, REALTORS 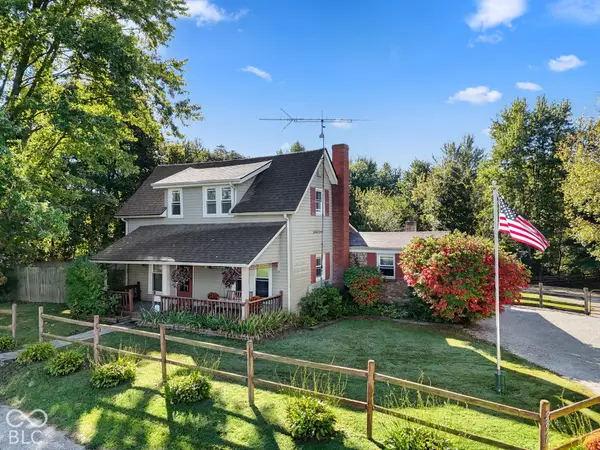 $299,000Pending4 beds 2 baths1,928 sq. ft.
2850 Quincy, Quincy, IN 47456
MLS# 22129936Listed by: THE STEWART HOME GROUP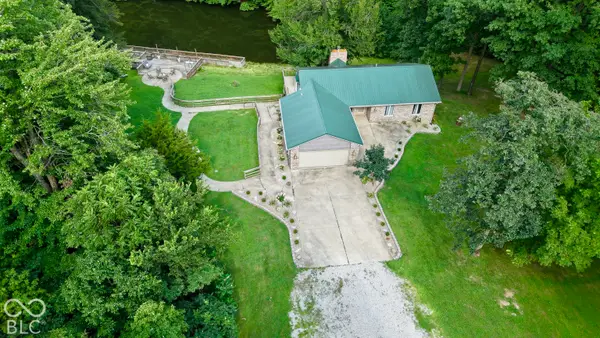 $724,999Active4 beds 4 baths2,932 sq. ft.
8900 Island Pond Road, Quincy, IN 47456
MLS# 22129134Listed by: MATLOCK REALTY GROUP $399,900Active1 beds 2 baths960 sq. ft.
10350 W Cash Road, Quincy, IN 47456
MLS# 22129536Listed by: CLARK REALTY, LLC $75,000Active1.8 Acres
3250 South Street, Quincy, IN 47456
MLS# 202639929Listed by: EXP REALTY LLC $425,000Active3 beds 2 baths1,452 sq. ft.
10 Truesdel Road, Quincy, IN 47456
MLS# 202633609Listed by: CARPENTER, REALTORS-BLOOMINGTON $4,300Active0.12 Acres
9507 Us 231 Site 317, Quincy, IN 47456
MLS# 22117524Listed by: KELLER WILLIAMS INDPLS METRO N $4,400Active0.08 Acres
9507 Us 231 Site 217, Quincy, IN 47456
MLS# 22117529Listed by: KELLER WILLIAMS INDPLS METRO N


Protect your home and budget from life's surprises with an Assurant Home Warranty, backed by a partner that supports you through every step of homeownership. Explore Plans.
©2026 Century 21 Real Estate LLC. All rights reserved. CENTURY 21®, the CENTURY 21 Logo and C21® are service marks owned by Century 21 Real Estate LLC. Century 21 Real Estate LLC fully supports the principles of the Fair Housing Act and the Equal Opportunity Act. Each office is independently owned and operated. Listing information is deemed reliable but not guaranteed accurate.