
1825 W 700 North, Rensselaer, IN 47978
Local realty services provided by:CENTURY 21 Affiliated
Listed by: wendy kopkaCell: 219-204-0030
Office: neihouser realty & auction, inc
MLS#:202630725
Source:Indiana Regional MLS
Price summary
- Price:$329,900
- Price per sq. ft.:$137.12
About this home
Welcome to this secluded country home situated on almost 4 acres. Once you drive down the paved driveway, you will find this enchanting 3 bedroom, 1.5 bath home with a partial basement and full home generator. The fully furnished kitchen has been updated within last 5 years w/ soft close cabinets and pull-out drawers. Outside you can enjoy the country view from the gazebo in the front yard or the hotub in the backyard with a large deck and 2 sets of sliding glass doors leading back into the large family room. This home also features an insulated 2-car attached garage. There is also a large 40X72 pole barn with partial concrete and the balance being gravel. The pole barn could be used for endless possibilities. This country home is a must see!
Contact an agent
Home facts
- Year built:1910
- Subdivision & Development:None
- Listing ID #:202630725
- Added:47 day(s) ago
- Updated:September 15, 2026 at 09:19 AM
Rooms and interior
- Bedrooms:3
- Total bathrooms:2
- Full bathrooms:1
- Rooms Total:7
- Flooring:Carpet, Laminate, Tile
- Kitchen Description:Dishwasher, Kitchen Island, On Main Level, Range-Gas, Refrigerator
- Basement Description:Outside Entrance, Partial Basement, Unfinished
- Living area:1,798 sq. ft.
Heating and cooling
- Cooling:Central Air
- Heating:Conventional, Forced Air, Propane
Structure and exterior
- Roof:Shingle
- Year built:1910
- Building area:1,798 sq. ft.
- Lot area:3.84 Acres
- Lot Features:Irregular, Partially Wooded
- Architectural Style:One and Half Story, Ranch
- Construction Materials:Vinyl
- Levels:1 1/2 Stories
Schools
- High school:Kankakee Valley
- Middle school:Kankakee Valley
- Elementary school:Wheatfield
Utilities
- Water:Well
- Sewer:Septic
Finances and disclosures
- Price:$329,900
- Price per sq. ft.:$137.12
- Tax amount:$1,210
Features and amenities
- Laundry features:Main Floor Laundry
- Amenities:Garage Door Opener, Generator-Whole House
Parking
- Parking description:Asphalt Driveway, Attached
- Garage spaces:2
New listings near 1825 W 700 North
- New
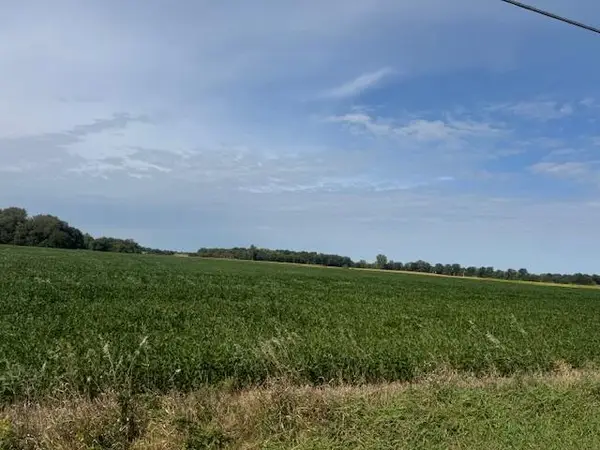 $975,000Active90 Acres
00 Bunkum Road, Rensselaer, IN 47978
MLS# 845300Listed by: JENKINS REAL ESTATE, INC. - New
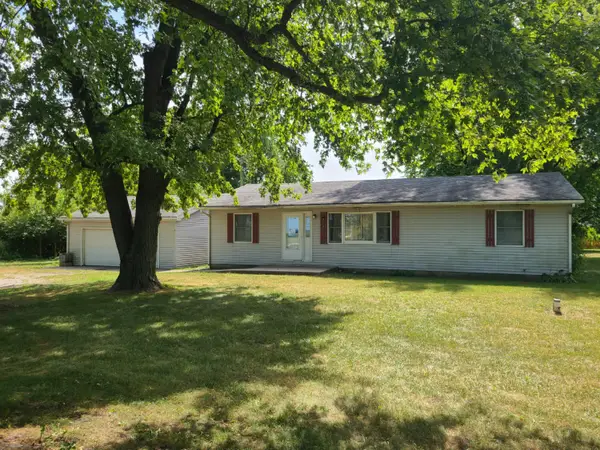 $179,000Active4 beds 2 baths1,344 sq. ft.
789 County Rd 225 N, Rensselaer, IN 47978
MLS# 845187Listed by: RE/MAX EXECUTIVES - New
 $178,900Active1 beds 1 baths832 sq. ft.
418 E Oak Street, Rensselaer, IN 47978
MLS# 845123Listed by: JENKINS REAL ESTATE, INC. - New
 $239,000Active4 beds 2 baths2,170 sq. ft.
737 N College Avenue, Rensselaer, IN 47978
MLS# 845023Listed by: RE/MAX EXECUTIVES - New
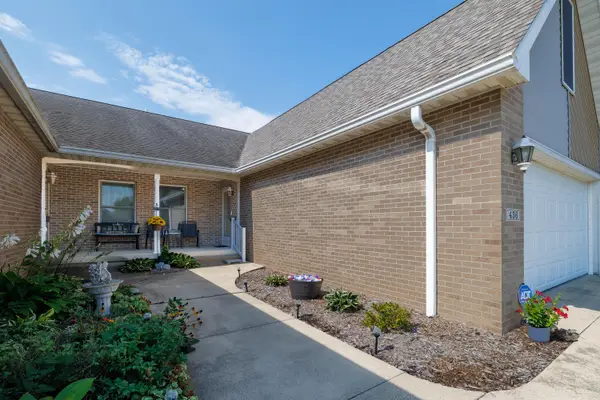 $224,900Active2 beds 2 baths1,257 sq. ft.
436 S Kittery Drive, Rensselaer, IN 47978
MLS# 844926Listed by: RE/MAX EXECUTIVES 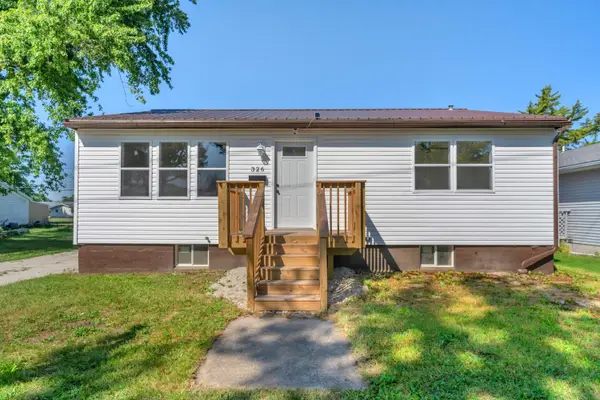 $185,000Pending3 beds 1 baths2,016 sq. ft.
326 S Melville Street, Rensselaer, IN 47978
MLS# 844843Listed by: BETTER HOMES AND GARDENS REAL- New
 $475,000Active47.11 Acres
000 N County Road 200 W, Rensselaer, IN 47978
MLS# 844844Listed by: MCCOLLY REAL ESTATE 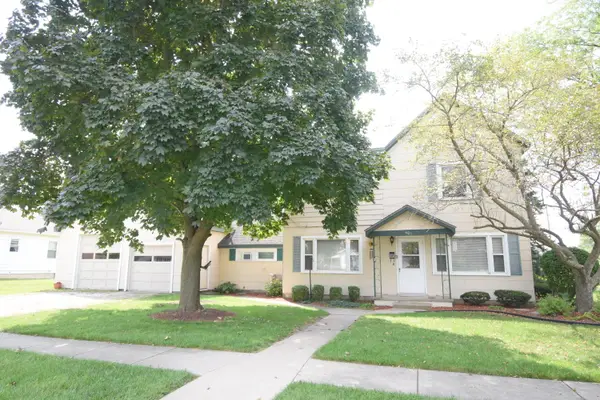 $159,900Pending4 beds 2 baths1,848 sq. ft.
401 E Angelica Street, Rensselaer, IN 47978
MLS# 844601Listed by: JENKINS REAL ESTATE, INC.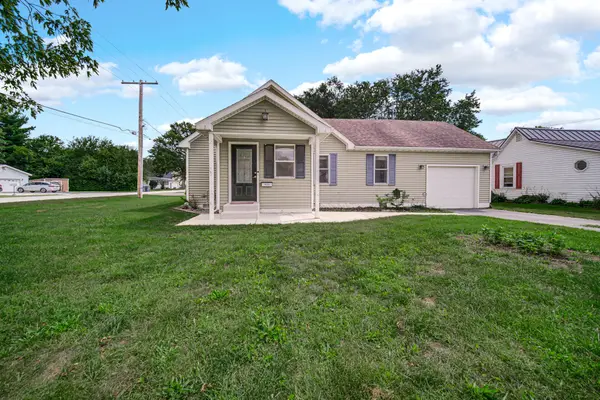 $210,000Pending2 beds 1 baths1,036 sq. ft.
821 N Webster Street, Rensselaer, IN 47978
MLS# 844481Listed by: NEW CHAPTER REAL ESTATE $149,900Active-- beds -- baths
569 S 100 W, Rensselaer, IN 47978
MLS# 844393Listed by: JENKINS REAL ESTATE, INC.


Protect your home and budget from life's surprises with an Assurant Home Warranty, backed by a partner that supports you through every step of homeownership. Explore Plans.
©2026 Century 21 Real Estate LLC. All rights reserved. CENTURY 21®, the CENTURY 21 Logo and C21® are service marks owned by Century 21 Real Estate LLC. Century 21 Real Estate LLC fully supports the principles of the Fair Housing Act and the Equal Opportunity Act. Each office is independently owned and operated. Listing information is deemed reliable but not guaranteed accurate.