
5811 W Fairway Drive, Rensselaer, IN 47978
Local realty services provided by:CENTURY 21 Circle
Listed by: trisha potts
Office: re/max executives219-987-2230
MLS#:842660
Source:Northwest Indiana AOR as distributed by MLS GRID
5811 W Fairway Drive,Rensselaer, IN 47978
$599,000
- 6 Beds
- 4 Baths
- 3,368 sq. ft.
- Single family
- Active
Price summary
- Price:$599,000
- Price per sq. ft.:$177.85
About this home
Welcome to this exceptional custom home in desirable Curtis Creek Estates. Built in 2020, this beautifully designed residence offers nearly 4,000 square feet under roof, including approximately 3,400+ square feet of finished living space, with an open-concept layout that combines style, comfort, and functionality. The impressive great room features soaring vaulted ceilings, expansive windows, and a striking floor-to-ceiling fireplace, creating a stunning focal point that flows seamlessly into the dining area and spacious kitchen. Designed with both everyday living and entertaining in mind, the kitchen offers abundant cabinetry, a large center island, granite countertops, double wall ovens, a gas cooktop, and generous workspace. The flexible floor plan includes 6 bedrooms, 3.5 bathrooms, and a bonus room that can easily serve as a home office, fitness room, media room, hobby space, or additional flex area. The private primary suite offers a spacious retreat with an ensuite bath and walk-in closet. Situated on a beautifully maintained corner lot, the exterior features attractive landscaping, a covered patio ideal for outdoor enjoyment, and a finished 3-car attached garage with ample room for vehicles, storage, and projects. Thoughtfully constructed with quality finishes throughout, this home offers the space, layout, and modern amenities that are increasingly difficult to find. Conveniently located within Curtis Creek Estates, this is a rare opportunity to own a newer custom home in one of the area's most sought-after neighborhoods. Schedule your private showing today to experience everything this remarkable property has to offer....
Contact an agent
Home facts
- Year built:2020
- Subdivision & Development:Curtis Creek Estate Sub
- Listing ID #:842660
- Added:53 day(s) ago
- Updated:September 13, 2026 at 02:34 PM
Rooms and interior
- Bedrooms:6
- Total bathrooms:4
- Full bathrooms:3
- Half bathrooms:1
- Rooms Total:13
- Kitchen Description:Dishwasher, Refrigerator
- Basement:Yes
- Basement Description:Basement
- Living area:3,368 sq. ft.
Structure and exterior
- Year built:2020
- Building area:3,368 sq. ft.
- Lot area:0.57 Acres
- Lot Features:Corner Lot, Landscaped
- Exterior Features:Lighting, Private Yard, Rain Gutters
Schools
- High school:Rensselaer Central High School
Utilities
- Water:Well
Finances and disclosures
- Price:$599,000
- Price per sq. ft.:$177.85
- Tax amount:$1,684 (2025)
Parking
- Parking description:Attached, Driveway, Garage Door Opener, Oversized
- Garage:Yes
- Garage spaces:3
New listings near 5811 W Fairway Drive
- New
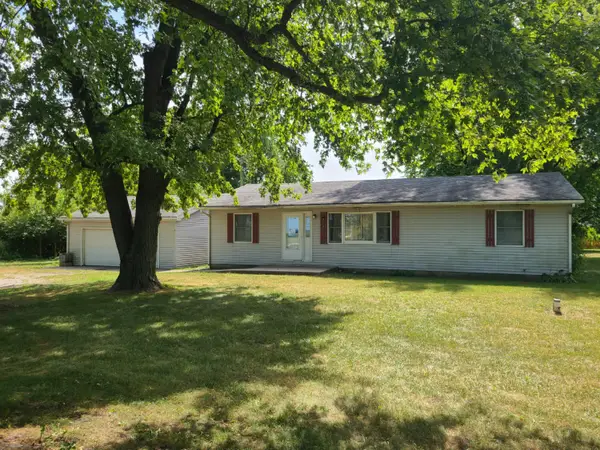 $179,000Active4 beds 2 baths1,344 sq. ft.
789 County Rd 225 N, Rensselaer, IN 47978
MLS# 845187Listed by: RE/MAX EXECUTIVES - New
 $178,900Active1 beds 1 baths832 sq. ft.
418 E Oak Street, Rensselaer, IN 47978
MLS# 845123Listed by: JENKINS REAL ESTATE, INC. - New
 $239,000Active4 beds 2 baths2,170 sq. ft.
737 N College Avenue, Rensselaer, IN 47978
MLS# 845023Listed by: RE/MAX EXECUTIVES - New
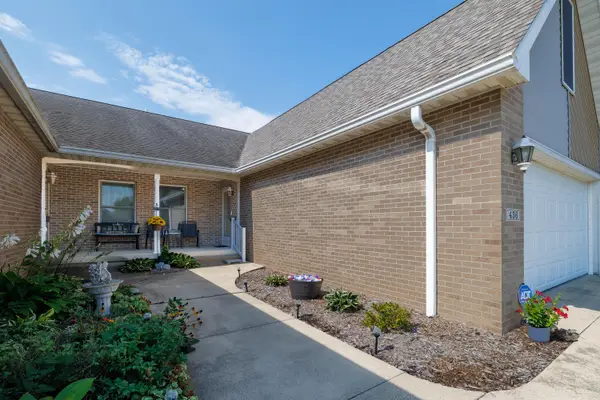 $224,900Active2 beds 2 baths1,257 sq. ft.
436 S Kittery Drive, Rensselaer, IN 47978
MLS# 844926Listed by: RE/MAX EXECUTIVES 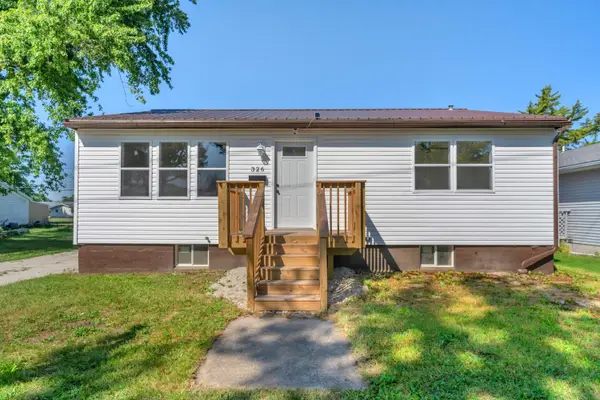 $185,000Pending3 beds 1 baths2,016 sq. ft.
326 S Melville Street, Rensselaer, IN 47978
MLS# 844843Listed by: BETTER HOMES AND GARDENS REAL- New
 $475,000Active47.11 Acres
000 N County Road 200 W, Rensselaer, IN 47978
MLS# 844844Listed by: MCCOLLY REAL ESTATE 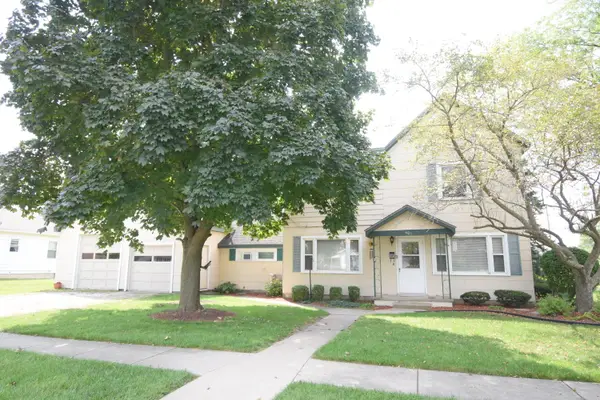 $159,900Pending4 beds 2 baths1,848 sq. ft.
401 E Angelica Street, Rensselaer, IN 47978
MLS# 844601Listed by: JENKINS REAL ESTATE, INC.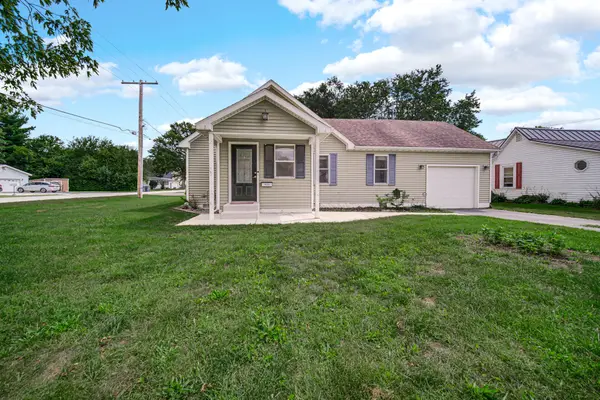 $210,000Pending2 beds 1 baths1,036 sq. ft.
821 N Webster Street, Rensselaer, IN 47978
MLS# 844481Listed by: NEW CHAPTER REAL ESTATE $149,900Active-- beds -- baths
569 S 100 W, Rensselaer, IN 47978
MLS# 844393Listed by: JENKINS REAL ESTATE, INC.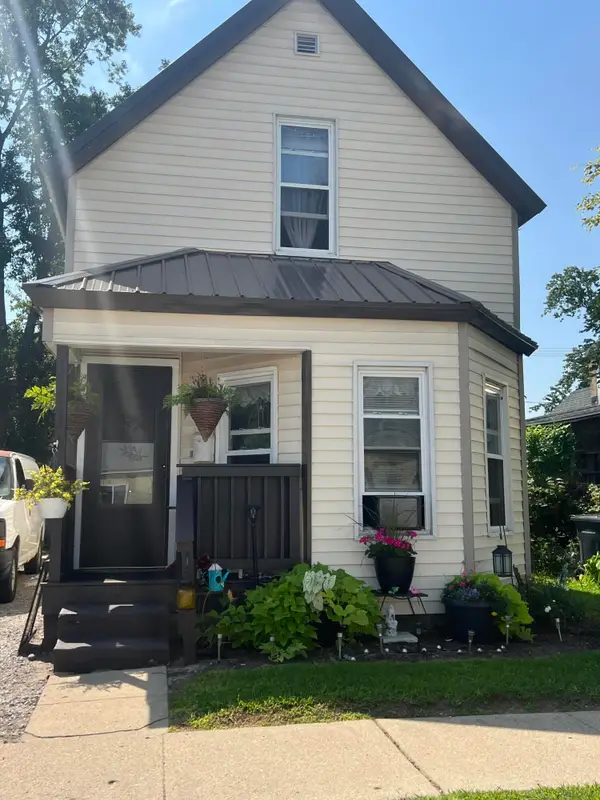 $169,000Active3 beds 1 baths1,441 sq. ft.
113 E Vine Street, Rensselaer, IN 47978
MLS# 844358Listed by: RE/MAX EXECUTIVES


Protect your home and budget from life's surprises with an Assurant Home Warranty, backed by a partner that supports you through every step of homeownership. Explore Plans.
©2026 Century 21 Real Estate LLC. All rights reserved. CENTURY 21®, the CENTURY 21 Logo and C21® are service marks owned by Century 21 Real Estate LLC. Century 21 Real Estate LLC fully supports the principles of the Fair Housing Act and the Equal Opportunity Act. Each office is independently owned and operated. Listing information is deemed reliable but not guaranteed accurate.