
703 W Milroy Avenue, Rensselaer, IN 47978
Local realty services provided by:CENTURY 21 Circle
Listed by: terri phegley
Office: cornerstone real estate agency219-866-4528
MLS#:842901
Source:Northwest Indiana AOR as distributed by MLS GRID
703 W Milroy Avenue,Rensselaer, IN 47978
$621,500
- 5 Beds
- 5 Baths
- - sq. ft.
- Single family
- Sold
Sorry, we are unable to map this address
Price summary
- Price:$621,500
About this home
Every once in a while, a home comes to market that simply cannot be replicated. Rich in history and beautifully updated for today's lifestyle, this remarkable turn-of-the-century residence is one of Rensselaer's most admired homes. Offering 5 bedrooms, 5 baths, and 3,753 SF on the 1st and 2nd Floors, plus an expansive floored walk-up attic with endless possibilities, this home showcases the craftsmanship and character that make historic homes so special. From the moment you enter the grand foyer, you'll be captivated by the magnificent open staircase, exquisite original woodwork, and timeless elegance throughout. The spacious living room features a wood-burning fireplace, while the formal dining room is ready for memorable gatherings. A private office offers the ideal work-from-home space. The custom kitchen is truly the heart of the home, featuring quartz countertops, premium Viking appliances, custom cabinetry, and a charming pass-through window above the sink that opens directly into the sunroom--perfect for entertaining. You will love the thoughtfully designed mudroom/laundry room with abundant storage and a convenient dog-washing station. The spacious primary suite offers a private balcony overlooking the fenced backyard and a luxurious bath with double vanities, a tiled walk-in shower, and a soaking tub. The partially finished basement includes a theater room, exercise room, and additional storage, while the walk-up attic offers incredible expansion potential. Outdoor living is equally impressive with covered back porch, sunroom, attached garage, and beautifully landscaped lot of just over one-half acre. Timeless architecture, exceptional craftsmanship, and modern amenities come together to create a home that is as impressive today as it was a century ago. Numerous quality updates have been made to this home. Please see complete list attached to this listing. Seller requests 14 days after an offer is accepted to find a suitable home....
Contact an agent
Home facts
- Year built:1900
- Subdivision & Development:None
- Listing ID #:842901
- Added:47 day(s) ago
- Updated:September 10, 2026 at 06:32 AM
Rooms and interior
- Bedrooms:5
- Total bathrooms:5
- Full bathrooms:2
- Half bathrooms:2
- Rooms Total:14
- Kitchen Description:Dishwasher, Disposal, Gas Range, Microwave, Range, Range Hood, Refrigerator
- Basement:Yes
- Basement Description:Basement
Structure and exterior
- Year built:1900
- Lot Features:Landscaped
- Exterior Features:Balcony, Private Yard, Rain Gutters
Utilities
- Water:Public
Finances and disclosures
- Price:$621,500
- Tax amount:$2,554 (2025)
Parking
- Parking description:Additional Parking, Attached, Driveway, Garage Door Opener
- Garage:Yes
- Garage spaces:2
New listings near 703 W Milroy Avenue
- New
 $239,000Active4 beds 2 baths2,170 sq. ft.
737 N College Avenue, Rensselaer, IN 47978
MLS# 845023Listed by: RE/MAX EXECUTIVES - New
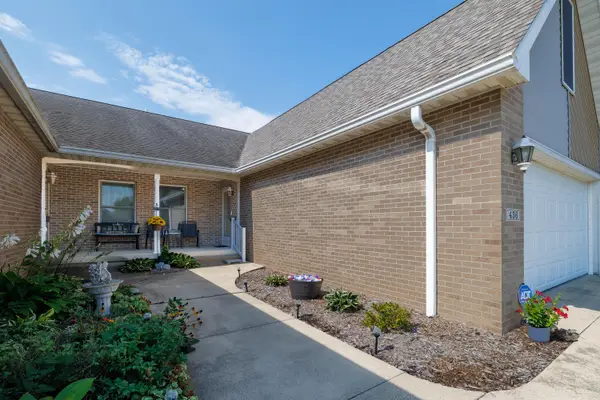 $224,900Active2 beds 2 baths1,257 sq. ft.
436 S Kittery Drive, Rensselaer, IN 47978
MLS# 844926Listed by: RE/MAX EXECUTIVES - New
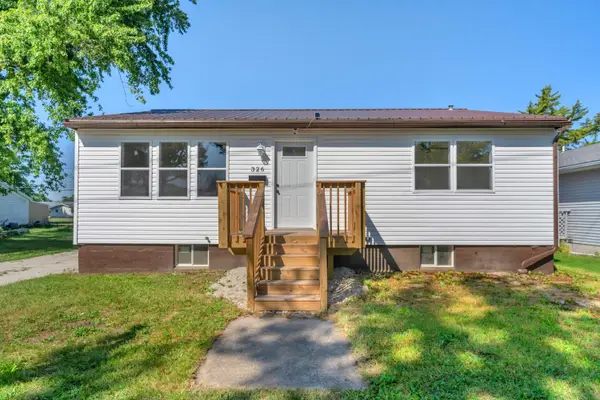 $185,000Active3 beds 1 baths2,016 sq. ft.
326 S Melville Street, Rensselaer, IN 47978
MLS# 844843Listed by: BETTER HOMES AND GARDENS REAL - New
 $475,000Active47.11 Acres
000 N County Road 200 W, Rensselaer, IN 47978
MLS# 844844Listed by: MCCOLLY REAL ESTATE 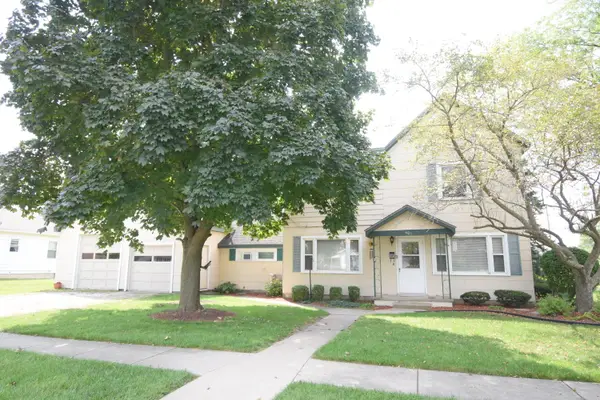 $159,900Pending4 beds 2 baths1,848 sq. ft.
401 E Angelica Street, Rensselaer, IN 47978
MLS# 844601Listed by: JENKINS REAL ESTATE, INC.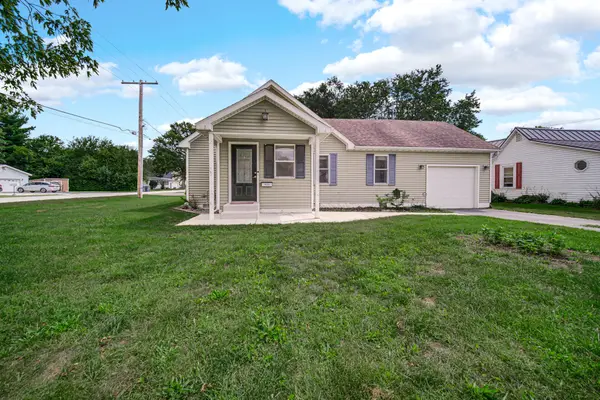 $210,000Pending2 beds 1 baths1,036 sq. ft.
821 N Webster Street, Rensselaer, IN 47978
MLS# 844481Listed by: NEW CHAPTER REAL ESTATE $149,900Active-- beds -- baths
569 S 100 W, Rensselaer, IN 47978
MLS# 844393Listed by: JENKINS REAL ESTATE, INC.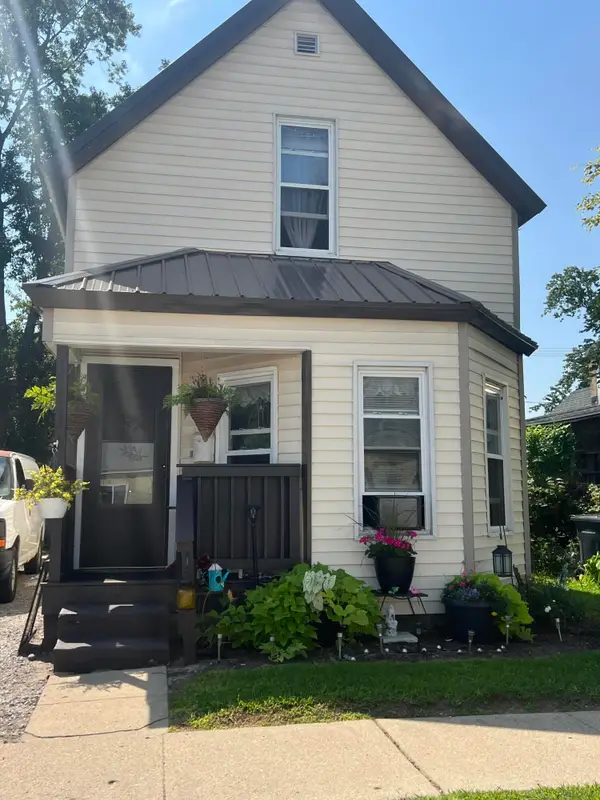 $179,000Active3 beds 1 baths1,441 sq. ft.
113 E Vine Street, Rensselaer, IN 47978
MLS# 844358Listed by: RE/MAX EXECUTIVES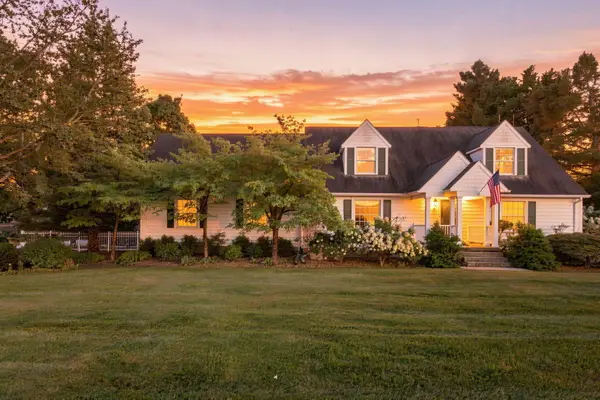 $725,000Active4 beds 4 baths5,704 sq. ft.
827 W Clark Street, Rensselaer, IN 47978
MLS# 844216Listed by: CORNERSTONE REAL ESTATE AGENCY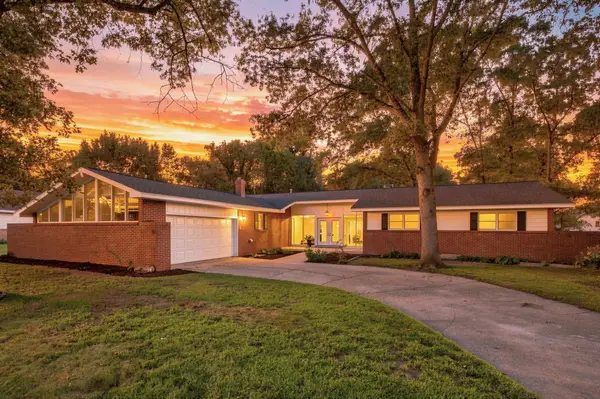 $390,000Active3 beds 3 baths2,312 sq. ft.
5910 S 1080 W, Rensselaer, IN 47978
MLS# 844135Listed by: CORNERSTONE REAL ESTATE AGENCY


Protect your home and budget from life's surprises with an Assurant Home Warranty, backed by a partner that supports you through every step of homeownership. Explore Plans.
©2026 Century 21 Real Estate LLC. All rights reserved. CENTURY 21®, the CENTURY 21 Logo and C21® are service marks owned by Century 21 Real Estate LLC. Century 21 Real Estate LLC fully supports the principles of the Fair Housing Act and the Equal Opportunity Act. Each office is independently owned and operated. Listing information is deemed reliable but not guaranteed accurate.