
825 W Washington Street, Rensselaer, IN 47978
Local realty services provided by:CENTURY 21 Affiliated
Listed by: scott barton, terri phegley
Office: cornerstone real estate agency219-866-4528
MLS#:842261
Source:Northwest Indiana AOR as distributed by MLS GRID
825 W Washington Street,Rensselaer, IN 47978
$140,000
- 2 Beds
- 1 Baths
- - sq. ft.
- Single family
- Sold
Sorry, we are unable to map this address
Price summary
- Price:$140,000
About this home
Discover comfort and accessibility in this charming two-bedroom home. The cement driveway leads to a detached garage, providing secure parking. Inside, find a fully equipped kitchen with modern appliances. The handicap-ready bathroom ensures convenience, complemented by a front ramp for easy entry. The fenced backyard offers privacy, perfect for relaxation. A dedicated laundry room adds practicality to your daily routine. NGFA Heat and Central Air. Located near downtown, immerse yourself in the vibrant community and all of its activities. This residence harmonizes functionality with a prime location, offering an inviting haven for a fulfilling lifestyle.
Contact an agent
Home facts
- Year built:1945
- Subdivision & Development:Westview Add
- Listing ID #:842261
- Added:40 day(s) ago
- Updated:August 24, 2026 at 07:25 AM
Rooms and interior
- Bedrooms:2
- Total bathrooms:1
- Rooms Total:5
- Kitchen Description:Electric Range, Microwave, Refrigerator
- Basement:Yes
- Basement Description:No Basement
Structure and exterior
- Year built:1945
Utilities
- Water:Public
Finances and disclosures
- Price:$140,000
- Tax amount:$354 (2025)
Features and amenities
- Laundry features:Dryer, Washer
Parking
- Parking description:Detached, Off Street
- Garage:Yes
- Garage spaces:1
New listings near 825 W Washington Street
- New
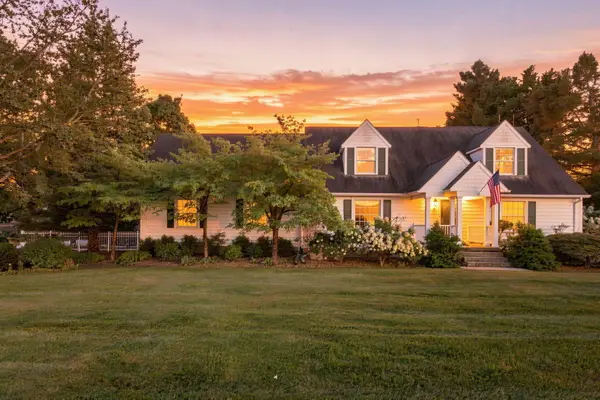 $725,000Active4 beds 4 baths5,704 sq. ft.
827 W Clark Street, Rensselaer, IN 47978
MLS# 844216Listed by: CORNERSTONE REAL ESTATE AGENCY - New
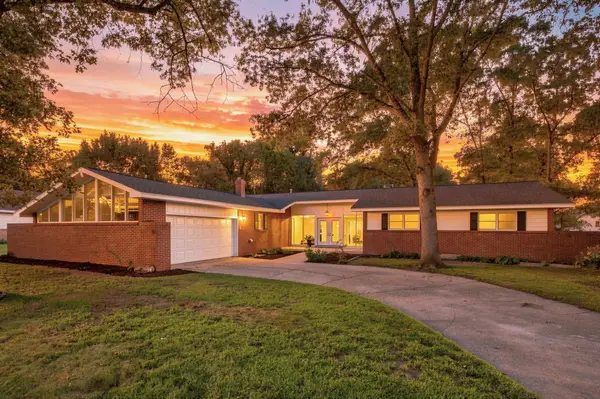 $390,000Active3 beds 3 baths2,312 sq. ft.
5910 S 1080 W, Rensselaer, IN 47978
MLS# 844135Listed by: CORNERSTONE REAL ESTATE AGENCY - New
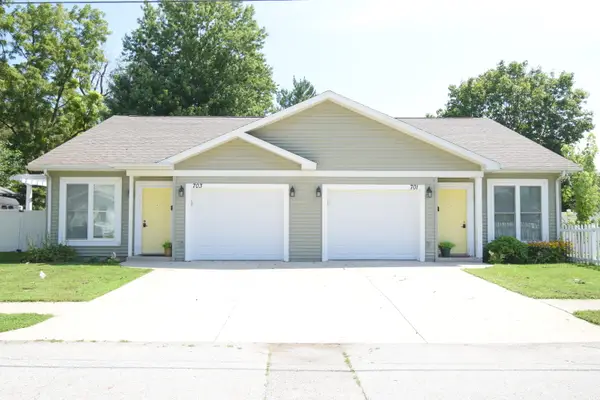 $369,900Active4 beds 2 baths
701-703 N College Avenue, Rensselaer, IN 47978
MLS# 844081Listed by: JENKINS REAL ESTATE, INC. - New
 $464,900Active5 beds 3 baths5,274 sq. ft.
413 N Weston Street, Rensselaer, IN 47978
MLS# 844020Listed by: JENKINS REAL ESTATE, INC. - New
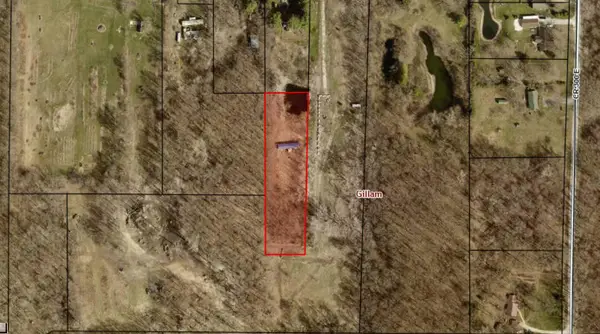 $115,000Active2.02 Acres
2773 E 400 N, Rensselaer, IN 47978
MLS# 843969Listed by: WHITE HAT REALTY GROUP, LLC - New
 $69,900Active3 beds 2 baths2,105 sq. ft.
207 S Scott Street, Rensselaer, IN 47978
MLS# 202633558Listed by: KERI HIR  $599,900Pending4 beds 3 baths2,370 sq. ft.
6209 W 550 N, Rensselaer, IN 47978
MLS# 843913Listed by: COUNTRYSIDE REALTY- New
 $260,000Active4 beds 2 baths1,804 sq. ft.
1017 N Weston Street, Rensselaer, IN 47978
MLS# 202633121Listed by: KELLER WILLIAMS LAFAYETTE - New
 $79,500Active3 beds 1 baths1,340 sq. ft.
1111 N Mckinley Avenue, Rensselaer, IN 47978
MLS# 843812Listed by: RE/MAX EXECUTIVES  $325,000Active5 beds 3 baths1,904 sq. ft.
127 S Park Avenue, Rensselaer, IN 47978
MLS# 843776Listed by: RE/MAX EXECUTIVES


Protect your home and budget from life's surprises with an Assurant Home Warranty, backed by a partner that supports you through every step of homeownership. Explore Plans.
©2026 Century 21 Real Estate LLC. All rights reserved. CENTURY 21®, the CENTURY 21 Logo and C21® are service marks owned by Century 21 Real Estate LLC. Century 21 Real Estate LLC fully supports the principles of the Fair Housing Act and the Equal Opportunity Act. Each office is independently owned and operated. Listing information is deemed reliable but not guaranteed accurate.