
9008 W State Road 56, Republican, IN 47138
Local realty services provided by:CENTURY 21 River Valley Real Estate, Inc.
9008 W State Road 56,Madison, IN 47138
$419,900
- 3 Beds
- 2 Baths
- 1,896 sq. ft.
- Single family
- Active
Listed by: maleha jones
Office: f.c. tucker/scott lynch group
MLS#:2026010584
Source:IN_SIRA
Price summary
- Price:$419,900
- Price per sq. ft.:$221.47
About this home
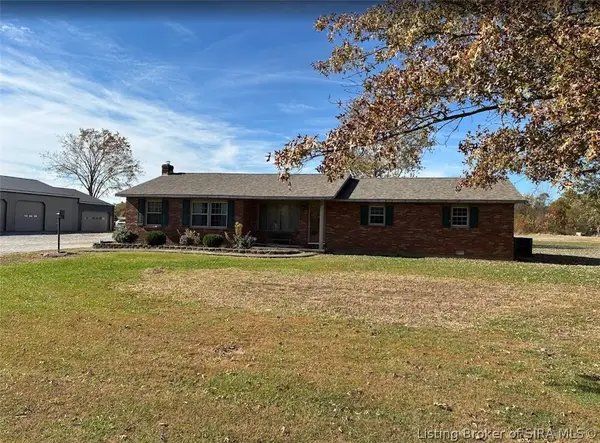
Completely remodeled within the last two years, this stunning 3-bedroom, 2-bath home perfectly blends modern style with peaceful country living on 2.5 acres. Every detail has been thoughtfully updated, featuring gorgeous modern finishes, granite countertops, stainless steel appliances, and a bright, inviting layout that is move-in ready. There is also the potential to add a convenient half bath, offering even more flexibility for future expansion. Major updates include a new HVAC system, new roof, and new siding, all installed within the last 3 years, providing comfort, efficiency, and peace of mind for years to come. Step outside to your own private retreat where the backyard is designed for relaxation and entertaining. Enjoy evenings on the covered deck overlooking the above-ground swimming pool, creating the perfect setting for summer gatherings, family cookouts, or simply unwinding in your own peaceful oasis. The pole barn offers endless possibilities. A recently finished space is ideal for entertaining guests, hosting celebrations, creating the ultimate sports lounge, or hobby area. The additional unfinished section provides ample storage, workshop space, and is complemented by an attached carport for even more convenience. Centrally located, you’ll enjoy country living while remaining less than 20 minutes from I-65 and under 10 minutes to the Hanover and Madison area. Don’t miss your opportunity to make this one-of-a-kind property your new home!...
Contact an agent
Home facts
- Year built:1962
- Listing ID #:2026010584
- Added:1 day(s) ago
- Updated:July 31, 2026 at 04:06 PM
Rooms and interior
- Bedrooms:3
- Total bathrooms:2
- Full bathrooms:2
- Bathrooms Description:Bath in Primary Bedroom
- Kitchen Description:Dishwasher, Eat-in Kitchen, Freezer, Kitchen Island, Microwave, Oven, Range, Refrigerator
- Bedroom Description:Main Level Primary
- Basement:Yes
- Basement Description:Crawl Space
- Living area:1,896 sq. ft.
Heating and cooling
- Cooling:Central Air
- Heating:Heat Pump
- Central air:Yes
Structure and exterior
- Roof:Shingle
- Year built:1962
- Building area:1,896 sq. ft.
- Lot area:2.5 Acres
- Architectural Style:One Story
- Construction Materials:Frame, Vinyl Siding
- Exterior Features:Deck, Paved Driveway
- Foundation Description:Crawlspace
- Levels:1 Story
Utilities
- Water:Connected, Public
- Sewer:Septic Tank
Finances and disclosures
- Price:$419,900
- Price per sq. ft.:$221.47
- Tax amount:$756
Features and amenities
- Appliances:Dishwasher, Dryer, Freezer, Microwave, Oven, Range, Refrigerator, Washer
- Laundry features:Dryer, Laundry Room, Main Level, Washer
- Amenities:Ceiling Fans, Pantry, Storage, Utility Room
- Pool features:Above Ground, Pool
New listings near 9008 W State Road 56


Protect your home and budget from life's surprises with an Assurant Home Warranty, backed by a partner that supports you through every step of homeownership. Explore Plans.
©2026 Century 21 Real Estate LLC. All rights reserved. CENTURY 21®, the CENTURY 21 Logo and C21® are service marks owned by Century 21 Real Estate LLC. Century 21 Real Estate LLC fully supports the principles of the Fair Housing Act and the Equal Opportunity Act. Each office is independently owned and operated. Listing information is deemed reliable but not guaranteed accurate.