
4035 N Maple Street, Richland, IN 47634
Local realty services provided by:CENTURY 21 Scheetz
Listed by: meredith leslieCell: 812-660-0322
Office: key associates of rockport in
MLS#:202625951
Source:Indiana Regional MLS
Price summary
- Price:$284,500
- Price per sq. ft.:$156.23
About this home
Move-in ready 4-bedroom, 2-bathroom home featuring an open-concept kitchen with new stainless appliances and an island with counter seating. The kitchen opens to a spacious living area with abundant natural light and includes sturdy ceramic tile. The primary suite bathroom includes a soaking tub, tile floors, separate vanity, and large walk in shower. Additional highlights include a freshly painted interior, new bedroom carpeting, tankless water heater, water softener system, epoxy-coated garage floor, and ceiling fans in every room. Outside, enjoy a spacious backyard and patio, ideal for outdoor entertaining. Conveniently located in Richland, IN - within 15 minutes of Boonville and Newburgh, and 20 minutes from both Owensboro and Evansville.
Contact an agent
Home facts
- Year built:2022
- Subdivision & Development:None
- Listing ID #:202625951
- Added:56 day(s) ago
- Updated:August 26, 2026 at 08:13 AM
Rooms and interior
- Bedrooms:4
- Total bathrooms:2
- Full bathrooms:2
- Rooms Total:6
- Kitchen Description:Dishwasher, Microwave, On Main Level, Range-Gas, Refrigerator
- Basement Description:Slab
- Living area:1,821 sq. ft.
Heating and cooling
- Cooling:Central Air
- Heating:Forced Air
Structure and exterior
- Year built:2022
- Building area:1,821 sq. ft.
- Lot area:0.35 Acres
- Lot Features:Level
- Architectural Style:One Story
- Construction Materials:Stone, Vinyl
- Levels:1 Story
Schools
- High school:South Spencer
- Middle school:South Spencer
- Elementary school:Luce
Utilities
- Water:Public
- Sewer:Public
Finances and disclosures
- Price:$284,500
- Price per sq. ft.:$156.23
- Tax amount:$141
Parking
- Parking description:Attached
- Garage spaces:3
New listings near 4035 N Maple Street
- New
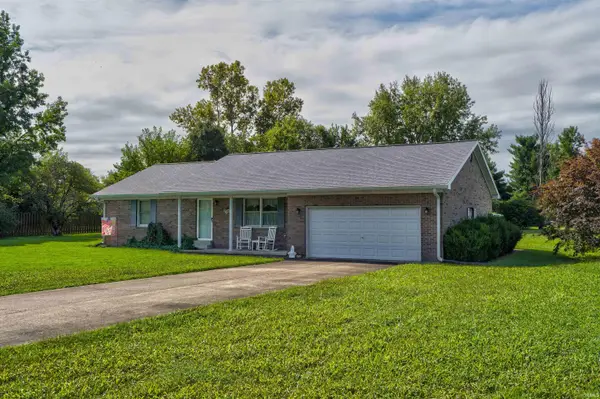 $175,000Active2 beds 1 baths1,351 sq. ft.
6136 W Hodges Drive, Richland, IN 47634
MLS# 202634081Listed by: KEY ASSOCIATES SIGNATURE REALTY  $269,000Pending3 beds 2 baths1,512 sq. ft.
7571 W County Rd 300 N Road, Richland, IN 47634
MLS# 202633562Listed by: KEY ASSOCIATES OF ROCKPORT IN- New
 $149,900Active-- beds 1 baths756 sq. ft.
727 N Cr 950 W, Richland, IN 47634
MLS# 202633369Listed by: KELLER WILLIAMS CAPITAL REALTY  $415,000Active2 beds 2 baths1,536 sq. ft.
754 N Cr 950 W, Richland, IN 47634
MLS# 202630947Listed by: WEICHERT REALTORS-THE SCHULZ GROUP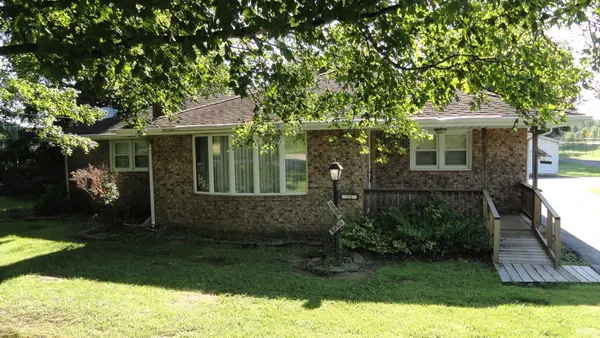 $235,000Pending3 beds 2 baths1,484 sq. ft.
867 N Cr Road 900 W Common, Richland, IN 47634
MLS# 202624809Listed by: KEY ASSOCIATES OF ROCKPORT IN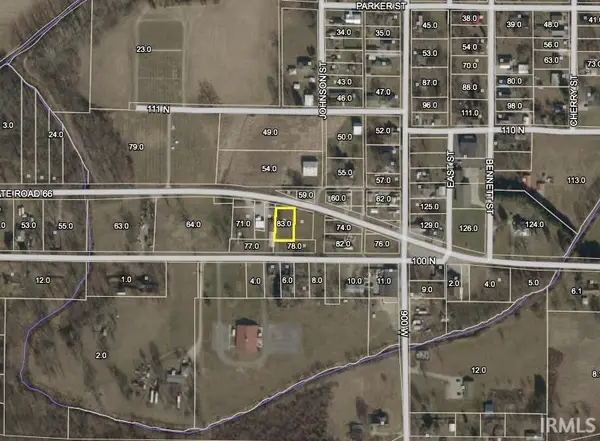 $149,900Active3 beds 2 baths1,080 sq. ft.
9107 W Old St Rd 66, Richland, IN 47634
MLS# 202624352Listed by: KEY ASSOCIATES SIGNATURE REALTY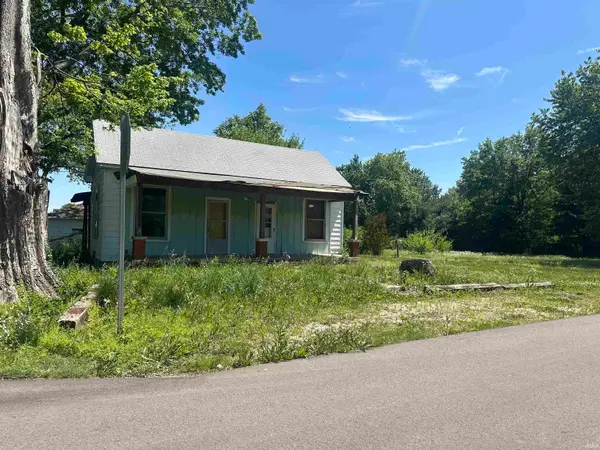 $75,000Active2 beds 1 baths1,188 sq. ft.
8793 W Parker Street, Richland, IN 47634
MLS# 202618123Listed by: KEY ASSOCIATES SIGNATURE REALTY $175,000Pending4 beds 2 baths2,640 sq. ft.
1029 N County Road 800 W, Richland, IN 47634
MLS# 202620074Listed by: HOERETH REAL ESTATE $35,000Active0.58 Acres
4016 N Maple Street, Richland, IN 47634
MLS# 202613762Listed by: KEY ASSOCIATES SIGNATURE REALTY


Protect your home and budget from life's surprises with an Assurant Home Warranty, backed by a partner that supports you through every step of homeownership. Explore Plans.
©2026 Century 21 Real Estate LLC. All rights reserved. CENTURY 21®, the CENTURY 21 Logo and C21® are service marks owned by Century 21 Real Estate LLC. Century 21 Real Estate LLC fully supports the principles of the Fair Housing Act and the Equal Opportunity Act. Each office is independently owned and operated. Listing information is deemed reliable but not guaranteed accurate.