
1710 Idlewild Drive, Richmond, IN 47374
Local realty services provided by:CENTURY 21 Affiliated
Listed by: joshua vidaOffice: 574-626-8432
Office: paradigm realty solutions
MLS#:202611853
Source:Indiana Regional MLS
Price summary
- Price:$238,500
- Price per sq. ft.:$129.83
About this home
This exceptional residence presents a unique ownership opportunity. Spanning 1836 square feet, the home offers four bedrooms, two and a half bathrooms, and features new carpeting and Luxury Vinyl Plank (LVP) flooring throughout. Further enhancements include a recently installed roof and an attached two-car garage. The property boasts a newly renovated kitchen equipped with custom cabinetry and countertops. Fresh paint and various new additions are evident throughout the interior. The private backyard is fully enclosed, and both the front and rear landscapes are adorned with mature plantings. Situated within the desirable Crestdale addition, this property offers convenient access, being just minutes from the new Reid Hospital.
Contact an agent
Home facts
- Year built:1965
- Subdivision & Development:None
- Listing ID #:202611853
- Added:160 day(s) ago
- Updated:September 15, 2026 at 03:38 PM
Rooms and interior
- Bedrooms:4
- Total bathrooms:3
- Full bathrooms:2
- Rooms Total:11
- Flooring:Carpet, Vinyl
- Dining Description:Main Level
- Kitchen Description:Cooktop-Electric, Dishwasher, Microwave, On Main Level, Oven-Electric, Range/Oven Hookup, Refrigerator
- Basement Description:Crawl
- Living area:1,837 sq. ft.
Heating and cooling
- Cooling:Central Air
- Heating:Forced Air
Structure and exterior
- Roof:Asphalt
- Year built:1965
- Building area:1,837 sq. ft.
- Lot area:0.27 Acres
- Lot Features:Cul-De-Sac
- Architectural Style:Two Story
- Construction Materials:Brick
- Levels:2 Stories
Schools
- High school:Richmond
- Middle school:Dennis
- Elementary school:Crestdale
Utilities
- Water:City
- Sewer:City
Finances and disclosures
- Price:$238,500
- Price per sq. ft.:$129.83
- Tax amount:$1,449
Features and amenities
- Laundry features:Dryer Hook Up Electric, Main Floor Laundry, Washer Hook-Up
- Amenities:Attic Storage, Ceiling Fan(s), Countertops-Stone, Detector-Carbon Monoxide, Detector-Smoke, Garage Door Opener, Multi Pane Windows, Sidewalks, Storm Windows
Parking
- Parking description:Attached, Concrete Driveway
- Garage spaces:2
New listings near 1710 Idlewild Drive
- New
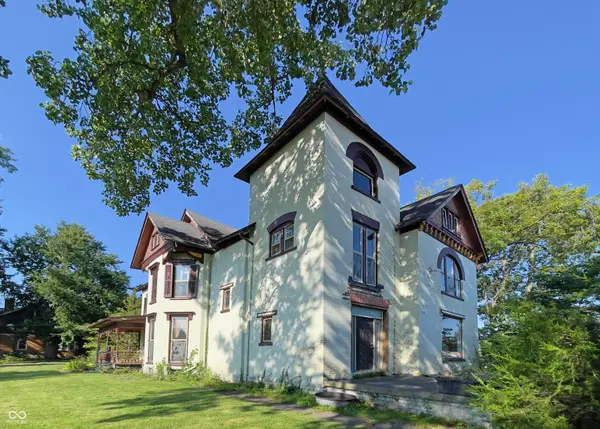 $179,900Active4 beds 2 baths3,454 sq. ft.
115 SW 3rd Street, Richmond, IN 47374
MLS# 22124507Listed by: F.C. TUCKER COMPANY - New
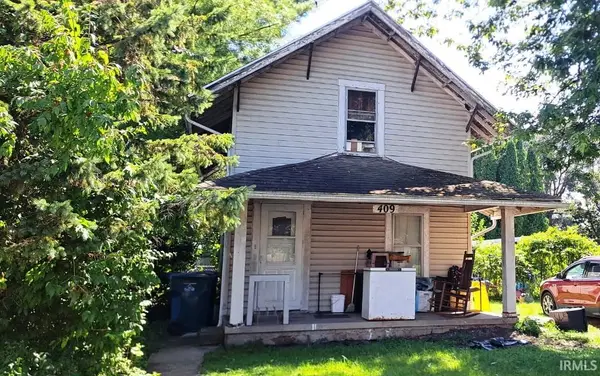 $65,000Active2 beds 1 baths1,008 sq. ft.
409 NW 1st Street, Richmond, IN 47374
MLS# 202636944Listed by: BERKSHIRE HATHAWAY INDIANA REALTY 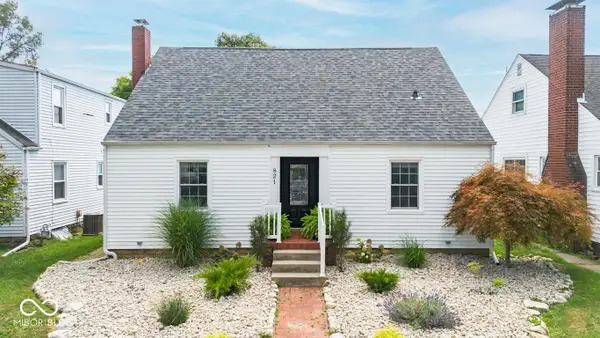 $199,900Pending4 beds 2 baths2,116 sq. ft.
821 NW A Street, Richmond, IN 47374
MLS# 22124728Listed by: @PROPERTIES- New
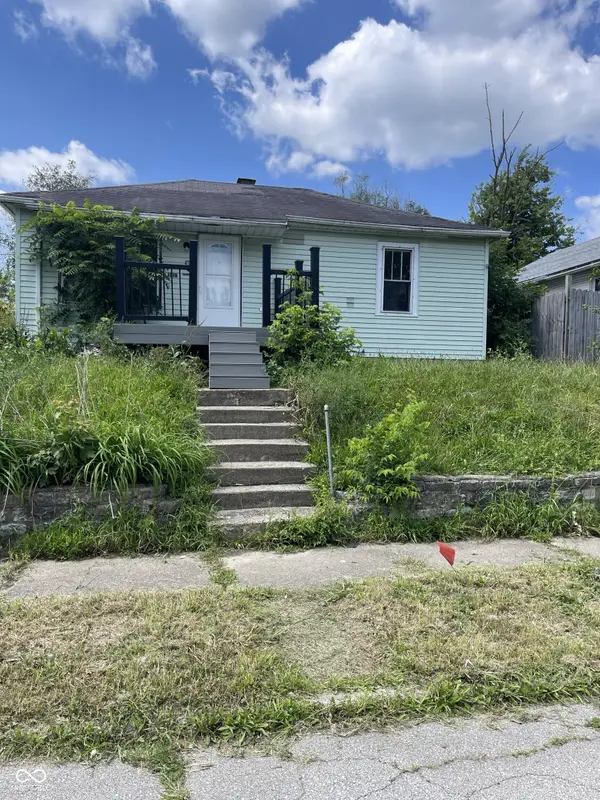 $15,000Active2 beds 1 baths720 sq. ft.
1218 Crosshall, Richmond, IN 47374
MLS# 22124700Listed by: REMAX ONE - New
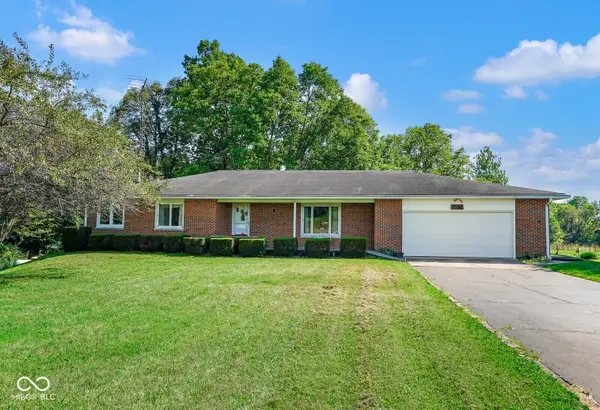 $529,900Active3 beds 2 baths2,430 sq. ft.
5979 State Road 38, Richmond, IN 47374
MLS# 22124366Listed by: THE COOPER REAL ESTATE GROUP 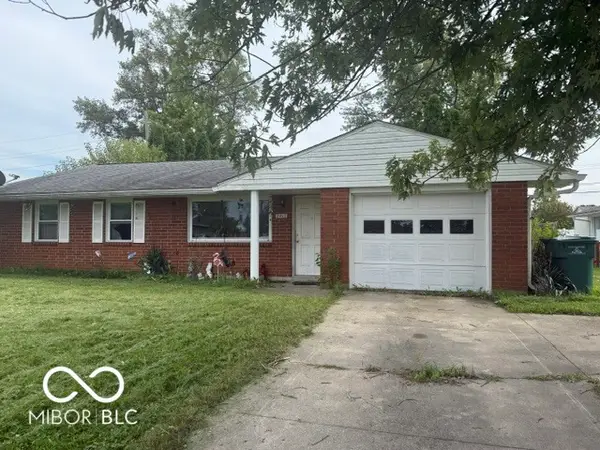 $90,000Pending3 beds 1 baths1,096 sq. ft.
2415 W Main, Richmond, IN 47374
MLS# 22123334Listed by: THE MODGLIN GROUP- Open Tue, 5 to 7pm
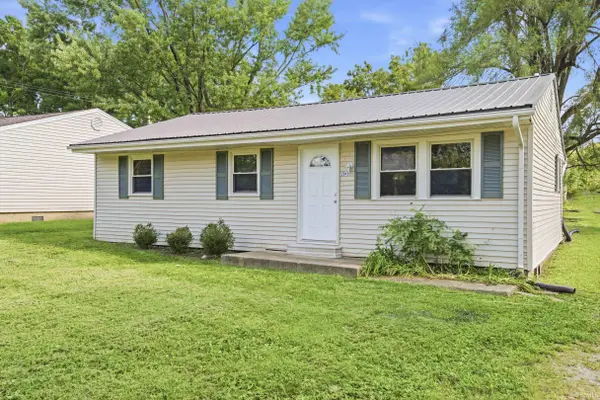 $119,500Active3 beds 1 baths988 sq. ft.
2045 S L Street, Richmond, IN 47374
MLS# 202634673Listed by: REAL BROKER, LLC  $960,000Active76.55 Acres
6100 Hodgin Road, Richmond, IN 47374
MLS# 202632917Listed by: TARTER REALTY AUCTION AND APPRAISAL COMPANY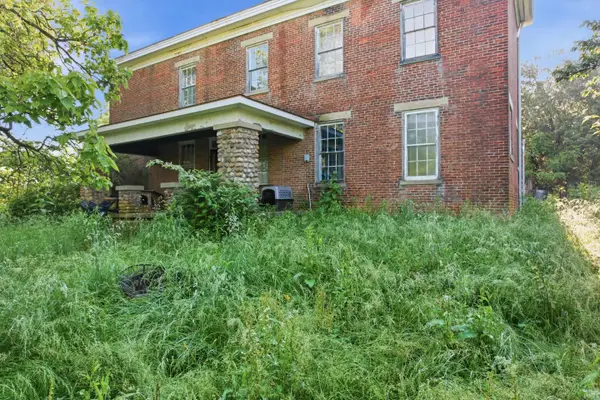 $350,000Active5 beds 1 baths3,144 sq. ft.
6100 Hodgin Road, Richmond, IN 47374
MLS# 202632920Listed by: TARTER REALTY AUCTION AND APPRAISAL COMPANY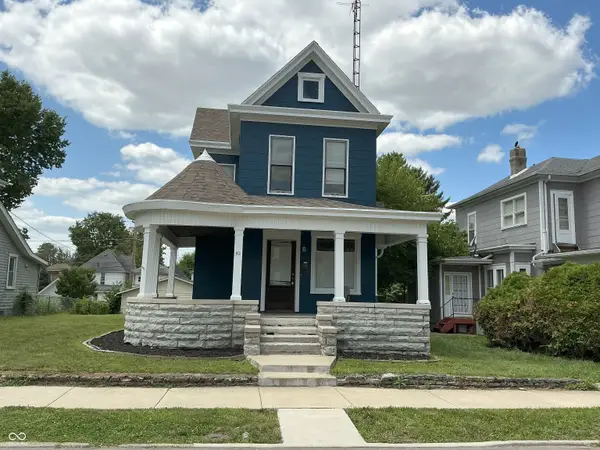 $252,000Active3 beds 2 baths2,312 sq. ft.
52 S 17th Street, Richmond, IN 47374
MLS# 22119957Listed by: COLDWELL BANKER LINGLE


Protect your home and budget from life's surprises with an Assurant Home Warranty, backed by a partner that supports you through every step of homeownership. Explore Plans.
©2026 Century 21 Real Estate LLC. All rights reserved. CENTURY 21®, the CENTURY 21 Logo and C21® are service marks owned by Century 21 Real Estate LLC. Century 21 Real Estate LLC fully supports the principles of the Fair Housing Act and the Equal Opportunity Act. Each office is independently owned and operated. Listing information is deemed reliable but not guaranteed accurate.