
733 Test Road, Richmond, IN 47374
Local realty services provided by:CENTURY 21 Circle
Listed by: keri hir
Office: keri hir708-560-1282
MLS#:845559
Source:Northwest Indiana AOR as distributed by MLS GRID
733 Test Road,Richmond, IN 47374
$134,500
- 3 Beds
- 1 Baths
- 1,428 sq. ft.
- Single family
- Active
Price summary
- Price:$134,500
- Price per sq. ft.:$94.19
About this home
Enjoy more room to spread out on approximately 0.64 acres in Wayne County. This 3-bedroom, 1-bath home offers approximately 1,428 sq ft of living space with a spacious setting and more separation between neighboring properties. Property highlights include a detached garage, masonry fireplace, central air, covered front porch, accessibility ramp, full unfinished basement, and outdoor patio area. The large lot provides plenty of room to enjoy the outdoors, while the covered porch offers a comfortable place to relax. Inside, the home offers functional living spaces with additional storage available in the basement. Outside, mature trees and generous yard space create an open, peaceful setting. Conveniently located in Richmond, Wayne County, with easy access to local shopping, dining, schools, and everyday amenities. Schedule your showing and see everything this property has to offer.
Contact an agent
Home facts
- Year built:1949
- Subdivision & Development:.
- Listing ID #:845559
- Added:1 day(s) ago
- Updated:September 19, 2026 at 03:29 AM
Rooms and interior
- Bedrooms:3
- Total bathrooms:1
- Full bathrooms:1
- Rooms Total:7
- Kitchen Description:Gas Range, Range Hood, Refrigerator
- Basement:Yes
- Basement Description:Basement
- Living area:1,428 sq. ft.
Structure and exterior
- Year built:1949
- Building area:1,428 sq. ft.
- Lot area:0.64 Acres
Utilities
- Water:Public
Finances and disclosures
- Price:$134,500
- Price per sq. ft.:$94.19
- Tax amount:$975 (2024)
Features and amenities
- Laundry features:Dryer, Washer
Parking
- Parking description:Detached
- Garage:Yes
- Garage spaces:2
New listings near 733 Test Road
- New
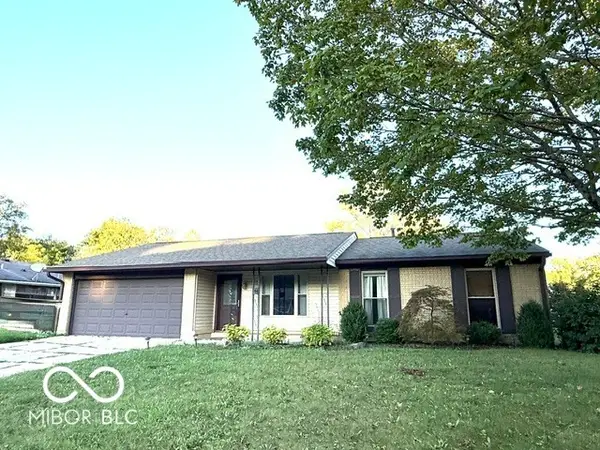 $190,000Active3 beds 2 baths1,255 sq. ft.
1521 Sw 39th Street, Richmond, IN 47374
MLS# 22126295Listed by: @PROPERTIES - New
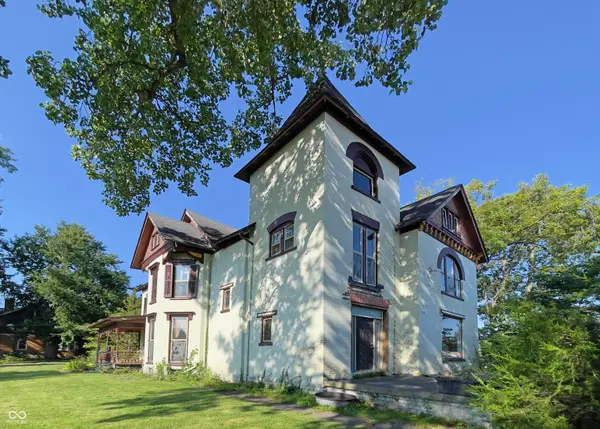 $179,900Active4 beds 2 baths3,454 sq. ft.
115 SW 3rd Street, Richmond, IN 47374
MLS# 22124507Listed by: F.C. TUCKER COMPANY - New
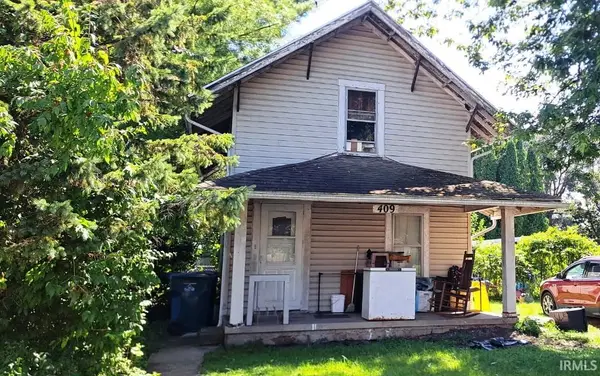 $65,000Active2 beds 1 baths1,008 sq. ft.
409 NW 1st Street, Richmond, IN 47374
MLS# 202636944Listed by: BERKSHIRE HATHAWAY INDIANA REALTY 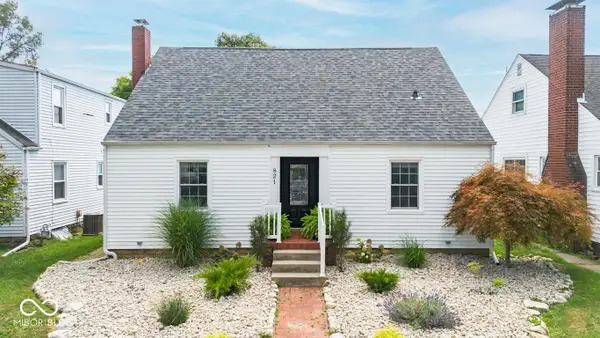 $199,900Pending4 beds 2 baths2,116 sq. ft.
821 NW A Street, Richmond, IN 47374
MLS# 22124728Listed by: @PROPERTIES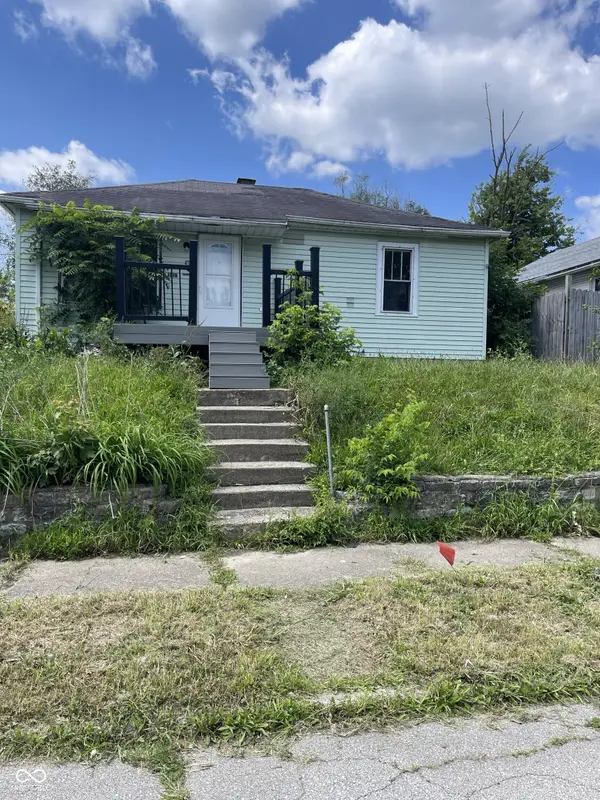 $15,000Active2 beds 1 baths720 sq. ft.
1218 Crosshall, Richmond, IN 47374
MLS# 22124700Listed by: REMAX ONE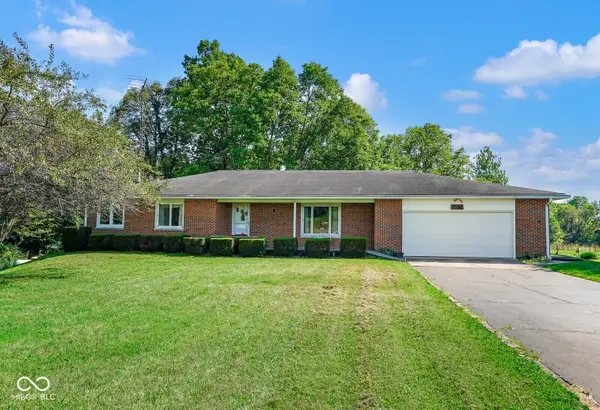 $529,900Pending3 beds 2 baths2,430 sq. ft.
5979 State Road 38, Richmond, IN 47374
MLS# 22124366Listed by: THE COOPER REAL ESTATE GROUP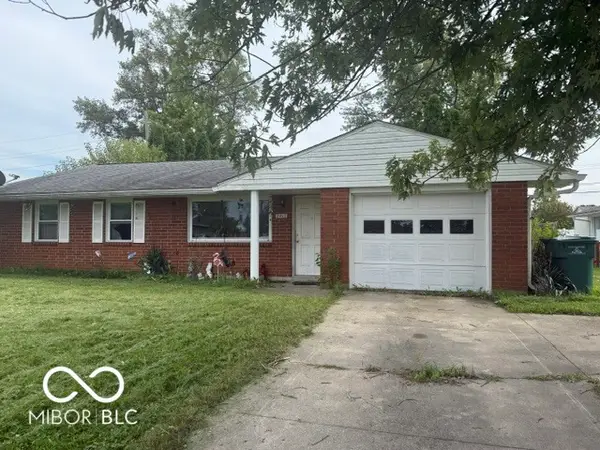 $90,000Pending3 beds 1 baths1,096 sq. ft.
2415 W Main, Richmond, IN 47374
MLS# 22123334Listed by: THE MODGLIN GROUP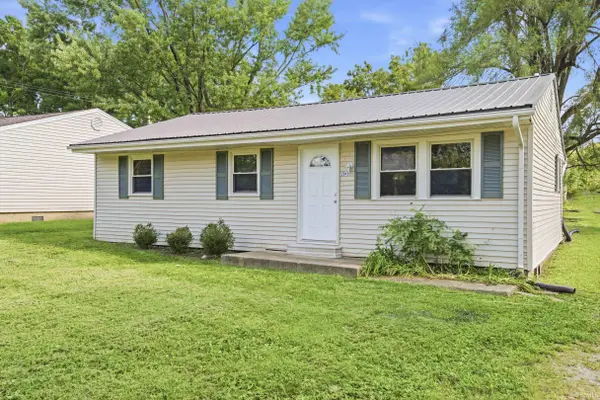 $119,500Active3 beds 1 baths988 sq. ft.
2045 S L Street, Richmond, IN 47374
MLS# 202634673Listed by: REAL BROKER, LLC $960,000Active76.55 Acres
6100 Hodgin Road, Richmond, IN 47374
MLS# 202632917Listed by: TARTER REALTY AUCTION AND APPRAISAL COMPANY


Protect your home and budget from life's surprises with an Assurant Home Warranty, backed by a partner that supports you through every step of homeownership. Explore Plans.
©2026 Century 21 Real Estate LLC. All rights reserved. CENTURY 21®, the CENTURY 21 Logo and C21® are service marks owned by Century 21 Real Estate LLC. Century 21 Real Estate LLC fully supports the principles of the Fair Housing Act and the Equal Opportunity Act. Each office is independently owned and operated. Listing information is deemed reliable but not guaranteed accurate.