
106 N Indiana Street, Roachdale, IN 46172
Local realty services provided by:CENTURY 21 Scheetz
106 N Indiana Street,Roachdale, IN 46172
$160,000
- 3 Beds
- 2 Baths
- 2,039 sq. ft.
- Single family
- Pending
Listed by: jamie garriott, lezley wass
Office: capstone realty group, inc
MLS#:22088208
Source:IN_MIBOR | Licensed in Indiana
Price summary
- Price:$160,000
- Price per sq. ft.:$72.1
About this home
Discover the space and versatility this 3-bedroom, 2-bath home in Roachdale has to offer! Featuring approximately 1,319 square feet on the main level and an additional 720 square feet upstairs, this home offers a flexible layout with room to spread out. The main floor features a primary bedroom, a spacious family room, a laundry room, mud room, and a kitchen with updated cabinetry and flooring. Upstairs, you'll find two additional bedrooms, a loft or playroom area, and plenty of closet space throughout. The oversized garage offers abundant room for multiple vehicles, hobbies, storage, or a workshop. Outside, enjoy the fenced backyard with a wood privacy fence and deck, plus an additional chain-link fenced area ideal for pets or animals. The basement provides even more storage potential, while a wood-burning stove adds another source of warmth and character. Additional features include an electric furnace, central air, an electric water heater, a sump pump, and mechanicals approximately nine years old. The washer, dryer, microwave, and oven are included for added convenience. With generous living space, flexible room arrangements, abundant storage, and excellent garage and outdoor potential, this property offers an opportunity to make a home your own. Conveniently located in the heart of Roachdale, this home is ready for its next owner to bring fresh ideas and personal touches!...
Contact an agent
Home facts
- Year built:1900
- Subdivision & Development:No Subdivision
- Listing ID #:22088208
- Added:13 day(s) ago
- Updated:October 24, 2026 at 08:34 AM
Rooms and interior
- Bedrooms:3
- Total bathrooms:2
- Full bathrooms:2
- Dining Description:Dining Combo/Kitchen
- Kitchen Description:Electric Oven, Microwave
- Basement:Yes
- Basement Description:Basement, Storage Space
- Living area:2,039 sq. ft.
Heating and cooling
- Cooling:Central Electric
- Heating:Electric
- Central air:Yes
Structure and exterior
- Year built:1900
- Building area:2,039 sq. ft.
- Lot area:0.21 Acres
- Lot Features:Mature Trees, Sidewalks, Street Lights
- Construction Materials:Vinyl Siding
- Foundation Description:Block, Brick
Schools
- High school:North Putnam Sr High School
- Middle school:North Putnam Middle School
- Elementary school:Roachdale Elementary School
Utilities
- Water:Public Water
Finances and disclosures
- Price:$160,000
- Price per sq. ft.:$72.1
Features and amenities
- Appliances:Microwave, Washer
- Laundry features:Dryer, Washer
- Amenities:Sump Pump, Wood Work Stained
Parking
- Parking description:Garage Door Opener, Service Door
- Garage:Yes
- Garage spaces:2
New listings near 106 N Indiana Street
- Open Sun, 12 to 2pm
 $199,900Active2 beds 1 baths1,185 sq. ft.
208 N East, Roachdale, IN 46172
MLS# 22131189Listed by: GREENE REALTY, LLC 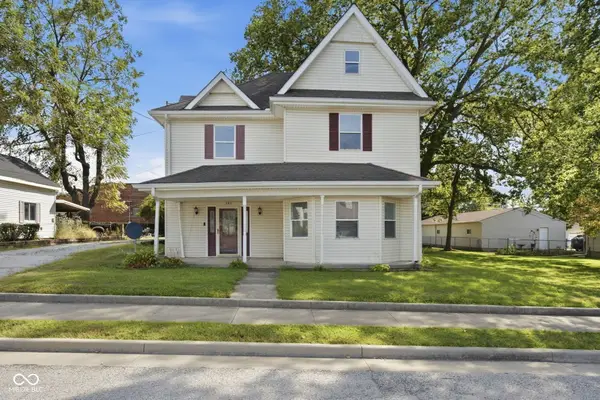 $75,000Pending4 beds 2 baths1,770 sq. ft.
105 N Indiana Street, Roachdale, IN 46172
MLS# 22126326Listed by: PRIME REAL ESTATE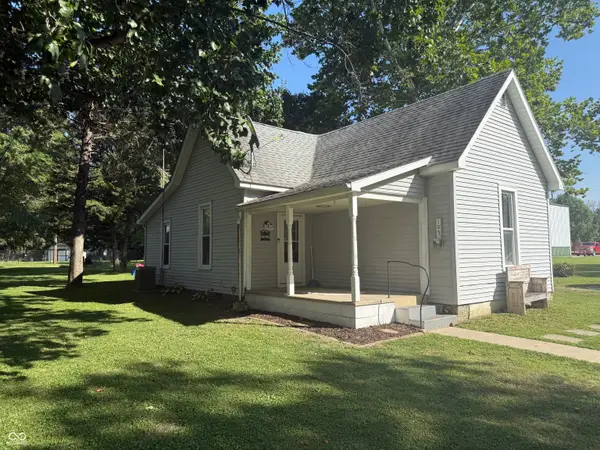 $180,000Active2 beds 1 baths1,396 sq. ft.
105 S Walnut Street, Roachdale, IN 46172
MLS# 22125564Listed by: CAPSTONE REALTY GROUP, INC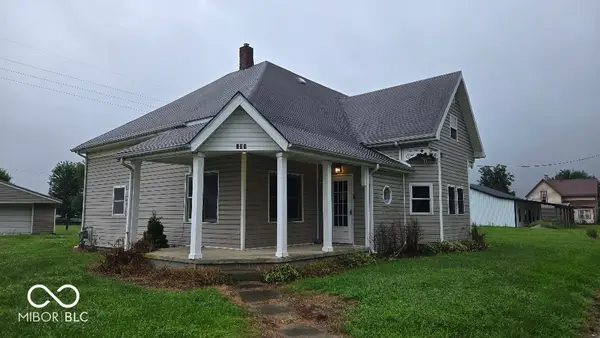 $209,900Active3 beds 2 baths1,443 sq. ft.
201 W Washington Street, Roachdale, IN 46172
MLS# 22118304Listed by: WITTE REALTY GROUP LLC $164,900Active2 beds 2 baths900 sq. ft.
305 E Columbia, Roachdale, IN 46172
MLS# 22122056Listed by: CARPENTER, REALTORS $365,000Pending3 beds 2 baths1,934 sq. ft.
371 E County Road 1100 N, Roachdale, IN 46172
MLS# 22107381Listed by: THE STEWART HOME GROUP $493,765Active26.69 Acres
830 W County Road 1000 N, Roachdale, IN 46172
MLS# 22110989Listed by: GREENE REALTY, LLC $389,900Active4 beds 2 baths2,066 sq. ft.
10640 N County Road 250 E, Roachdale, IN 46172
MLS# 22101054Listed by: EXP REALTY, LLC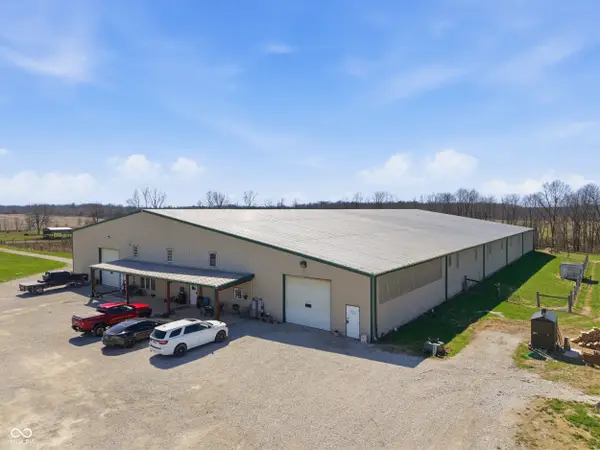 $1,200,000Active6 beds 4 baths6,000 sq. ft.
850 W County Road 1000 N, Roachdale, IN 46172
MLS# 22092381Listed by: WEICHERT, REALTORS - LAWSON & CO.


Protect your home and budget from life's surprises with an Assurant Home Warranty, backed by a partner that supports you through every step of homeownership. Explore Plans.
©2026 Century 21 Real Estate LLC. All rights reserved. CENTURY 21®, the CENTURY 21 Logo and C21® are service marks owned by Century 21 Real Estate LLC. Century 21 Real Estate LLC fully supports the principles of the Fair Housing Act and the Equal Opportunity Act. Each office is independently owned and operated. Listing information is deemed reliable but not guaranteed accurate.