11062 Hamish Way, Roanoke, IN 46783
Local realty services provided by:CENTURY 21 Affiliated
11062 Hamish Way,Roanoke, IN 46783
$402,085
- 5 Beds
- 3 Baths
- 3,062 sq. ft.
- Single family
- Active
Listed by: jihan rachel brooks, jihan rachel brooks
Office: drh realty of indiana, llc.
MLS#:202643054
Source:Indiana Regional MLS
Price summary
- Price:$402,085
- Price per sq. ft.:$131.31
- Monthly HOA dues:$37.5
About this home
Introducing 11062 Hamish Way, an expansive 3,062 sq ft home, starring 5 bedrooms and 3.5 bathrooms! This home is located near SWAC schools, IU Hospital, with easy access to the highway. Walk in the front door to a foyer open to a flex space; perfect for a home office, playroom, or formal dining space. The foyer leads into the open concept kitchen, casual dining, and great room. A stunning kitchen provides entertainment space with ample counter space and a center island overlooking the dining and great rooms. Desgined with white shaker style cabinetry, carrara bianco quartz countertops, Whirlpool stainless steel appliances, and calacatta sky tile backsplash. A backyard patio allows for the party to flow outside in the summers. The first floor is completed with a bedroom with a ensuite full bathroom and mudroom off of the garage. Follow the staircase upstairs and find plentiful living space. An open concept loft area provides the perfect after school hang out space. The primary bedroom offers the ideal owner's retreat with ensuite dual walk-in closets and bathroom with a dual sink vanity, private water room, linen closet, and walk-in ceramic tile shower. 3 additional second floor bedrooms share a full bathroom with a dual sink vanity and tub shower. An accommodating laundry room allows for easy chore days. Visit us today to tour 11062 Hamish Way and fall in love! This new construction home is slated to be tentatively completed by January 19, 2027 provided there are no delays for seen or unforeseen reasons, with weather permitting. Ask about builder closing incentives with preferred lender. Photos representative of plan only and may vary as built....
Contact an agent
Home facts
- Year built:2026
- Subdivision & Development:Sierra Ridge
- Listing ID #:202643054
- Added:1 day(s) ago
- Updated:October 18, 2026 at 06:45 PM
Rooms and interior
- Bedrooms:5
- Total bathrooms:3
- Full bathrooms:3
- Rooms Total:10
- Flooring:Carpet, Vinyl
- Dining Description:Main Level
- Kitchen Description:Dishwasher, Kitchen Island, Microwave, On Main Level, Range-Gas, Refrigerator
- Basement Description:Slab
- Living area:3,062 sq. ft.
Heating and cooling
- Cooling:Central Air
- Heating:Forced Air, Gas
Structure and exterior
- Roof:Dimensional Shingles
- Year built:2026
- Building area:3,062 sq. ft.
- Lot area:0.22 Acres
- Lot Features:Level
- Architectural Style:Traditional, Two Story
- Construction Materials:Stone, Vinyl
- Levels:2 Stories
Schools
- High school:Homestead
- Middle school:Summit
- Elementary school:Lafayette Meadow
Utilities
- Water:City
- Sewer:City
Finances and disclosures
- Price:$402,085
- Price per sq. ft.:$131.31
Features and amenities
- Laundry features:Dryer Hook Up Electric, On Upper Level, Washer Hook-Up
- Amenities:Home Warranty Included, Sidewalks, Wiring-Smart Home
Parking
- Parking description:Attached, Concrete Driveway
- Garage spaces:3
New listings near 11062 Hamish Way
- New
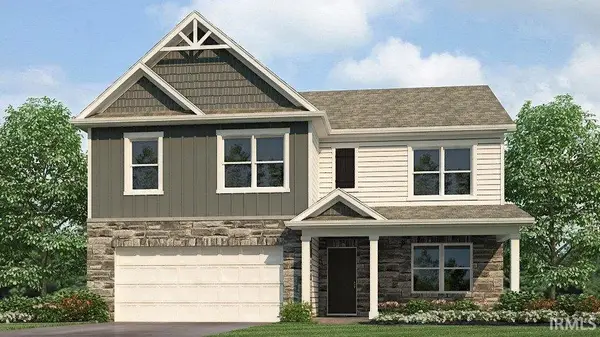 $360,055Active5 beds 3 baths2,600 sq. ft.
10772 Hamish Way, Roanoke, IN 46783
MLS# 202643061Listed by: DRH REALTY OF INDIANA, LLC - New
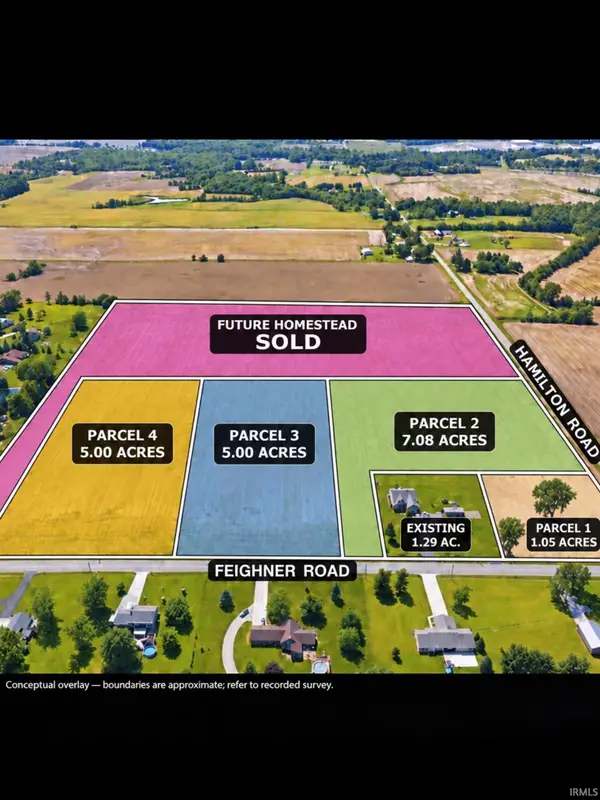 $225,000Active5 Acres
TBD Feighner Road, Roanoke, IN 46783
MLS# 202642587Listed by: MIKE THOMAS ASSOC., INC 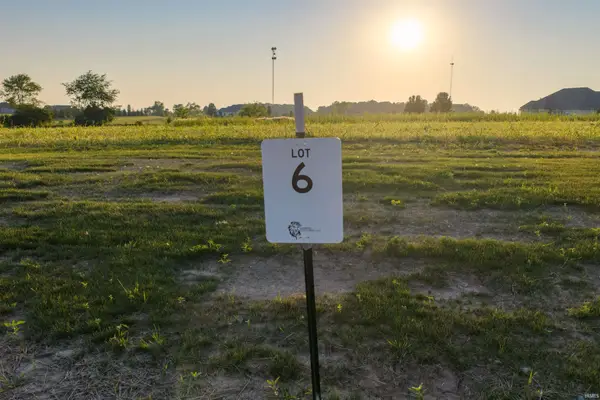 $225,000Active3.76 Acres
3322 E Sunflower Drive, Roanoke, IN 46783
MLS# 202641204Listed by: RE/MAX RESULTS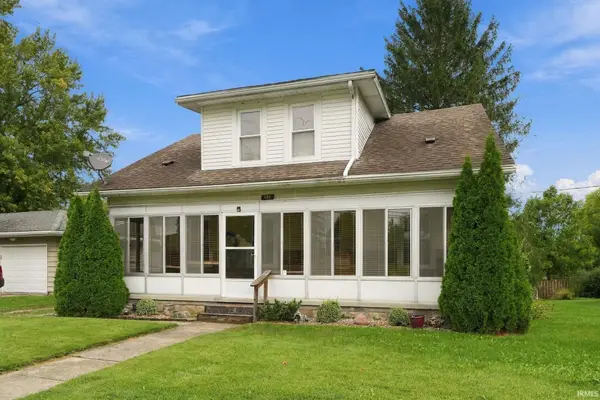 $160,000Active4 beds 1 baths1,491 sq. ft.
132 W Eighth Street, Roanoke, IN 46783
MLS# 202641059Listed by: ENCORE SOTHEBY'S INTERNATIONAL REALTY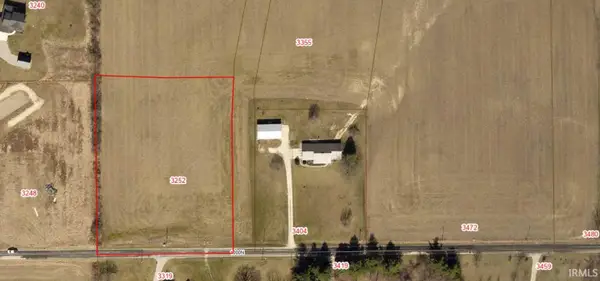
 $132,500Active2.36 Acres
3252 E Sunflower Drive, Roanoke, IN 46783
MLS# 202640657Listed by: CENTURY 21 BRADLEY REALTY, INC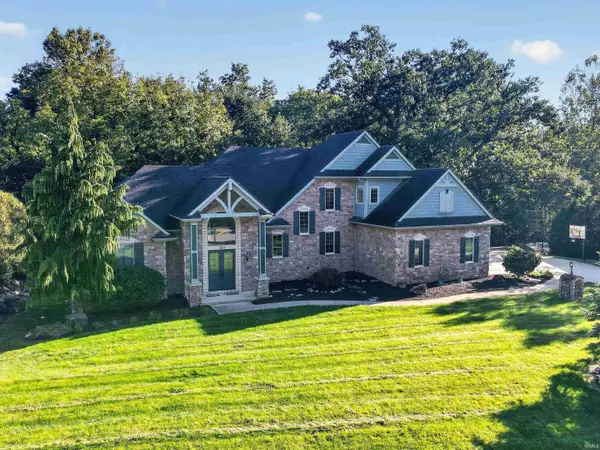 $749,900Active5 beds 5 baths4,885 sq. ft.
7611 Cinereal Court, Roanoke, IN 46783
MLS# 202640646Listed by: GRANEY REALTORS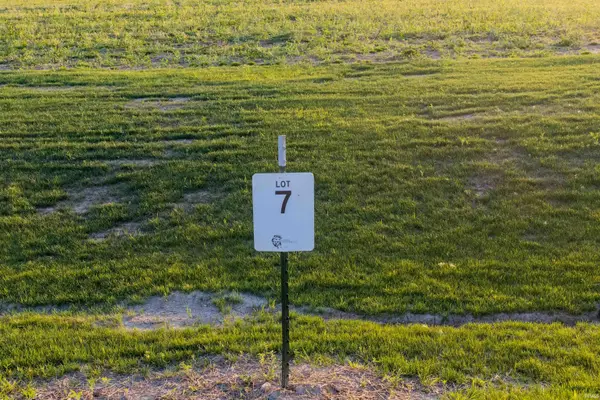 $235,000Pending4.07 Acres
3302 E Sunflower Drive, Roanoke, IN 46783
MLS# 202640345Listed by: RE/MAX RESULTS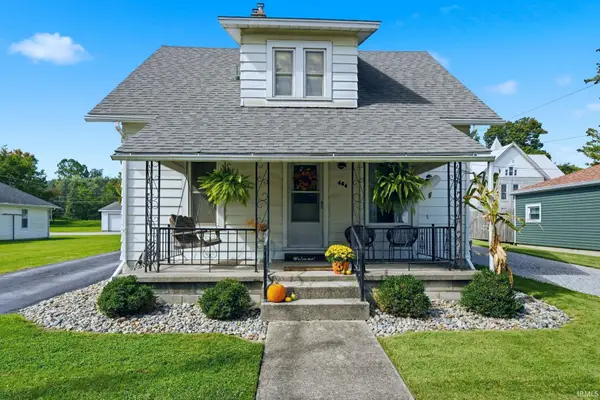 $206,500Pending2 beds 2 baths1,575 sq. ft.
464 S High Street, Roanoke, IN 46783
MLS# 202640246Listed by: BKM REAL ESTATE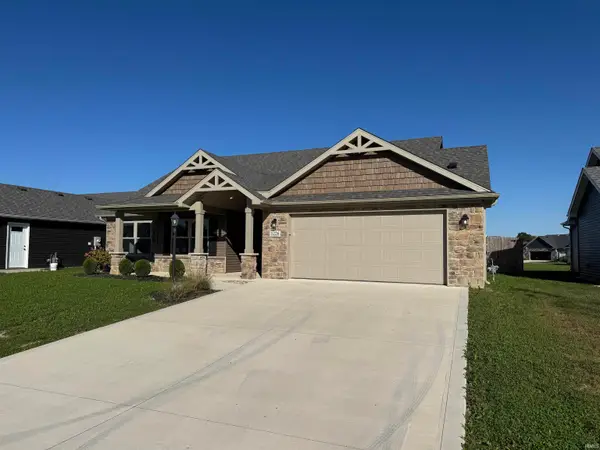 $349,900Active3 beds 2 baths1,737 sq. ft.
1226 Allen Street, Roanoke, IN 46783
MLS# 202640048Listed by: LUNDQUIST APPRAISALS & REAL ESTATE


Protect your home and budget from life's surprises with an Assurant Home Warranty, backed by a partner that supports you through every step of homeownership. Explore Plans.
©2026 Century 21 Real Estate LLC. All rights reserved. CENTURY 21®, the CENTURY 21 Logo and C21® are service marks owned by Century 21 Real Estate LLC. Century 21 Real Estate LLC fully supports the principles of the Fair Housing Act and the Equal Opportunity Act. Each office is independently owned and operated. Listing information is deemed reliable but not guaranteed accurate.