417 Gene Drive, Roanoke, IN 46783
Local realty services provided by:CENTURY 21 Bradley Realty, Inc.
Listed by:
 Brenda Williams(260) 358 - 6412CENTURY 21 Bradley Realty, Inc.

Office: century 21 bradley realty, inc
MLS#:202614488
Source:Indiana Regional MLS
Price summary
- Price:$279,900
- Price per sq. ft.:$191.06
- Monthly HOA dues:$4.17
About this home
Beautiful villa featuring an upgraded front door with sidelite and custom hickory cabinetry throughout. Kitchen includes stainless steel dishwasher & microhood, spot-resistant pull-down faucet, and 8" stainless sink. Primary suite offers walk-in closet and private bath with 5' walk-in shower, rain shower head, and 36" vanity. Both baths include cultured marble tops, upgraded chrome fixtures, and high-rise toilets. Great room showcases chamfer ceiling with lighted fan. Additional features include rounded drywall corners, wide painted trim, and vinyl plank flooring in kitchen, dining, laundry, and baths. Efficient mechanicals include 95% gas furnace, central air, fresh air system, programmable thermostat, and 50-gallon water heater. Finished garage with plenty of attic storage, 30" stairs, and wireless keypad. Exterior offers stone accents, Landmark shingles, vinyl siding, and board & batten details.
Contact an agent
Home facts
- Year built:2022
- Listing ID #:202614488
- Added:97 day(s) ago
- Updated:July 30, 2026 at 07:59 AM
Rooms and interior
- Bedrooms:2
- Total bathrooms:2
- Full bathrooms:2
- Rooms Total:6
- Dining Description:Main Level
- Kitchen Description:On Main Level
- Basement Description:Slab
- Living area:1,465 sq. ft.
Heating and cooling
- Cooling:Central Air
- Heating:Forced Air, Gas
Structure and exterior
- Year built:2022
- Building area:1,465 sq. ft.
- Lot area:0.2 Acres
- Lot Features:Level
- Architectural Style:One Story
- Construction Materials:Stone, Vinyl
- Levels:1 Story
Schools
- High school:Huntington North
- Middle school:Crestview
- Elementary school:Roanoke
Utilities
- Water:City
- Sewer:City
Finances and disclosures
- Price:$279,900
- Price per sq. ft.:$191.06
- Tax amount:$2,462
Parking
- Parking description:Attached
- Garage spaces:2
New listings near 417 Gene Drive
- Open Sun, 2 to 4pmNew
 $274,900Active3 beds 1 baths1,492 sq. ft.
4480 E Station Rd Road, Roanoke, IN 46783
MLS# 202630694Listed by: BOOK REAL ESTATE SERVICES, LLC - New
 $125,000Active2.36 Acres
3252 E Sunflower Drive, Roanoke, IN 46783
MLS# 202630242Listed by: RE/MAX RESULTS - Open Sun, 1 to 3pmNew
 $596,000Active3 beds 3 baths2,860 sq. ft.
7510 Cinereal Court, Roanoke, IN 46783
MLS# 202629552Listed by: ERA CROSSROADS 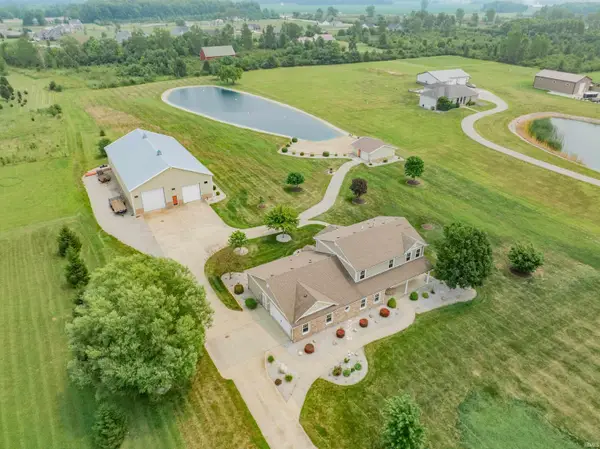 $699,990Pending5 beds 6 baths3,781 sq. ft.
11517 Dennis Road, Roanoke, IN 46783
MLS# 202628946Listed by: REGAN & FERGUSON GROUP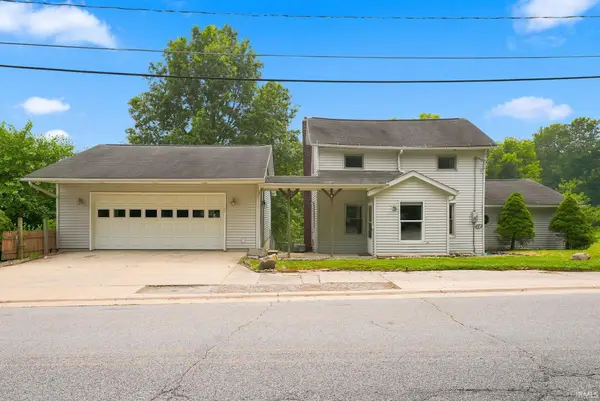 $109,900Active3 beds 2 baths1,552 sq. ft.
373 Posey Hill Street, Roanoke, IN 46783
MLS# 202628494Listed by: RE/MAX RESULTS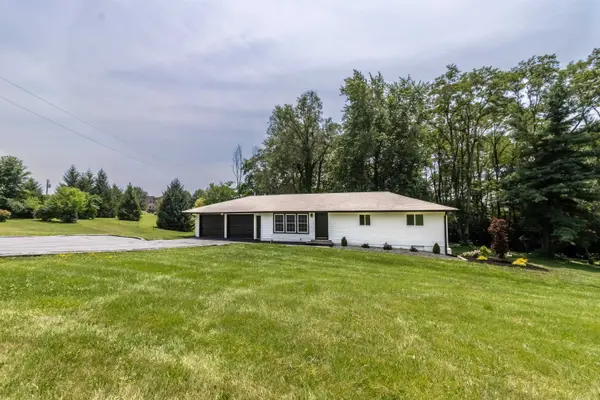 $314,900Active3 beds 2 baths2,142 sq. ft.
5065 E 1200 N, Roanoke, IN 46783
MLS# 202628322Listed by: COLDWELL BANKER REAL ESTATE GR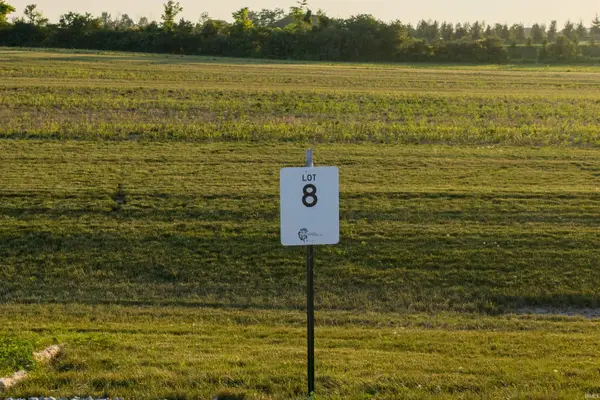 $190,000Active3.79 Acres
3282 E Sunflower Drive, Roanoke, IN 46783
MLS# 202628135Listed by: RE/MAX RESULTS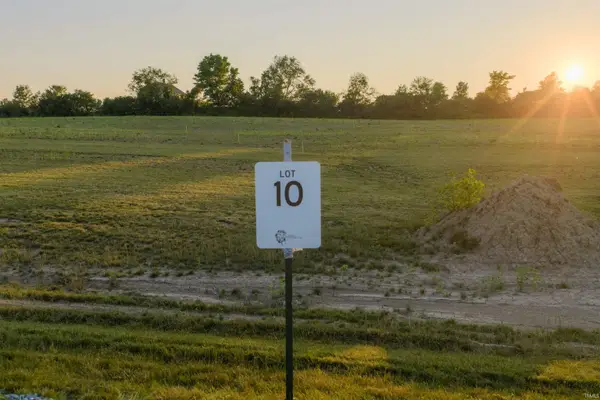 $125,000Pending2.18 Acres
3262 E Sunflower Drive, Roanoke, IN 46783
MLS# 202628138Listed by: RE/MAX RESULTS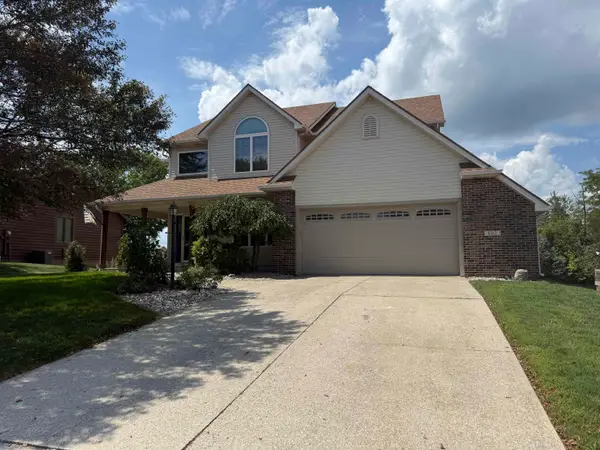 $415,000Active4 beds 4 baths3,380 sq. ft.
602 Nancyk Crossing, Roanoke, IN 46783
MLS# 202627911Listed by: COLDWELL BANKER REAL ESTATE GR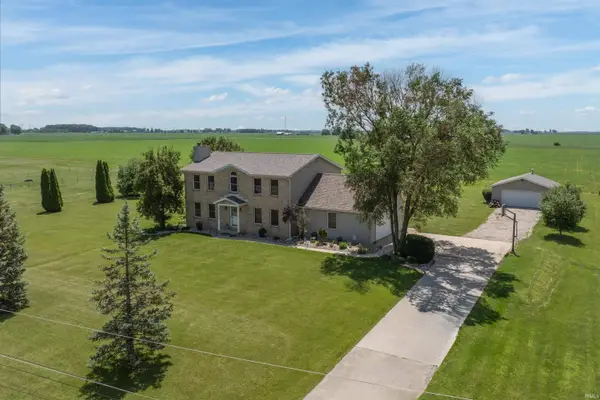
 $479,900Pending5 beds 4 baths3,600 sq. ft.
4751 E 531 Drive, Roanoke, IN 46783
MLS# 202627825Listed by: CENTURY 21 BRADLEY REALTY, INC


Protect your home and budget from life's surprises with an Assurant Home Warranty, backed by a partner that supports you through every step of homeownership. Explore Plans.
©2026 Century 21 Real Estate LLC. All rights reserved. CENTURY 21®, the CENTURY 21 Logo and C21® are service marks owned by Century 21 Real Estate LLC. Century 21 Real Estate LLC fully supports the principles of the Fair Housing Act and the Equal Opportunity Act. Each office is independently owned and operated. Listing information is deemed reliable but not guaranteed accurate.