
1121 Mitchell Drive, Rochester, IN 46975
Local realty services provided by:CENTURY 21 Scheetz
Listed by: angela arnoldCell: 317-983-4663
Office: exp realty, llc.
MLS#:202633317
Source:Indiana Regional MLS
Price summary
- Price:$320,000
- Price per sq. ft.:$120.35
About this home
Move-in ready in Old Orchard Estates! This 4-bedroom, 2.5-bath home combines modern finishes and flexible space with 1,830 square feet of finished above-grade living area, a full unfinished basement and a generous 0.55-acre lot. Built with RESNET Energy Smart construction, the home also includes a home warranty and all appliances.The open-concept main level features a spacious great room and a well-appointed kitchen with white cabinetry, granite countertops, subway-tile backsplash, stainless steel appliances, pendant lighting and a generous breakfast bar for casual dining. Sliding doors open to a 10-by-10-foot concrete patio and spacious backyard.A dedicated mudroom, convenient main-level laundry and powder bath add function where it matters most. Upstairs, the private primary suite includes a walk-in closet and ensuite bath, accompanied by three additional bedrooms and a second full bath.The full unfinished basement provides valuable storage today and flexibility for a future recreation room, home gym, workshop or additional living space.Located in the Rochester Community School District, the home offers a short drive to Lake Manitou, Lakeside Park’s public boating and fishing access, the 18-hole Round Barn Golf Club, downtown Rochester and US-31....
Contact an agent
Home facts
- Year built:2024
- Subdivision & Development:Old Orchard Estates
- Listing ID #:202633317
- Added:70 day(s) ago
- Updated:October 24, 2026 at 09:14 AM
Rooms and interior
- Bedrooms:4
- Total bathrooms:3
- Full bathrooms:2
- Rooms Total:7
- Flooring:Carpet, Vinyl
- Kitchen Description:Breakfast Bar, Dishwasher, Eat-In Kitchen, Microwave, On Main Level, Range-Electric, Refrigerator
- Basement Description:Full Basement, Unfinished
- Living area:1,830 sq. ft.
Heating and cooling
- Cooling:Central Air
- Heating:Forced Air, Gas
Structure and exterior
- Roof:Asphalt
- Year built:2024
- Building area:1,830 sq. ft.
- Lot area:0.55 Acres
- Lot Features:Level
- Architectural Style:Colonial, Traditional, Two Story
- Construction Materials:Vinyl
- Exterior Features:Patio Open, Porch Covered
- Levels:2 Stories
Schools
- High school:Rochester Community
- Middle school:Rochester Community
- Elementary school:Columbia / Riddle
Utilities
- Water:City
- Sewer:City
Finances and disclosures
- Price:$320,000
- Price per sq. ft.:$120.35
- Tax amount:$3,559
Features and amenities
- Laundry features:Main Floor Laundry
- Amenities:Closet(s) Walk-in, Garage Door Opener, Great Room, Home Warranty Included
Parking
- Parking description:Attached, Concrete Driveway
- Garage spaces:2
New listings near 1121 Mitchell Drive
- New
 $399,900Active3 beds 2 baths2,182 sq. ft.
1702 Ewing Road, Rochester, IN 46975
MLS# 202643817Listed by: LAKESHORE RLTRS, INCR - New
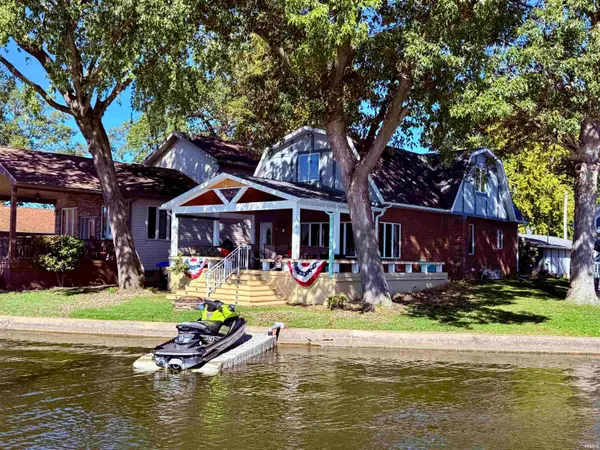 $799,000Active4 beds 2 baths2,305 sq. ft.
1821 Colonial Drive, Rochester, IN 46975
MLS# 202643243Listed by: LAKESHORE RLTRS, INCR - New
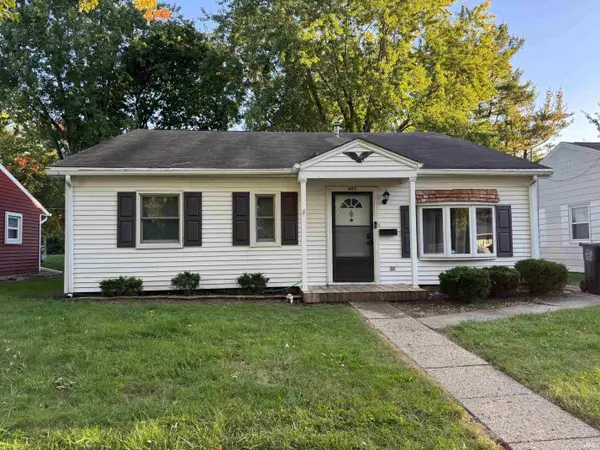 $174,900Active3 beds 2 baths1,365 sq. ft.
605 W 9th Street, Rochester, IN 46975
MLS# 202643105Listed by: ROCHESTER REALTY, LLC 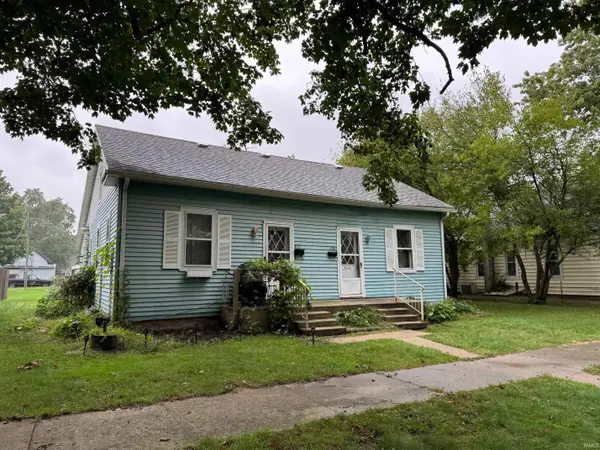 $149,900Pending4 beds 1 baths1,690 sq. ft.
408 & 410 Pontiac Street, Rochester, IN 46975
MLS# 202643035Listed by: ROCHESTER REALTY, LLC- New
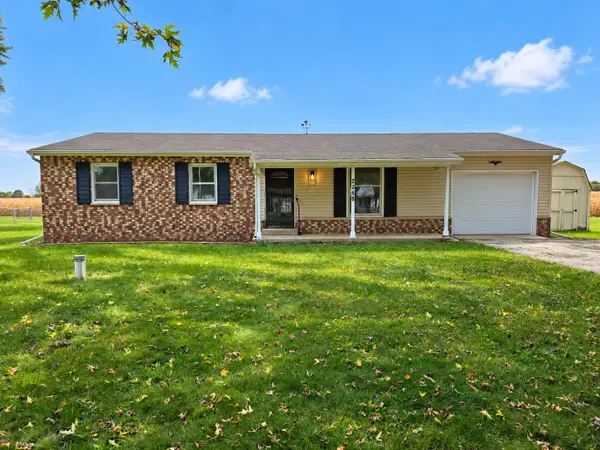 $159,000Active3 beds 1 baths1,092 sq. ft.
2268 E Sycamore Drive, Rochester, IN 46975
MLS# 846938Listed by: WHITE HAT REALTY GROUP, LLC - New
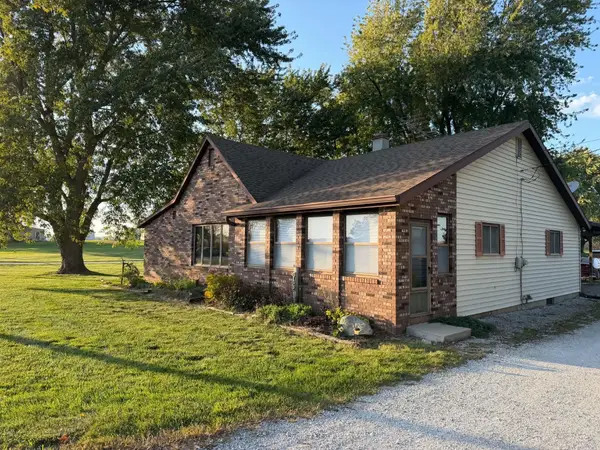 $279,900Active4 beds 1 baths1,640 sq. ft.
6122 E St Rd 14 Road, Rochester, IN 46975
MLS# 202642897Listed by: COLDWELL BANKER REAL ESTATE GROUP - New
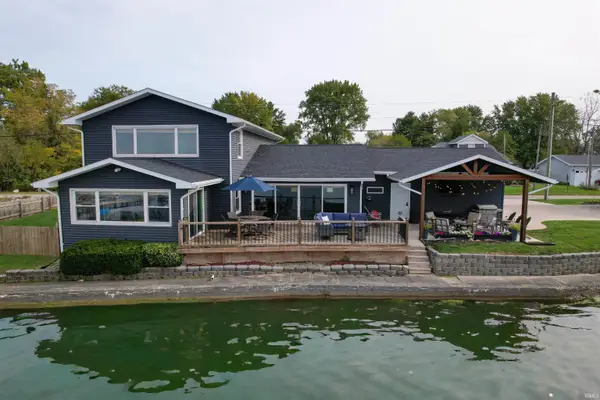 $839,900Active4 beds 3 baths2,826 sq. ft.
3107 Barrett Road, Rochester, IN 46975
MLS# 202642686Listed by: LAKESHORE RLTRS, INCR - New
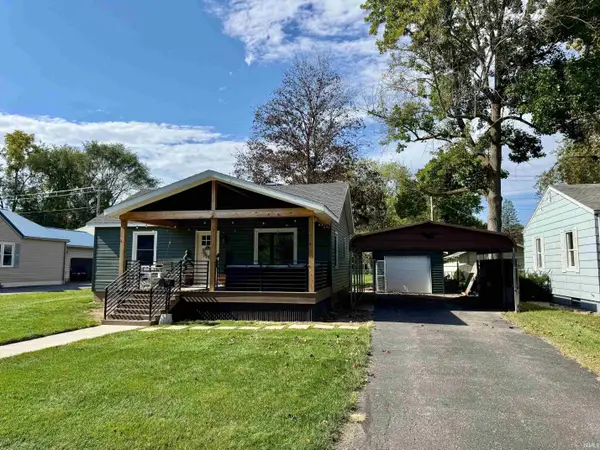 $169,000Active2 beds 1 baths768 sq. ft.
1010 Wabash Avenue, Rochester, IN 46975
MLS# 202642480Listed by: ROCHESTER REALTY, LLC - New
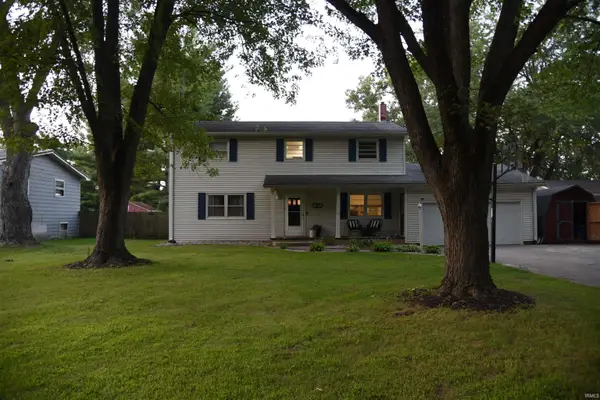 $339,000Active4 beds 3 baths2,786 sq. ft.
808 W 9th Street, Rochester, IN 46975
MLS# 202642426Listed by: COLLINS AND CO. REALTORS - CULVER 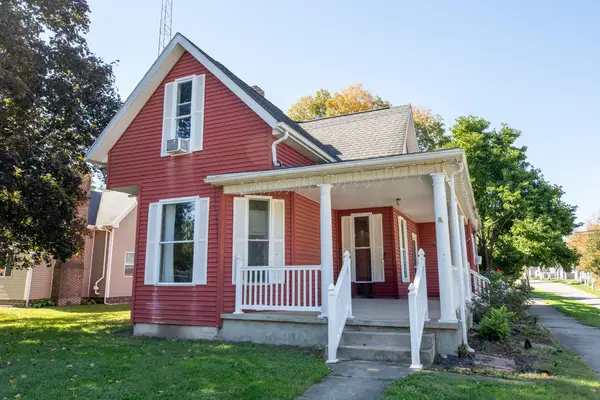 $141,900Active3 beds 1 baths1,848 sq. ft.
600 Fulton Street, Rochester, IN 46975
MLS# 202642325Listed by: COLDWELL BANKER REAL ESTATE GROUP


Protect your home and budget from life's surprises with an Assurant Home Warranty, backed by a partner that supports you through every step of homeownership. Explore Plans.
©2026 Century 21 Real Estate LLC. All rights reserved. CENTURY 21®, the CENTURY 21 Logo and C21® are service marks owned by Century 21 Real Estate LLC. Century 21 Real Estate LLC fully supports the principles of the Fair Housing Act and the Equal Opportunity Act. Each office is independently owned and operated. Listing information is deemed reliable but not guaranteed accurate.