
1336 Lakeview Bend, Rochester, IN 46975
Local realty services provided by:CENTURY 21 Scheetz
Listed by: jessica jordan
Office: rochester realty, llc.
MLS#:202645538
Source:Indiana Regional MLS
Price summary
- Price:$485,000
- Price per sq. ft.:$143.32
About this home
Beautiful 3,384 sqft , 1.5 story home offering 4 bedrooms, 3.5 baths and an outraging 3-car garage with a workshop area. The kitchen features granite countertops and stainless steel appliances. The spacious primary suite is complete with two walk-in closets that include custom organization systems and a luxurious bathroom featuring heated tile floors, a ceramic tile shower with multiple shower heads and custom cabinetry. The finished basement offers a wet bar and home theater system. Outside, you will find a large polywood deck and paver patio including a fire-pit all overlooking a scenic pond and fountain.
Contact an agent
Home facts
- Year built:1994
- Subdivision & Development:Shafer Shores
- Listing ID #:202645538
- Added:2 day(s) ago
- Updated:November 07, 2026 at 04:40 PM
Rooms and interior
- Bedrooms:4
- Total bathrooms:4
- Full bathrooms:3
- Rooms Total:9
- Flooring:Carpet, Tile
- Dining Description:Main Level
- Kitchen Description:Dishwasher, Microwave, On Main Level, Range-Gas, Refrigerator
- Basement Description:Finished
- Living area:3,384 sq. ft.
Heating and cooling
- Cooling:Central Air
- Heating:Electric, Heat Pump
Structure and exterior
- Roof:Shingle
- Year built:1994
- Building area:3,384 sq. ft.
- Lot area:0.54 Acres
- Architectural Style:One and Half Story
- Construction Materials:Masonry, Vinyl
- Levels:1 1/2 Stories
Schools
- High school:Rochester Community
- Middle school:Rochester Community
- Elementary school:Columbia / Riddle
Utilities
- Water:City
- Sewer:Septic
Finances and disclosures
- Price:$485,000
- Price per sq. ft.:$143.32
- Tax amount:$4,418
Features and amenities
- Amenities:Built-In Home Theatre, Wet Bar
Parking
- Parking description:Attached
- Garage spaces:3
New listings near 1336 Lakeview Bend
- New
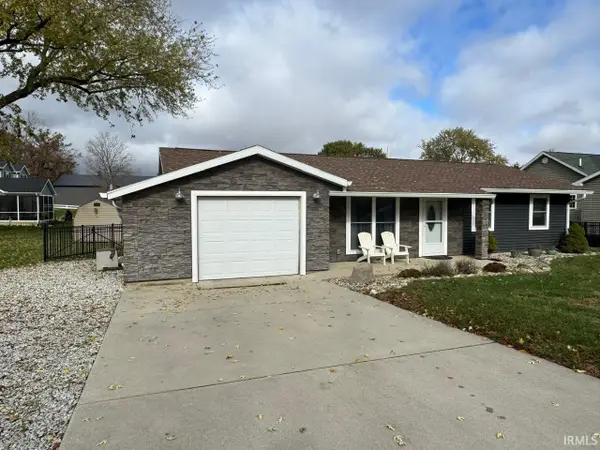 $399,000Active3 beds 1 baths912 sq. ft.
2008 Smith Court, Rochester, IN 46975
MLS# 202645945Listed by: ROCHESTER REALTY, LLC - New
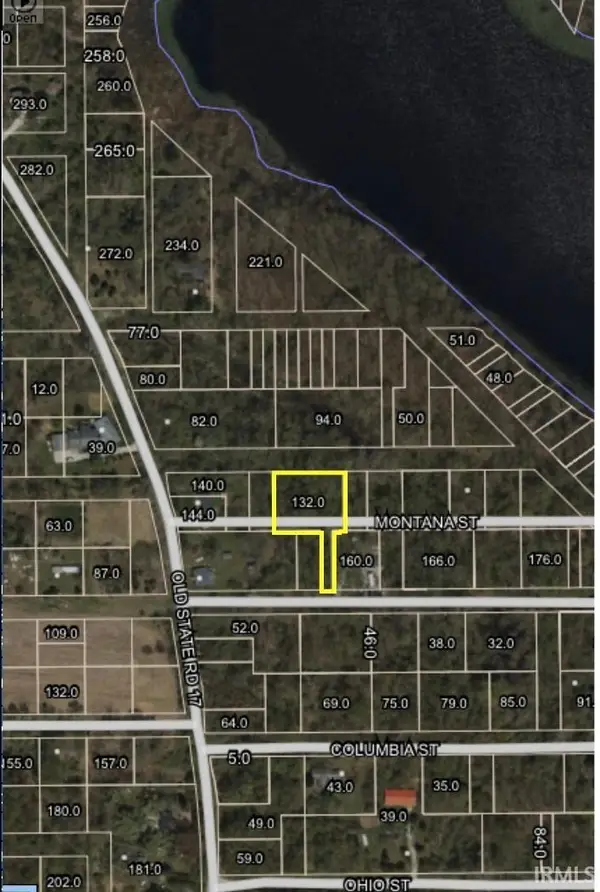 $6,000Active0.5 Acres
Washington Street, Rochester, IN 46975
MLS# 202645466Listed by: ROCHESTER REALTY, LLC - New
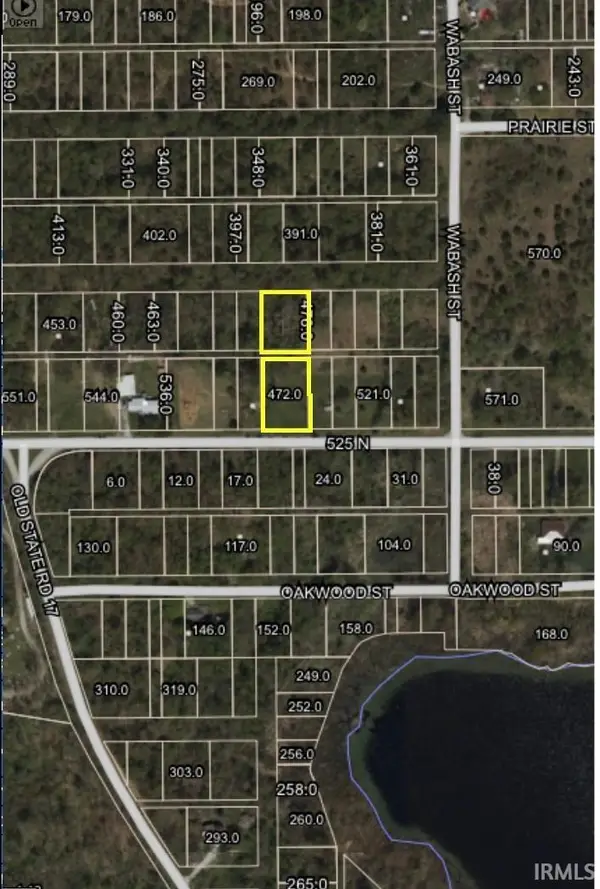 $8,000Active0.63 Acres
525 N, Rochester, IN 46975
MLS# 202645469Listed by: ROCHESTER REALTY, LLC - New
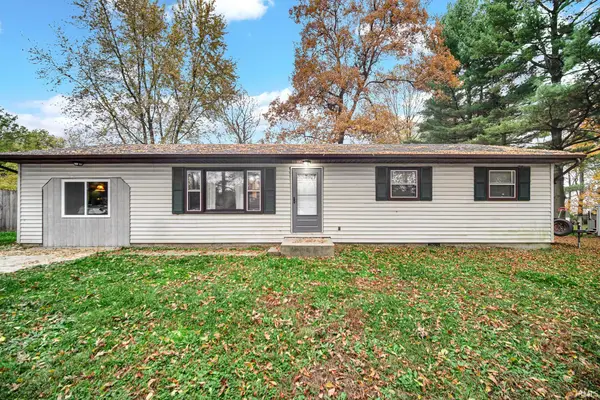 $225,000Active4 beds 2 baths1,456 sq. ft.
1793 N 200 West Road, Rochester, IN 46975
MLS# 202645308Listed by: COLLINS AND CO. REALTORS - CULVER - New
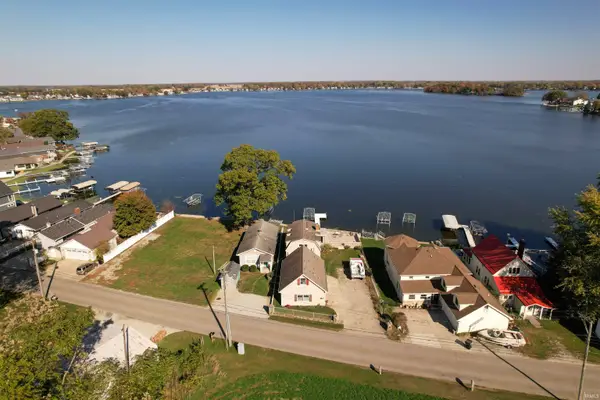 $599,900Active3 beds 2 baths1,808 sq. ft.
2215 Westside Road, Rochester, IN 46975
MLS# 202644818Listed by: LAKESHORE RLTRS, INCR  $299,000Active5 beds 2 baths3,364 sq. ft.
518 Pontiac Street, Rochester, IN 46975
MLS# 202644227Listed by: ROCHESTER REALTY, LLC $399,900Active3 beds 2 baths2,182 sq. ft.
1702 Ewing Road, Rochester, IN 46975
MLS# 202643817Listed by: LAKESHORE RLTRS, INCR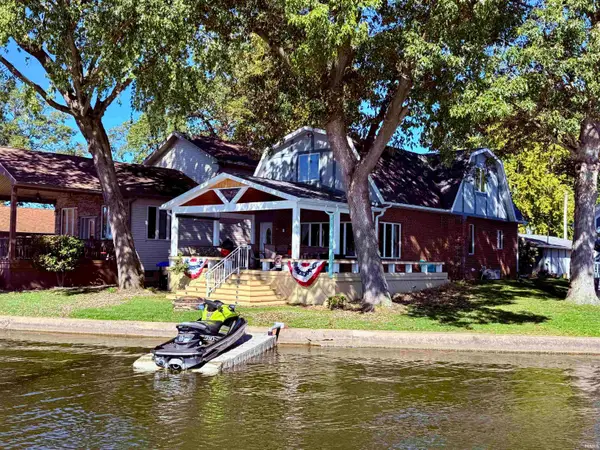 $799,000Active4 beds 3 baths2,305 sq. ft.
1821 Colonial Drive, Rochester, IN 46975
MLS# 202643243Listed by: LAKESHORE RLTRS, INCR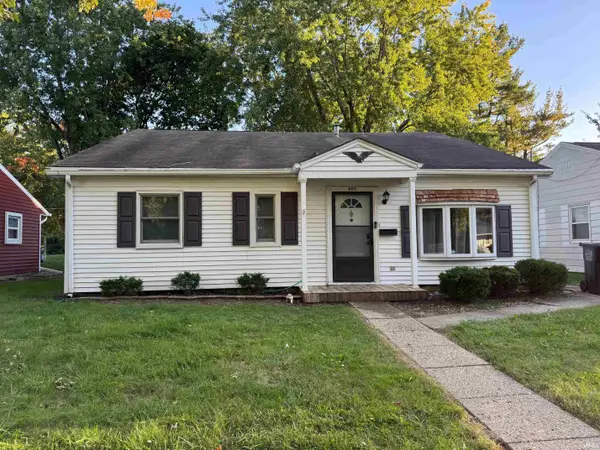 $169,900Active3 beds 2 baths1,365 sq. ft.
605 W 9th Street, Rochester, IN 46975
MLS# 202643105Listed by: ROCHESTER REALTY, LLC


Protect your home and budget from life's surprises with an Assurant Home Warranty, backed by a partner that supports you through every step of homeownership. Explore Plans.
©2026 Century 21 Real Estate LLC. All rights reserved. CENTURY 21®, the CENTURY 21 Logo and C21® are service marks owned by Century 21 Real Estate LLC. Century 21 Real Estate LLC fully supports the principles of the Fair Housing Act and the Equal Opportunity Act. Each office is independently owned and operated. Listing information is deemed reliable but not guaranteed accurate.