
1603 Sunset Court, Rochester, IN 46975
Local realty services provided by:CENTURY 21 Circle
Listed by: lou ann laductMain: 765-454-7300
Office: re/max realty one
MLS#:202637518
Source:Indiana Regional MLS
Price summary
- Price:$159,900
- Price per sq. ft.:$166.56
About this home
Welcome to this charming home nestled on .28 acres. A convenient location that is close to schools and shopping area. Residence features newer carpeting, Mohawk flooring, 2-bedrooms, 1-bath, eat in kitchen, 2 sheds, 16x12 carport, 27x12 covered concrete patio, and fenced in backyard with plenty of space for outside entertaining.
Contact an agent
Home facts
- Year built:1953
- Subdivision & Development:None
- Listing ID #:202637518
- Added:1 day(s) ago
- Updated:September 12, 2026 at 03:45 PM
Rooms and interior
- Bedrooms:2
- Total bathrooms:1
- Full bathrooms:1
- Rooms Total:6
- Flooring:Carpet, Hardwood Floors, Vinyl
- Dining Description:Main Level
- Kitchen Description:Kitchen Exhaust Hood, On Main Level, Oven-Electric, Range/Oven Hookup
- Basement Description:Crawl
- Living area:960 sq. ft.
Heating and cooling
- Cooling:Central Air
- Heating:Forced Air, Gas
Structure and exterior
- Roof:Metal
- Year built:1953
- Building area:960 sq. ft.
- Lot area:0.28 Acres
- Lot Features:Level
- Architectural Style:One Story, Traditional
- Construction Materials:Vinyl, Wood
- Exterior Features:Porch Open
- Levels:1 Story
Schools
- High school:Rochester Community
- Middle school:Rochester Community
- Elementary school:Columbia / Riddle
Utilities
- Water:City
- Sewer:City
Finances and disclosures
- Price:$159,900
- Price per sq. ft.:$166.56
- Tax amount:$768
Features and amenities
- Laundry features:Dryer Hook Up Gas/Electric, Main Floor Laundry, Washer Hook-Up
- Amenities:Built-In Bookcase, Cable Available, Cable Ready, Countertops-Laminate, Detector-Carbon Monoxide, Detector-Smoke
Parking
- Parking description:Concrete Driveway, Gravel Driveway
New listings near 1603 Sunset Court
- Coming Soon
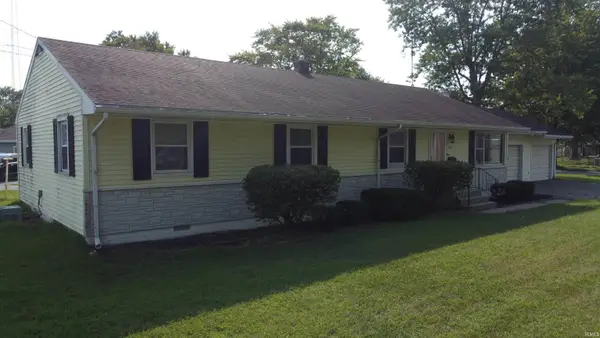 $239,000Coming Soon4 beds 2 baths2,575 sq. ft.
1201 Jackson Blvd, Rochester, IN 46975
MLS# 202636532Listed by: HOMES LAND & LAKES REALTY - New
 $468,000Active4 beds 3 baths1,696 sq. ft.
3837 S 500 E, Rochester, IN 46975
MLS# 202637456Listed by: MOSSY OAK PROPERTIES/INDIANA LAND AND LIFESTYLE - New
 $599,000Active3 beds 2 baths1,968 sq. ft.
2109 Smith Court, Rochester, IN 46975
MLS# 202637196Listed by: MANITOU REALTY AND AUCTION, INC. - New
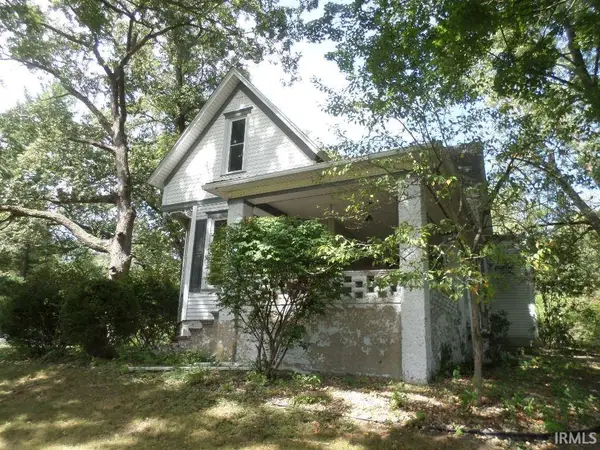 $249,900Active3 beds 2 baths1,952 sq. ft.
888 W 13th Street, Rochester, IN 46975
MLS# 202637052Listed by: MANITOU REALTY AND AUCTION, INC. - New
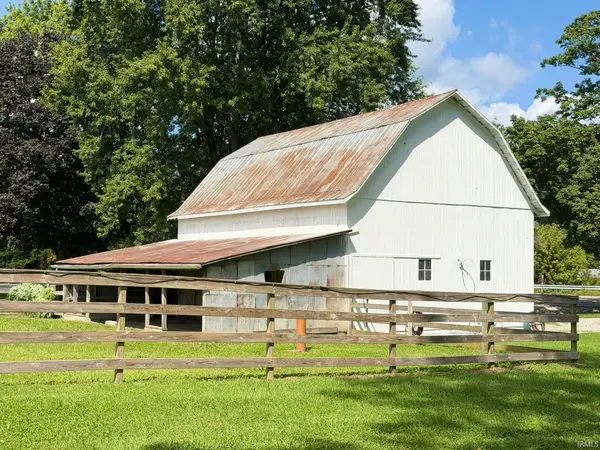 $170,000Active-- beds 1 baths
4505 N State Road 25 Highway, Rochester, IN 46975
MLS# 202636203Listed by: KELLER WILLIAMS REALTY GROUP - New
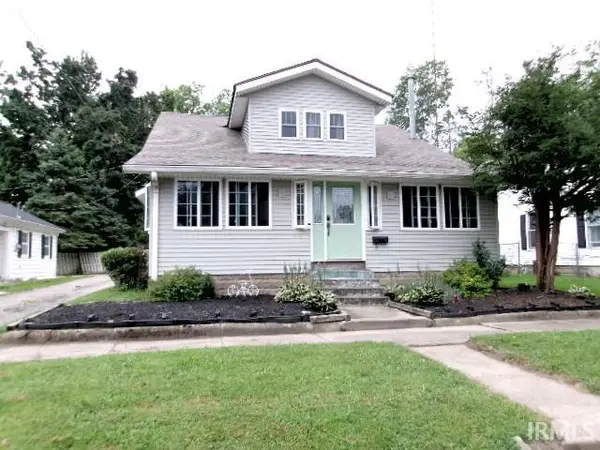 $189,900Active4 beds 2 baths1,696 sq. ft.
217 W 11th Street, Rochester, IN 46975
MLS# 202636153Listed by: HOMES LAND & LAKES REALTY - New
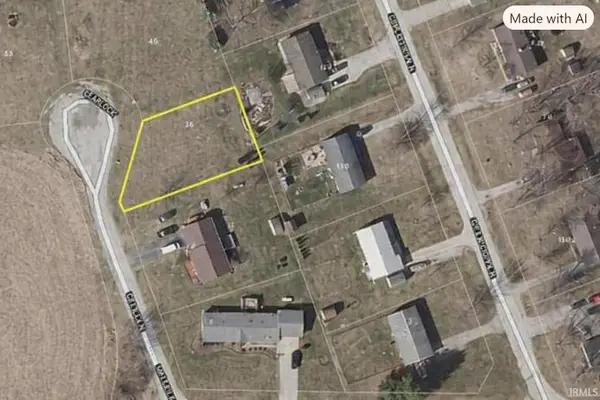 $7,000Active0.23 Acres
TBA Maple Street, Rochester, IN 46975
MLS# 202636052Listed by: MORRIS REAL ESTATE AND CONSULTING, LLC 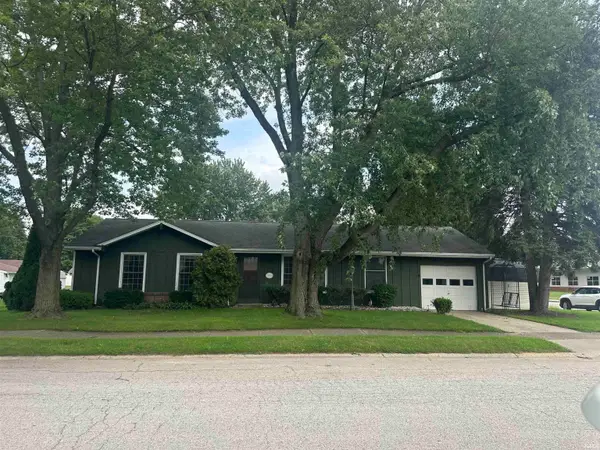 $178,000Active3 beds 1 baths1,200 sq. ft.
1427 Franklin Street, Rochester, IN 46975
MLS# 202635442Listed by: RE/MAX ASPIRE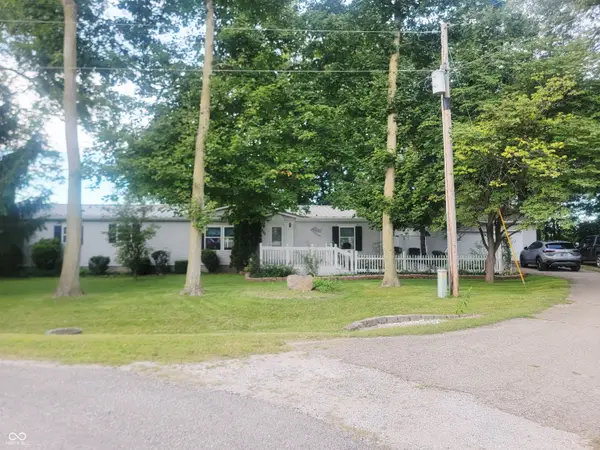 $225,000Active3 beds 2 baths1,876 sq. ft.
592 N Paradise Drive, Rochester, IN 46975
MLS# 22122506Listed by: CARPENTER, REALTORS


Protect your home and budget from life's surprises with an Assurant Home Warranty, backed by a partner that supports you through every step of homeownership. Explore Plans.
©2026 Century 21 Real Estate LLC. All rights reserved. CENTURY 21®, the CENTURY 21 Logo and C21® are service marks owned by Century 21 Real Estate LLC. Century 21 Real Estate LLC fully supports the principles of the Fair Housing Act and the Equal Opportunity Act. Each office is independently owned and operated. Listing information is deemed reliable but not guaranteed accurate.