
1812 Oakwood Drive, Rochester, IN 46975
Local realty services provided by:CENTURY 21 Affiliated
Listed by: susan morrisCell: 574-298-8652
Office: morris real estate and consulting, llc.
MLS#:202632822
Source:Indiana Regional MLS
Price summary
- Price:$310,000
- Price per sq. ft.:$88.72
About this home
This inviting 4-bedroom, 2.5-bath home features 2,285 sq. ft. of finished living space above ground, plus 455 sq. ft. of finished lower-level area currently used as a bedroom but easily adaptable for a home office, fitness room, or recreation space. Fresh paint brightens the interior, and the family room offers new flooring and a cozy fireplace. The living room and dining room provide generous gathering spaces. Attached heated 2 car garage 22x24 with epoxy floor. Outdoors, enjoy an entertainer’s paradise complete with a sparkling pool, multiple decks, and an outdoor kitchen with bar top seating, electric, water, and a gas fireplace and hot tub surrounded by a 6ft vinyl privacy fence—perfect for hosting and relaxing.
Contact an agent
Home facts
- Year built:1970
- Subdivision & Development:Oak Wood(s) / Oakwood(s)
- Listing ID #:202632822
- Added:9 day(s) ago
- Updated:August 22, 2026 at 08:08 AM
Rooms and interior
- Bedrooms:4
- Total bathrooms:3
- Full bathrooms:2
- Rooms Total:6
- Flooring:Carpet, Laminate
- Dining Description:Main Level
- Kitchen Description:Dishwasher, Microwave, On Main Level, Range-Gas, Refrigerator
- Basement Description:Full Basement, Partially Finished
- Living area:2,740 sq. ft.
Heating and cooling
- Cooling:Central Air
- Heating:Forced Air, Gas
Structure and exterior
- Roof:Dimensional Shingles
- Year built:1970
- Building area:2,740 sq. ft.
- Lot area:0.34 Acres
- Lot Features:Corner, Level, Partially Wooded
- Architectural Style:Traditional, Two Story
- Construction Materials:Vinyl
- Exterior Features:Deck Open, Porch Covered
- Levels:2 Stories
Schools
- High school:Rochester Community
- Middle school:Rochester Community
- Elementary school:Columbia / Riddle
Utilities
- Water:City
- Sewer:City
Finances and disclosures
- Price:$310,000
- Price per sq. ft.:$88.72
- Tax amount:$1,583
Features and amenities
- Laundry features:On Upper Level
- Amenities:Countertops-Laminate, Garage Door Opener, Sump Pump
- Pool features:Above Ground
Parking
- Parking description:Attached, Concrete Driveway, Off Street Parking
- Garage spaces:2
New listings near 1812 Oakwood Drive
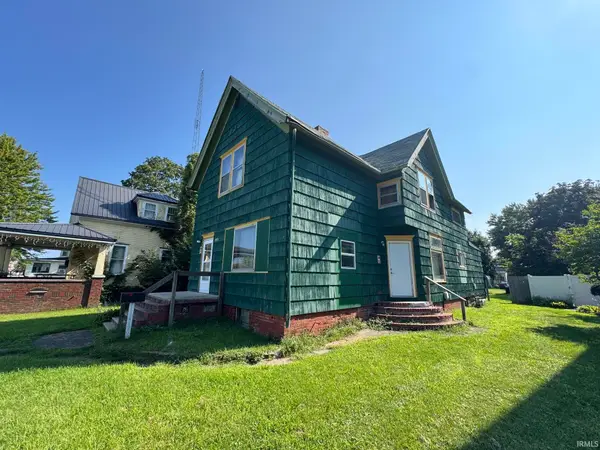 $70,000Pending4 beds 4 baths2,528 sq. ft.
1021 Main Street, Rochester, IN 46975
MLS# 202634105Listed by: ROCHESTER REALTY, LLC- New
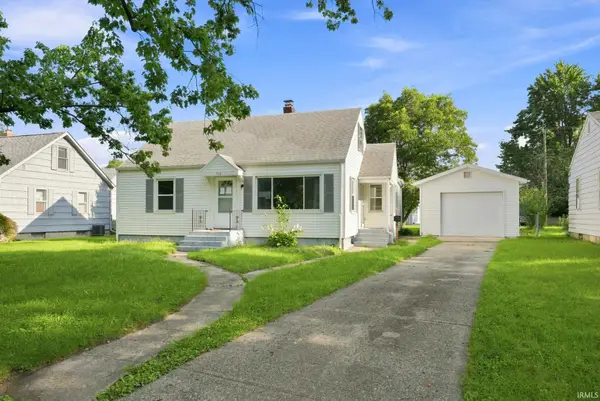 $90,500Active3 beds 1 baths1,264 sq. ft.
910 Jackson Boulevard, Rochester, IN 46975
MLS# 202634086Listed by: MEEKER REAL ESTATE, INC - New
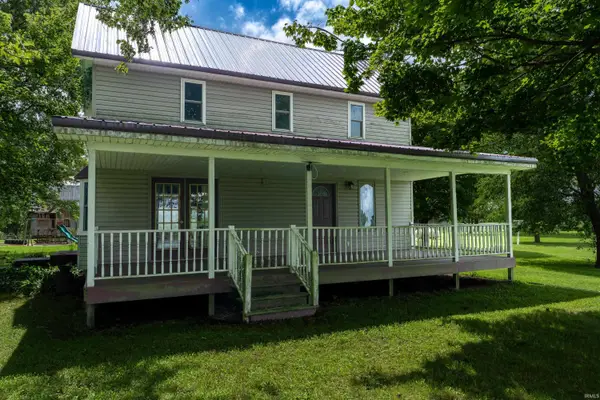 $389,000Active3 beds 2 baths1,914 sq. ft.
7177 W 100 N, Rochester, IN 46975
MLS# 202633982Listed by: RE/MAX ASPIRE - New
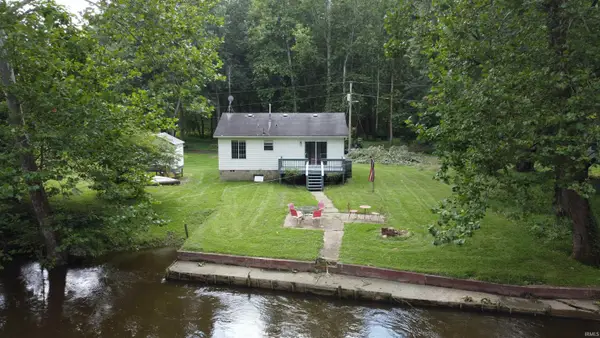 $149,900Active2 beds 1 baths864 sq. ft.
9634 Zina Drive, Rochester, IN 46975
MLS# 202633777Listed by: HOMES LAND & LAKES REALTY - New
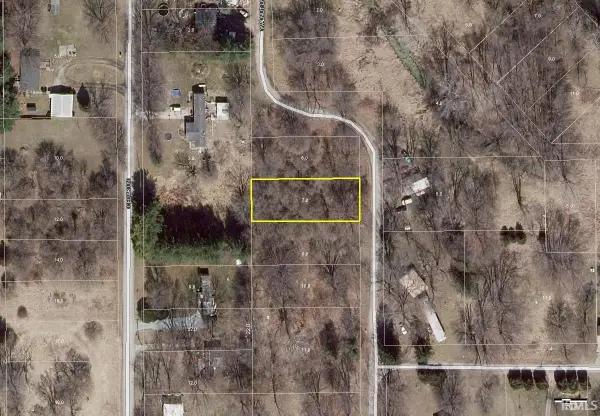 $8,000Active0.23 Acres
Walnut Lane, Rochester, IN 46975
MLS# 202633543Listed by: LAKESHORE RLTRS, INCR - New
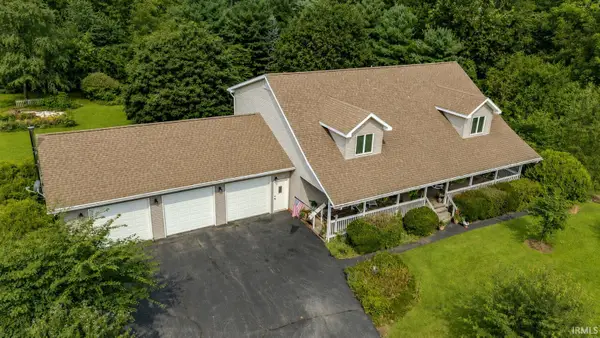 $550,000Active4 beds 5 baths4,264 sq. ft.
4668 N 450 East, Rochester, IN 46975
MLS# 202633288Listed by: F.C. TUCKER/SHOOK - New
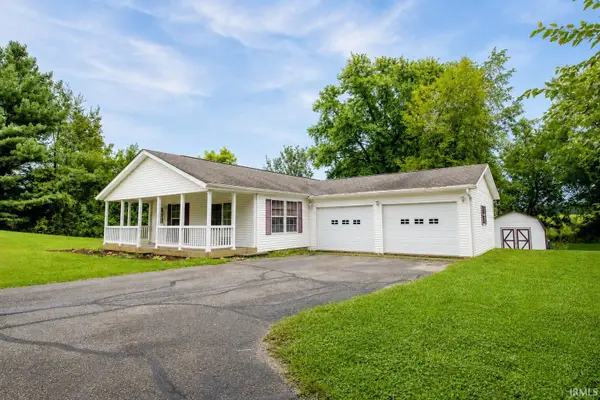 $219,900Active3 beds 2 baths1,512 sq. ft.
4757 E 150 S, Rochester, IN 46975
MLS# 202632974Listed by: RE/MAX 1ST CHOICE REALTORS 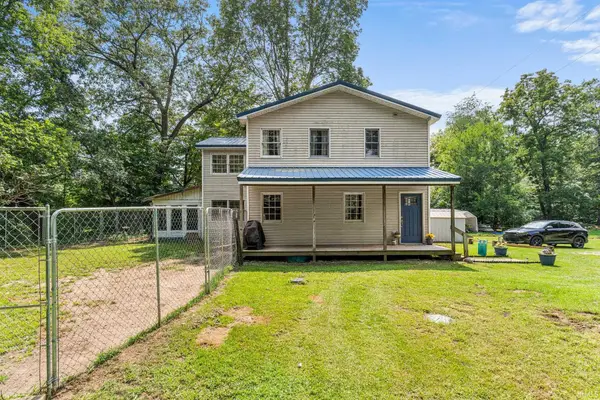 $340,000Active3 beds 3 baths2,128 sq. ft.
4675 Beach Lane, Rochester, IN 46975
MLS# 202632516Listed by: REDLOW GROUP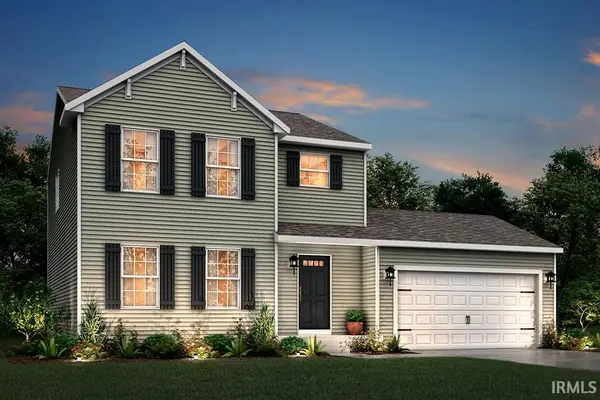 $314,900Active4 beds 3 baths1,830 sq. ft.
676 N Paradise Drive, Rochester, IN 46975
MLS# 202632464Listed by: COPPER BAY REALTY, LLC


Protect your home and budget from life's surprises with an Assurant Home Warranty, backed by a partner that supports you through every step of homeownership. Explore Plans.
©2026 Century 21 Real Estate LLC. All rights reserved. CENTURY 21®, the CENTURY 21 Logo and C21® are service marks owned by Century 21 Real Estate LLC. Century 21 Real Estate LLC fully supports the principles of the Fair Housing Act and the Equal Opportunity Act. Each office is independently owned and operated. Listing information is deemed reliable but not guaranteed accurate.