
2711 Barrett Road, Rochester, IN 46975
Local realty services provided by:CENTURY 21 Affiliated
Listed by: chuck pocock, iii, lindsay straeterOffice: 574-223-2010
Office: manitou realty and auction, inc.
MLS#:202627535
Source:Indiana Regional MLS
Price summary
- Price:$799,900
- Price per sq. ft.:$403.99
About this home
2711 Barrett Road - Immaculate lake front home with spectacular views of Lake Manitou. The home has been extensively updated inside and out. Split level home with kitchen, living room, 1 bedroom and full bath on main level with 2 bedrooms, 1 1/2 baths and family room at the walk-out level to the lake Lower level has a kitchenette area and fireplace. HUGE concrete parking area, balcony and covered patio. Maintenance free cement board siding and metal roof. There is an attached 2 car garage. All furnishings currently in the home stays.
Contact an agent
Home facts
- Year built:1966
- Subdivision & Development:None
- Listing ID #:202627535
- Added:104 day(s) ago
- Updated:October 22, 2026 at 03:11 PM
Rooms and interior
- Bedrooms:3
- Total bathrooms:3
- Full bathrooms:2
- Rooms Total:4
- Dining Description:Main Level
- Kitchen Description:Cooktop-Electric, Dishwasher, On Main Level, Oven-Electric
- Basement Description:Walk-Out Basement
- Living area:1,760 sq. ft.
Heating and cooling
- Cooling:Central Air
- Heating:Forced Air
Structure and exterior
- Roof:Metal
- Year built:1966
- Building area:1,760 sq. ft.
- Lot area:0.2 Acres
- Architectural Style:One Story
- Construction Materials:Cement Board
- Exterior Features:Patio Open, Porch Covered
- Levels:1 Story
Schools
- High school:Rochester Community
- Middle school:Rochester Community
- Elementary school:Columbia / Riddle
Utilities
- Water:City
- Sewer:City
Finances and disclosures
- Price:$799,900
- Price per sq. ft.:$403.99
- Tax amount:$9,611
Features and amenities
- Laundry features:On Lower Level
Parking
- Parking description:Attached
- Garage spaces:2
New listings near 2711 Barrett Road
- Coming Soon
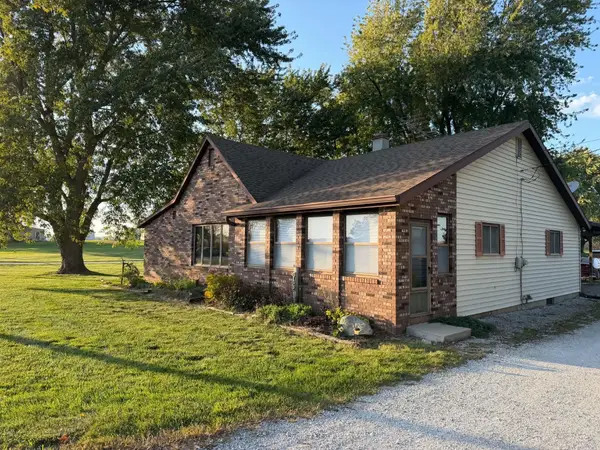 $279,900Coming Soon4 beds 1 baths1,640 sq. ft.
6122 E St Rd 14 Road, Rochester, IN 46975
MLS# 202642897Listed by: COLDWELL BANKER REAL ESTATE GROUP - New
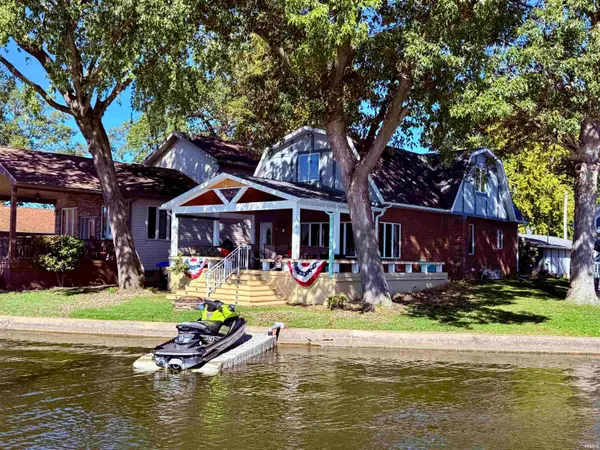 $799,000Active4 beds 2 baths2,305 sq. ft.
1821 Colonial Drive, Rochester, IN 46975
MLS# 202643243Listed by: LAKESHORE RLTRS, INCR - New
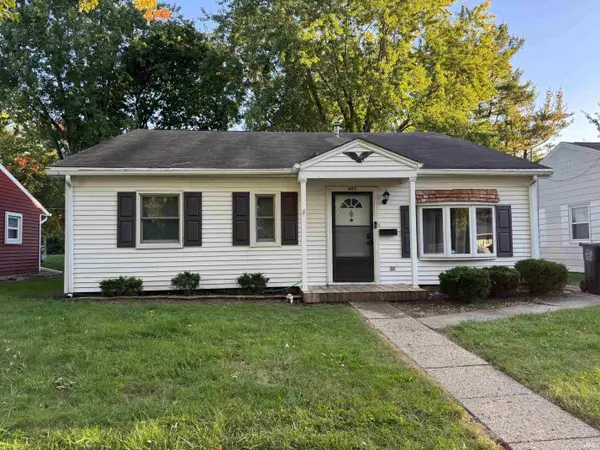 $174,900Active3 beds 2 baths1,365 sq. ft.
605 W 9th Street, Rochester, IN 46975
MLS# 202643105Listed by: ROCHESTER REALTY, LLC - New
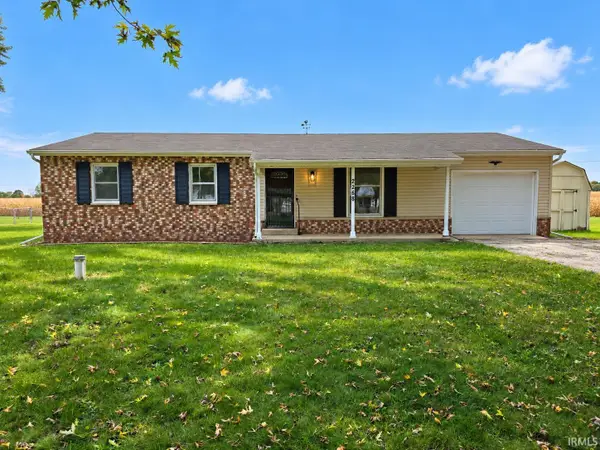 $159,000Active3 beds 1 baths1,092 sq. ft.
2268 E Sycamore Drive, Rochester, IN 46975
MLS# 202643099Listed by: WHITE HAT REALTY GROUP, LLC 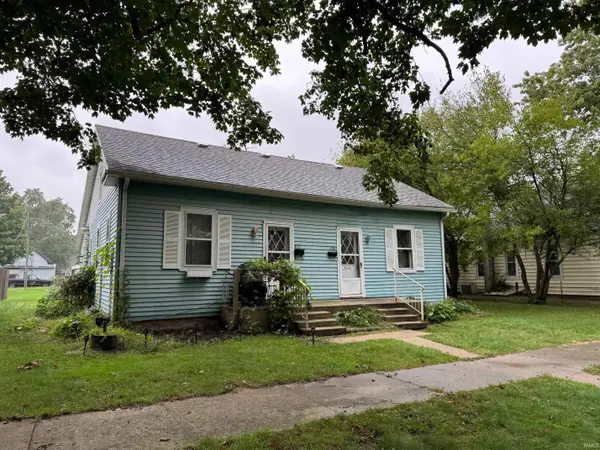 $149,900Pending4 beds 1 baths1,690 sq. ft.
408 & 410 Pontiac Street, Rochester, IN 46975
MLS# 202643035Listed by: ROCHESTER REALTY, LLC- New
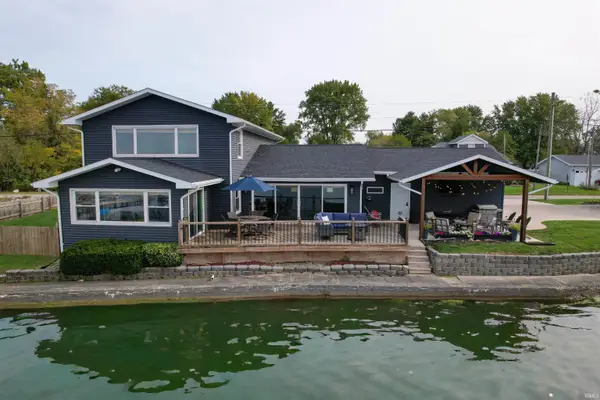 $839,900Active4 beds 3 baths2,826 sq. ft.
3107 Barrett Road, Rochester, IN 46975
MLS# 202642686Listed by: LAKESHORE RLTRS, INCR - New
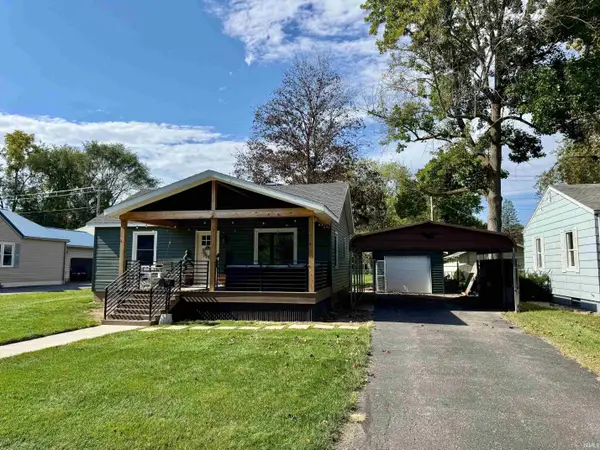 $169,000Active2 beds 1 baths768 sq. ft.
1010 Wabash Avenue, Rochester, IN 46975
MLS# 202642480Listed by: ROCHESTER REALTY, LLC - New
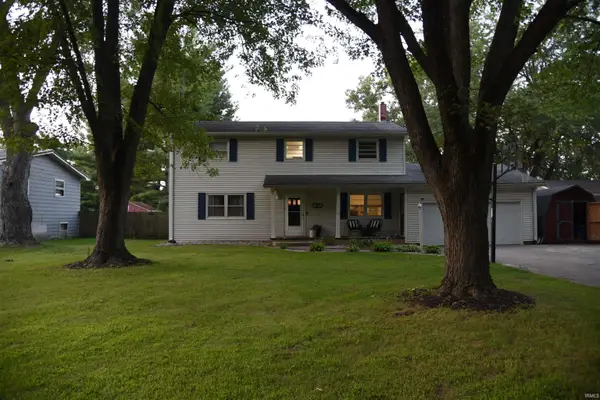 $339,000Active4 beds 3 baths2,786 sq. ft.
808 W 9th Street, Rochester, IN 46975
MLS# 202642426Listed by: COLLINS AND CO. REALTORS - CULVER - New
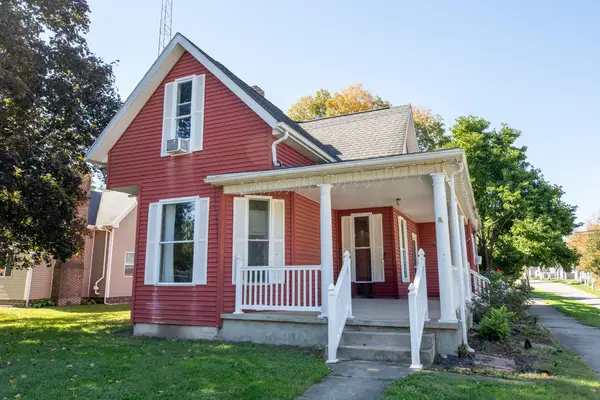 $141,900Active3 beds 1 baths1,848 sq. ft.
600 Fulton Street, Rochester, IN 46975
MLS# 202642325Listed by: COLDWELL BANKER REAL ESTATE GROUP 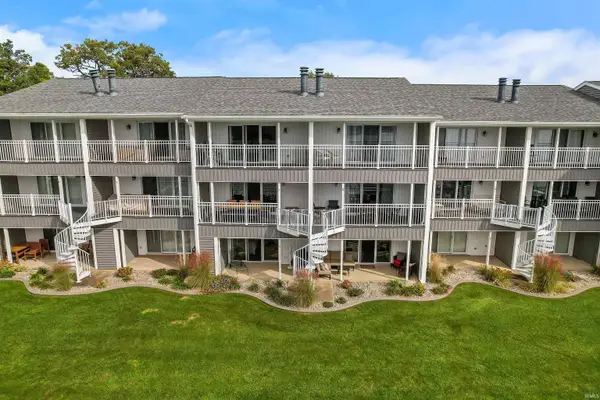 $950,000Active4 beds 4 baths2,708 sq. ft.
1725 Colonial Drive #6 and 7, Rochester, IN 46975
MLS# 202642197Listed by: LAKESHORE RLTRS, INCR


Protect your home and budget from life's surprises with an Assurant Home Warranty, backed by a partner that supports you through every step of homeownership. Explore Plans.
©2026 Century 21 Real Estate LLC. All rights reserved. CENTURY 21®, the CENTURY 21 Logo and C21® are service marks owned by Century 21 Real Estate LLC. Century 21 Real Estate LLC fully supports the principles of the Fair Housing Act and the Equal Opportunity Act. Each office is independently owned and operated. Listing information is deemed reliable but not guaranteed accurate.