
512 E 8th Street, Rochester, IN 46975
Local realty services provided by:CENTURY 21 Bradley Realty, Inc.
Listed by: brooklyn hickle
Office: rochester realty, llc.
MLS#:202629686
Source:Indiana Regional MLS
Price summary
- Price:$169,900
- Price per sq. ft.:$63.85
About this home
This charming move-in ready home features three spacious bedrooms and one and a half bathrooms, making it ideal for families or those seeking extra space. The property includes a detached two-car garage, providing ample storage and parking options. A welcoming back deck overlooks a large, fenced backyard, perfect for outdoor gatherings or relaxation. Additionally, the home is equipped with a newer furnace and air conditioning unit, ensuring comfort throughout the seasons. This residence combines convenience and comfort in a desirable setting.
Contact an agent
Home facts
- Year built:1936
- Subdivision & Development:None
- Listing ID #:202629686
- Added:93 day(s) ago
- Updated:October 25, 2026 at 08:16 AM
Rooms and interior
- Bedrooms:3
- Total bathrooms:2
- Full bathrooms:1
- Rooms Total:7
- Dining Description:Main Level
- Kitchen Description:On Main Level
- Basement Description:Unfinished
- Living area:2,236 sq. ft.
Heating and cooling
- Cooling:Central Air
- Heating:Forced Air, Gas
Structure and exterior
- Year built:1936
- Building area:2,236 sq. ft.
- Lot area:0.36 Acres
- Lot Features:Level
- Architectural Style:One and Half Story
- Construction Materials:Brick, Vinyl
- Levels:1 1/2 Stories
Schools
- High school:Rochester Community
- Middle school:Rochester Community
- Elementary school:Columbia / Riddle
Utilities
- Water:City
- Sewer:City
Finances and disclosures
- Price:$169,900
- Price per sq. ft.:$63.85
- Tax amount:$956
Parking
- Parking description:Detached
- Garage spaces:2
New listings near 512 E 8th Street
- New
 $399,900Active3 beds 2 baths2,182 sq. ft.
1702 Ewing Road, Rochester, IN 46975
MLS# 202643817Listed by: LAKESHORE RLTRS, INCR - New
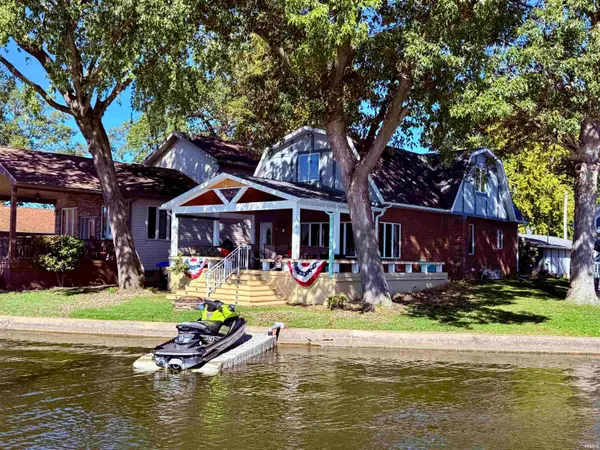 $799,000Active4 beds 2 baths2,305 sq. ft.
1821 Colonial Drive, Rochester, IN 46975
MLS# 202643243Listed by: LAKESHORE RLTRS, INCR - New
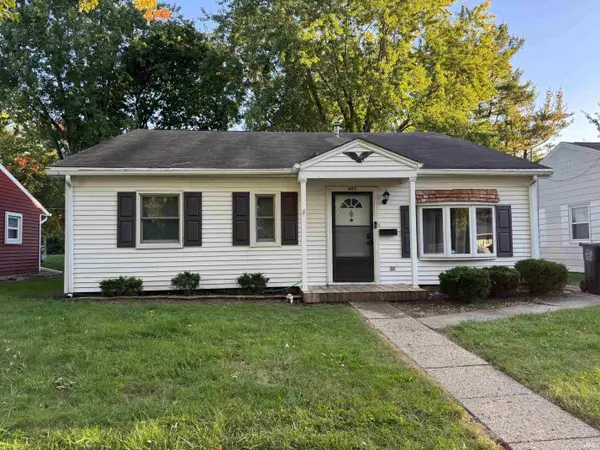 $174,900Active3 beds 2 baths1,365 sq. ft.
605 W 9th Street, Rochester, IN 46975
MLS# 202643105Listed by: ROCHESTER REALTY, LLC 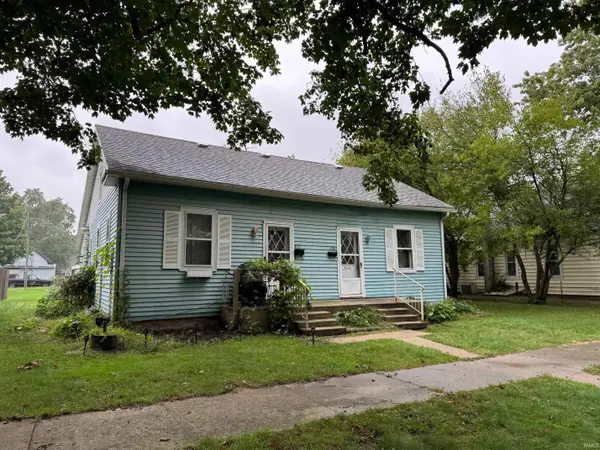 $149,900Pending4 beds 1 baths1,690 sq. ft.
408 & 410 Pontiac Street, Rochester, IN 46975
MLS# 202643035Listed by: ROCHESTER REALTY, LLC- New
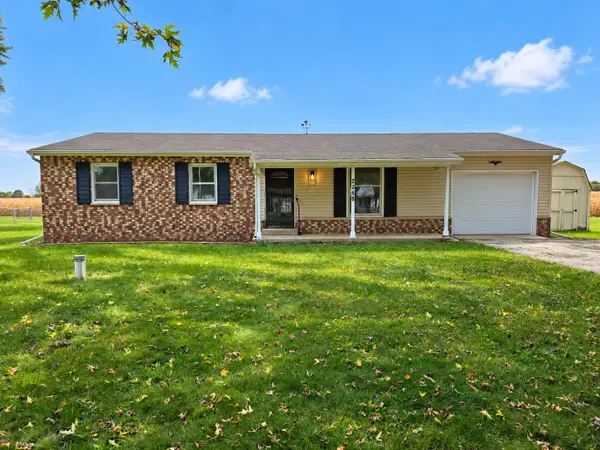 $159,000Active3 beds 1 baths1,092 sq. ft.
2268 E Sycamore Drive, Rochester, IN 46975
MLS# 846938Listed by: WHITE HAT REALTY GROUP, LLC - New
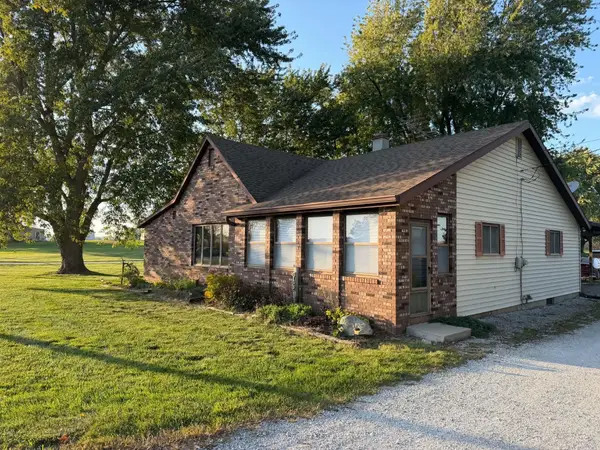 $279,900Active4 beds 1 baths1,640 sq. ft.
6122 E St Rd 14 Road, Rochester, IN 46975
MLS# 202642897Listed by: COLDWELL BANKER REAL ESTATE GROUP - New
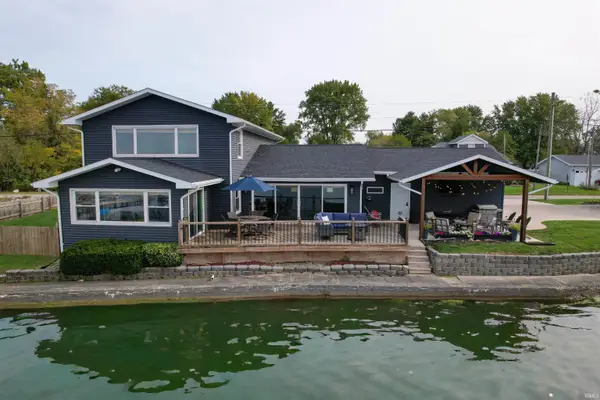 $839,900Active4 beds 3 baths2,826 sq. ft.
3107 Barrett Road, Rochester, IN 46975
MLS# 202642686Listed by: LAKESHORE RLTRS, INCR 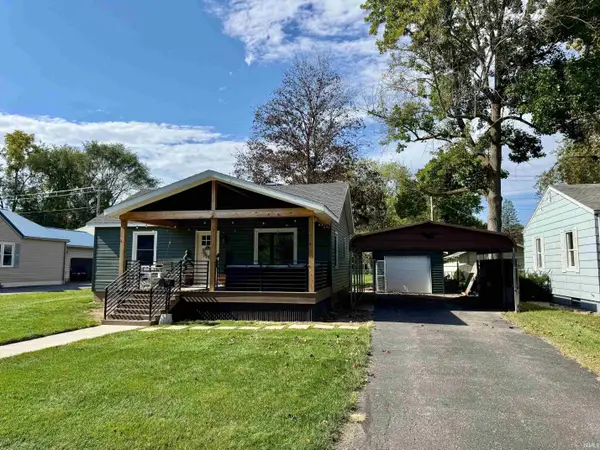 $169,000Active2 beds 1 baths768 sq. ft.
1010 Wabash Avenue, Rochester, IN 46975
MLS# 202642480Listed by: ROCHESTER REALTY, LLC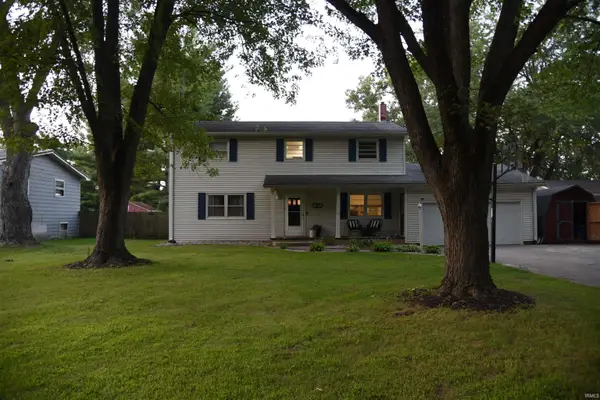 $339,000Active4 beds 3 baths2,786 sq. ft.
808 W 9th Street, Rochester, IN 46975
MLS# 202642426Listed by: COLLINS AND CO. REALTORS - CULVER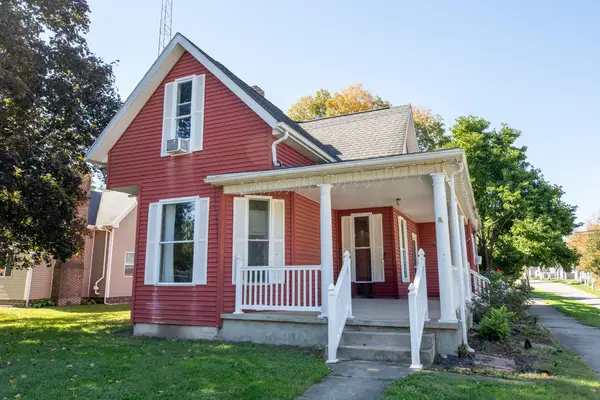 $141,900Active3 beds 1 baths1,848 sq. ft.
600 Fulton Street, Rochester, IN 46975
MLS# 202642325Listed by: COLDWELL BANKER REAL ESTATE GROUP


Protect your home and budget from life's surprises with an Assurant Home Warranty, backed by a partner that supports you through every step of homeownership. Explore Plans.
©2026 Century 21 Real Estate LLC. All rights reserved. CENTURY 21®, the CENTURY 21 Logo and C21® are service marks owned by Century 21 Real Estate LLC. Century 21 Real Estate LLC fully supports the principles of the Fair Housing Act and the Equal Opportunity Act. Each office is independently owned and operated. Listing information is deemed reliable but not guaranteed accurate.