
909 Clover Street, Rochester, IN 46975
Local realty services provided by:CENTURY 21 Affiliated
Listed by: gwen hornstein
Office: rochester realty, llc.
MLS#:202631125
Source:Indiana Regional MLS
Price summary
- Price:$277,500
- Price per sq. ft.:$130.65
About this home
This beautifully updated residence features three bedrooms and two full bathrooms, showcasing new granite countertops, modern appliances, updated kitchen flooring, and recessed lighting. The exterior has been enhanced with new siding, windows, stone accents around the garage door, and fresh landscaping, making it a move-in ready home. Additionally, the property features a two-car attached garage and a fenced backyard.
Contact an agent
Home facts
- Year built:1976
- Subdivision & Development:Manitou Heights
- Listing ID #:202631125
- Added:45 day(s) ago
- Updated:September 15, 2026 at 03:38 PM
Rooms and interior
- Bedrooms:3
- Total bathrooms:2
- Full bathrooms:2
- Rooms Total:7
- Dining Description:Main Level
- Kitchen Description:On Main Level
- Basement Description:Partial Basement
- Living area:1,308 sq. ft.
Heating and cooling
- Cooling:Central Air
- Heating:Gas
Structure and exterior
- Year built:1976
- Building area:1,308 sq. ft.
- Lot area:0.34 Acres
- Lot Features:Level
- Architectural Style:One Story
- Construction Materials:Vinyl
- Levels:1 Story
Schools
- High school:Rochester Community
- Middle school:Rochester Community
- Elementary school:Columbia / Riddle
Utilities
- Water:City
- Sewer:City
Finances and disclosures
- Price:$277,500
- Price per sq. ft.:$130.65
- Tax amount:$1,474
Features and amenities
- Laundry features:In Basement
Parking
- Parking description:Attached
- Garage spaces:2
New listings near 909 Clover Street
- Coming Soon
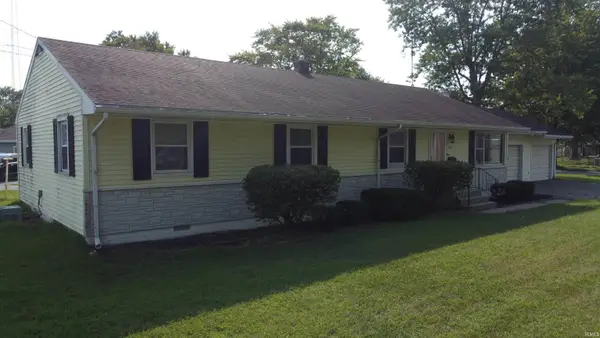 $239,000Coming Soon4 beds 2 baths2,575 sq. ft.
1201 Jackson Blvd, Rochester, IN 46975
MLS# 202636532Listed by: HOMES LAND & LAKES REALTY - New
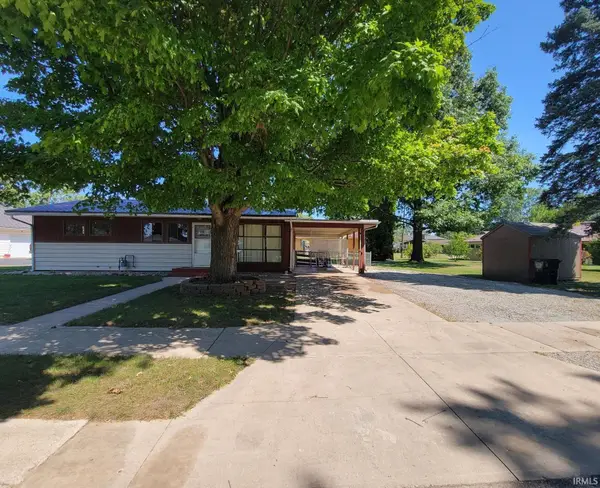 $159,900Active2 beds 1 baths960 sq. ft.
1603 Sunset Court, Rochester, IN 46975
MLS# 202637518Listed by: RE/MAX REALTY ONE - New
 $468,000Active4 beds 3 baths1,696 sq. ft.
3837 S 500 E, Rochester, IN 46975
MLS# 202637456Listed by: MOSSY OAK PROPERTIES/INDIANA LAND AND LIFESTYLE - New
 $599,000Active3 beds 2 baths1,968 sq. ft.
2109 Smith Court, Rochester, IN 46975
MLS# 202637196Listed by: MANITOU REALTY AND AUCTION, INC. - New
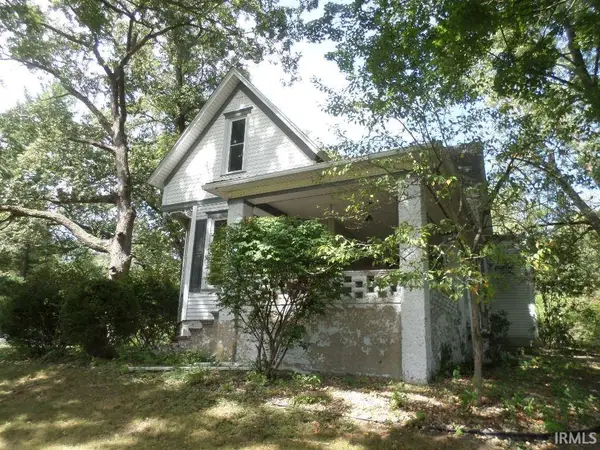 $249,900Active3 beds 2 baths1,952 sq. ft.
888 W 13th Street, Rochester, IN 46975
MLS# 202637052Listed by: MANITOU REALTY AND AUCTION, INC. 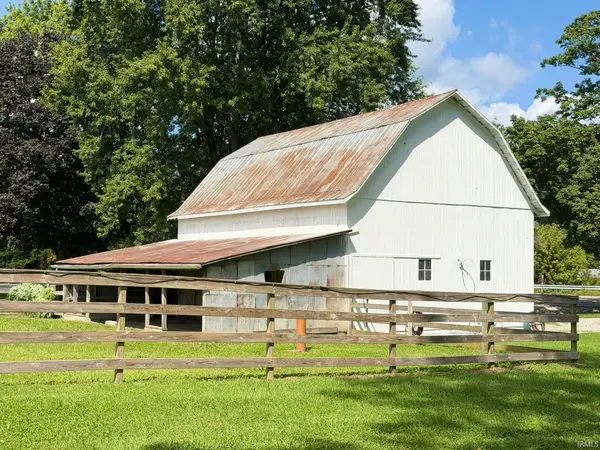 $170,000Active-- beds 1 baths
4505 N State Road 25 Highway, Rochester, IN 46975
MLS# 202636203Listed by: KELLER WILLIAMS REALTY GROUP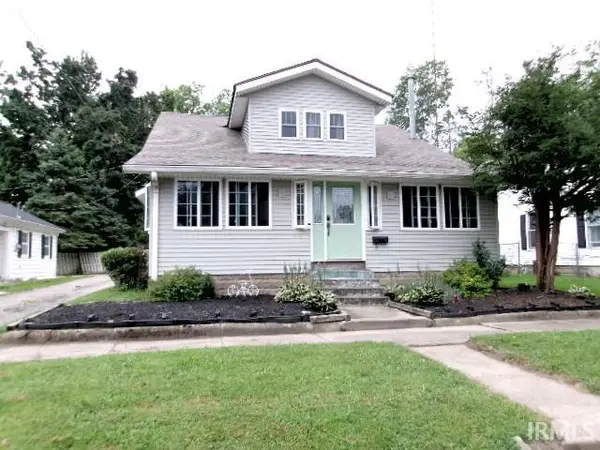 $189,900Active4 beds 2 baths1,696 sq. ft.
217 W 11th Street, Rochester, IN 46975
MLS# 202636153Listed by: HOMES LAND & LAKES REALTY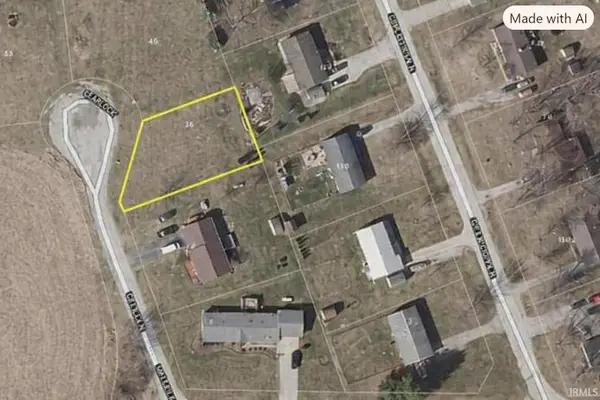 $7,000Active0.23 Acres
TBA Maple Street, Rochester, IN 46975
MLS# 202636052Listed by: MORRIS REAL ESTATE AND CONSULTING, LLC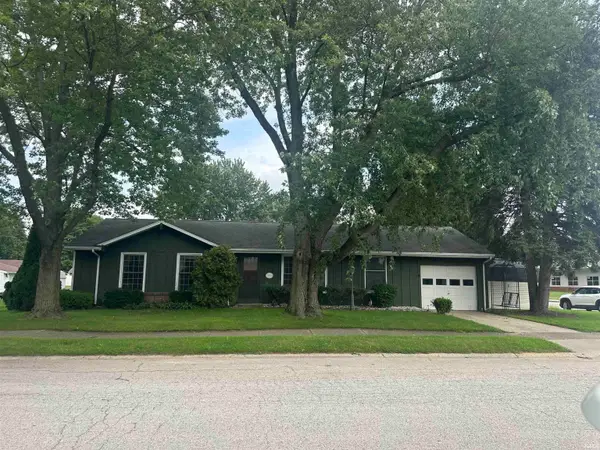 $178,000Active3 beds 1 baths1,200 sq. ft.
1427 Franklin Street, Rochester, IN 46975
MLS# 202635442Listed by: RE/MAX ASPIRE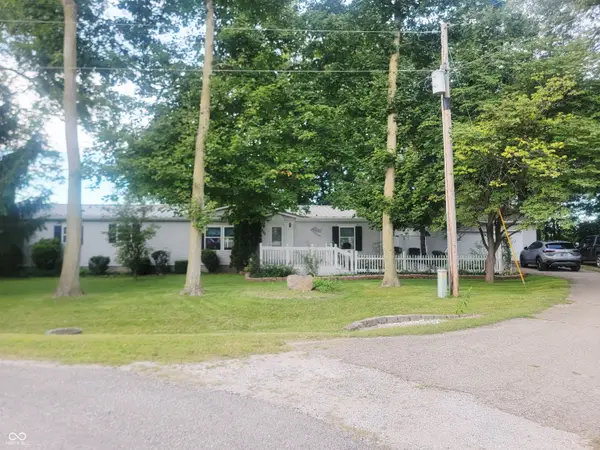 $225,000Active3 beds 2 baths1,876 sq. ft.
592 N Paradise Drive, Rochester, IN 46975
MLS# 22122506Listed by: CARPENTER, REALTORS


Protect your home and budget from life's surprises with an Assurant Home Warranty, backed by a partner that supports you through every step of homeownership. Explore Plans.
©2026 Century 21 Real Estate LLC. All rights reserved. CENTURY 21®, the CENTURY 21 Logo and C21® are service marks owned by Century 21 Real Estate LLC. Century 21 Real Estate LLC fully supports the principles of the Fair Housing Act and the Equal Opportunity Act. Each office is independently owned and operated. Listing information is deemed reliable but not guaranteed accurate.