376 S Main Street, Rosedale, IN 47874
Local realty services provided by:CENTURY 21 Elite
376 S Main Street,Rosedale, IN 47874
$174,900
- 3 Beds
- 1 Baths
- 1,010 sq. ft.
- Single family
- Pending
Listed by:
 Amy Gordon(812) 238 - 1771CENTURY 21 Elite
Office: century 21 elite
MLS#:110627
Source:IN_THAAR
Price summary
- Price:$174,900
- Price per sq. ft.:$173.17
About this home
Enjoy small-town charm and a peaceful country setting with this beautifully remodeled 3-bedroom, 1-bath home situated on a spacious .51-acre lot in Rosedale! Extensively updated in 2022, this move-in-ready home features new wiring, plumbing, windows, siding, flooring, and HVAC, along with a new roof in 2021. Outside, you'll love the newer rear deck overlooking the fully fenced backyard—perfect for pets, entertaining, or simply enjoying the outdoors. A covered pergola seating area creates an inviting spot to relax with family and friends, while new gutter guards add extra convenience. With over half an acre to enjoy, this property offers the space and country atmosphere you've been looking for while still providing the cozy feel of small-town living. All the major updates have been done—just move in and make it yours!
Contact an agent
Home facts
- Year built:1870
- Subdivision & Development:None
- Listing ID #:110627
- Added:24 day(s) ago
- Updated:October 24, 2026 at 02:17 PM
Rooms and interior
- Bedrooms:3
- Total bathrooms:1
- Full bathrooms:1
- Flooring:Vinyl Floors
- Kitchen Description:Counter Tops Laminate, Electric Range/Oven, On Level 1, Refrigerator, Smoke Detector, Vinyl Floors
- Bedroom Description:On Level 1
- Basement Description:Crawl Space
- Living area:1,010 sq. ft.
Heating and cooling
- Cooling:Central Air
- Heating:Forced Air, Natural Gas
- Central air:Yes
Structure and exterior
- Roof:Shingle
- Year built:1870
- Building area:1,010 sq. ft.
- Lot area:0.51 Acres
- Construction Materials:Vinyl Siding
- Exterior Features:Enclosed Porch, Open Deck
- Foundation Description:Crawl Space
- Levels:1 Story
Schools
- High school:Riverton Park
- Middle school:Riverton Park
- Elementary school:Rosedale
Utilities
- Sewer:City Sewer
Finances and disclosures
- Price:$174,900
- Price per sq. ft.:$173.17
Features and amenities
- Appliances:Elec. Range/Oven
- Laundry features:On Level 1
- Amenities:Ceiling Fan(s), Double Pane Windows, Garage Door Opener, Laminate Countertops, Smoke Detector, Vinyl Clad Windows, Vinyl Floors
Parking
- Parking description:Detached Garage, Rock Driveway
- Garage spaces:2
New listings near 376 S Main Street

 $100,000Pending8.12 Acres
8870 S 450 W, Rosedale, IN 47874
MLS# 110818Listed by: CENTURY 21 ELITE- New
 $169,900Active34.99 Acres
3520 W 800 S, Rosedale, IN 47874
MLS# 202643685Listed by: DYAR REAL ESTATE INC  $389,000Active3 beds 2 baths1,652 sq. ft.
8826 S 450 W, Rosedale, IN 47874
MLS# 110250Listed by: CENTURY 21 ELITE $199,900Pending3 beds 2 baths1,800 sq. ft.
8494 S 625 Road W, Rosedale, IN 47874
MLS# 22121602Listed by: RED BARN REALTIES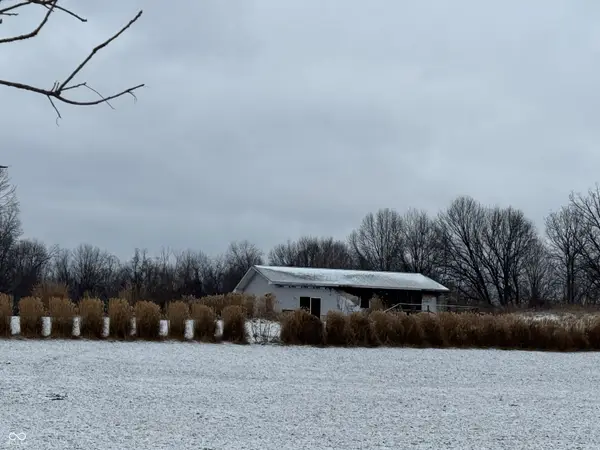 $190,000Active3 beds 2 baths1,350 sq. ft.
348 W Middle Street, Rosedale, IN 47874
MLS# 22117834Listed by: WYNKOOP BROKERAGE FIRM, LLC $135,000Active2 beds 2 baths1,320 sq. ft.
3084 E Webster Street, Rosedale, IN 47874
MLS# 22116397Listed by: F.C. TUCKER ADVANTAGE, REALTOR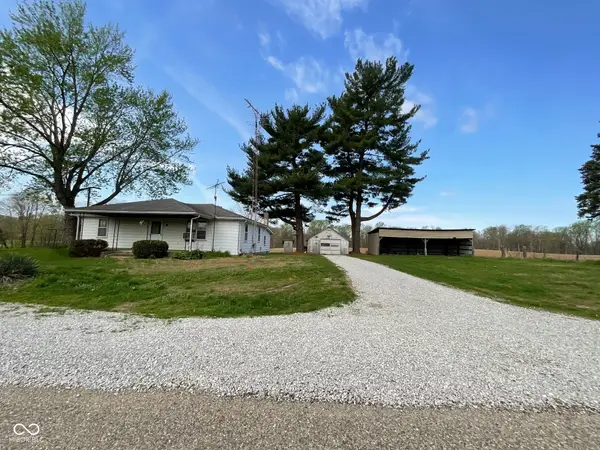 $195,000Active2 beds 1 baths912 sq. ft.
9034 S 75 W, Rosedale, IN 47874
MLS# 22095489Listed by: CENTURY 21 WHEELER REALTY $110,000Pending3 beds 1 baths910 sq. ft.
61 S West Street, Rosedale, IN 47874
MLS# 22095114Listed by: HOOSIER ROOTS REAL ESTATE SOLUTIONS, LLC $125,000Active4.65 Acres
130 W South Street, Rosedale, IN 47874
MLS# 22082965Listed by: RE/MAX REAL ESTATE ASSOCIATES


Protect your home and budget from life's surprises with an Assurant Home Warranty, backed by a partner that supports you through every step of homeownership. Explore Plans.
©2026 Century 21 Real Estate LLC. All rights reserved. CENTURY 21®, the CENTURY 21 Logo and C21® are service marks owned by Century 21 Real Estate LLC. Century 21 Real Estate LLC fully supports the principles of the Fair Housing Act and the Equal Opportunity Act. Each office is independently owned and operated. Listing information is deemed reliable but not guaranteed accurate.