
7763 W 650 N, Royal Center, IN 46978
Local realty services provided by:CENTURY 21 Circle
Listed by: rhea cavazosCell: 765-271-4450
Office: sethi team realty
MLS#:202637218
Source:Indiana Regional MLS
Price summary
- Price:$289,900
- Price per sq. ft.:$147.61
About this home
Check out this beautiful 5 bedroom, 2 bathroom ranch situated on over 2 acres, offering almost 2,000 finished square feet of living space. Welcoming you in, you will find an open patio deck in the front and a one-story layout that offers convenient main-level living while the fresh paint and updated light fixtures throughout give the interior a bright and refreshing feel. The kitchen features an abundance of cabinetry and an eat-in kitchen, while the generously-sized 5 bedrooms and open living room provide plenty of room and flexibility to work, live, and grow. Step out back to unwind on the beautiful deck and enjoy the view of true country living on 2.32 acres of land. The yard has several fruit trees, an above ground pool, and a huge garden that includes an underground watering system. Completing this wonderful home you will find that the one-car attached garage adds everyday convenience while the detached 32X32 barn/garage offers additional storage space for extra vehicles, equipment, hobbies, or whatever your needs may be....
Contact an agent
Home facts
- Year built:1963
- Subdivision & Development:None
- Listing ID #:202637218
- Added:1 day(s) ago
- Updated:September 11, 2026 at 03:50 PM
Rooms and interior
- Bedrooms:5
- Total bathrooms:2
- Full bathrooms:2
- Rooms Total:8
- Dining Description:Main Level
- Kitchen Description:Cooktop-Electric, Dishwasher, On Main Level, Oven-Built-In, Refrigerator
- Basement Description:Crawl
- Living area:1,964 sq. ft.
Heating and cooling
- Cooling:Central Air
- Heating:Electric, Forced Air
Structure and exterior
- Year built:1963
- Building area:1,964 sq. ft.
- Lot area:2.32 Acres
- Lot Features:Level
- Architectural Style:One Story
- Construction Materials:Vinyl
- Levels:1 Story
Schools
- High school:Pioneer Jr/Sr
- Middle school:Pioneer Jr/Sr
- Elementary school:Pioneer
Utilities
- Water:Well
- Sewer:Septic
Finances and disclosures
- Price:$289,900
- Price per sq. ft.:$147.61
- Tax amount:$1,479
Features and amenities
- Laundry features:Dryer Hook Up Electric, Washer Hook-Up
- Pool features:Above Ground
Parking
- Parking description:Attached
- Garage spaces:1
New listings near 7763 W 650 N
 $134,900Pending3 beds 2 baths1,878 sq. ft.
106 E Beckley Street, Royal Center, IN 46978
MLS# 202631356Listed by: ROGERS AUCTION & REAL ESTATE - LOGANSPORT $182,000Active5 beds 2 baths1,848 sq. ft.
109 Michael Lane, Royal Center, IN 46978
MLS# 202631320Listed by: TRUSTBUILT REALTY GROUP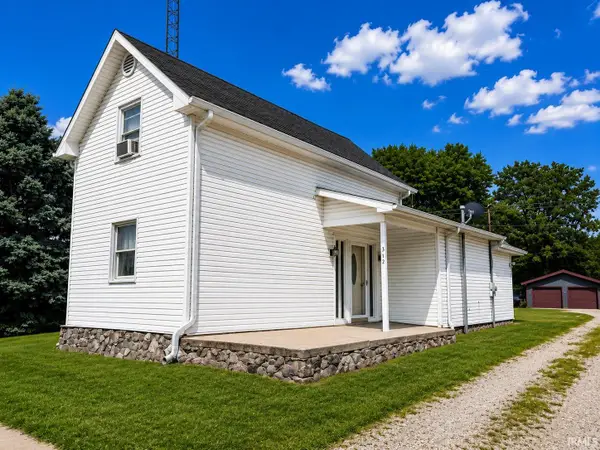 $155,000Active4 beds 2 baths1,552 sq. ft.
312 S Chicago Street, Royal Center, IN 46978
MLS# 202627466Listed by: MODERN REAL ESTATE $89,900Active3 beds 1 baths1,364 sq. ft.
203 South Street, Royal Center, IN 46978
MLS# 202624249Listed by: MPR REALTY, LLC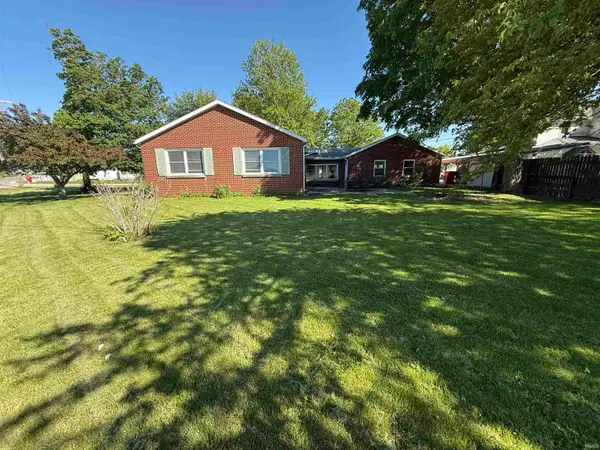 $194,500Pending3 beds 3 baths1,584 sq. ft.
119 E Beckley Street, Royal Center, IN 46978
MLS# 202618343Listed by: ROGERS AUCTION & REAL ESTATE $349,999Pending4 beds 4 baths3,188 sq. ft.
8010 W County Road 400 N, Royal Center, IN 46978
MLS# 202601786Listed by: MODERN REAL ESTATE


Protect your home and budget from life's surprises with an Assurant Home Warranty, backed by a partner that supports you through every step of homeownership. Explore Plans.
©2026 Century 21 Real Estate LLC. All rights reserved. CENTURY 21®, the CENTURY 21 Logo and C21® are service marks owned by Century 21 Real Estate LLC. Century 21 Real Estate LLC fully supports the principles of the Fair Housing Act and the Equal Opportunity Act. Each office is independently owned and operated. Listing information is deemed reliable but not guaranteed accurate.