
3844 S State Road 3, Rushville, IN 46173
Local realty services provided by:CENTURY 21 Scheetz
3844 S State Road 3,Rushville, IN 46173
$625,000
- 3 Beds
- 3 Baths
- 2,244 sq. ft.
- Single family
- Active
Listed by: timothy yazel
Office: yazel group real estate sales
MLS#:22130905
Source:IN_MIBOR | Licensed in Indiana
Price summary
- Price:$625,000
- Price per sq. ft.:$278.52
About this home
Extensively renovated and situated on 10.115 wooded acres, this private country retreat offers an impressive combination of modern updates, recreation, and natural beauty. Major improvements include a new roof, an all-new kitchen, brand-new updated bathrooms, new flooring, a new back patio, a new front porch, fresh interior and exterior paint, and new interior and exterior doors. Additional updates include new ceiling fans, light fixtures, outlets, switches, a reverse-osmosis system, water softener, and modern front door. The kitchen features new cabinetry, backsplash, center island, countertops, stove, refrigerator, dishwasher, and microwave. The primary suite includes two walk-in closets and an all-new en suite bathroom, while the additional bedrooms offer generously sized closets. A wood-burning fireplace adds warmth and character to the living space. Outdoor improvements include an in-ground pool with all-new Hayward equipment, a new hot tub, built-in gazebo, expansive concrete pool surround, and a stocked pond with a new dock. The property also features a private creek, cleared trails for traveling throughout the wooded acreage, an updated original timber barn, and a new pole barn with a huge concrete pad. Set nearly a quarter mile off the road, this exceptional property delivers privacy, extensive updates, abundant storage, and outstanding opportunities for outdoor enjoyment....
Contact an agent
Home facts
- Year built:1996
- Subdivision & Development:No Subdivision
- Listing ID #:22130905
- Added:9 day(s) ago
- Updated:October 25, 2026 at 03:23 PM
Rooms and interior
- Bedrooms:3
- Total bathrooms:3
- Full bathrooms:2
- Half bathrooms:1
- Dining Description:Formal Dining Room
- Kitchen Description:Dishwasher, Electric Oven, Microwave, Refrigerator
- Living area:2,244 sq. ft.
Heating and cooling
- Cooling:Central Electric
- Heating:Forced Air
- Central air:Yes
Structure and exterior
- Year built:1996
- Building area:2,244 sq. ft.
- Lot area:10.16 Acres
- Lot Features:Mature Trees, Not In Subdivision, Wooded
- Architectural Style:Ranch
- Construction Materials:Brick
- Exterior Features:Barn Pole, Storage, Water Feature Fountain
- Foundation Description:Block
Schools
- High school:Rushville Consolidated High School
- Middle school:Benjamin Rush Middle School
Utilities
- Water:Well
Finances and disclosures
- Price:$625,000
- Price per sq. ft.:$278.52
Features and amenities
- Appliances:Microwave, Refrigerator, Water Heater, Water Softener Owned
- Amenities:Attic Access, Attic Pull Down Stairs, Generator, Wood Work Stain/Painted
Parking
- Parking description:Finished Garage
- Garage:Yes
- Garage spaces:2
New listings near 3844 S State Road 3
- New
 $179,900Active3 beds 1 baths1,856 sq. ft.
6769 N 150 W, Rushville, IN 46173
MLS# 22133233Listed by: YAZEL GROUP REAL ESTATE SALES - New
 $245,000Active4 beds 2 baths2,628 sq. ft.
515 N Morgan Street, Rushville, IN 46173
MLS# 22132155Listed by: PLUM TREE REALTY - New
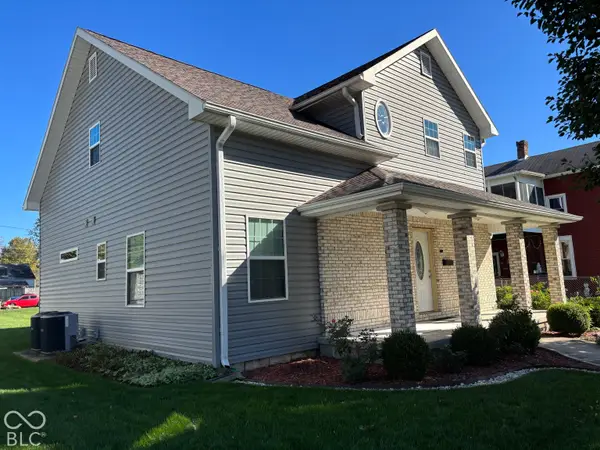 $279,000Active4 beds 3 baths2,187 sq. ft.
530 N Sexton, Rushville, IN 46173
MLS# 22131607Listed by: CARPENTER, REALTORS - New
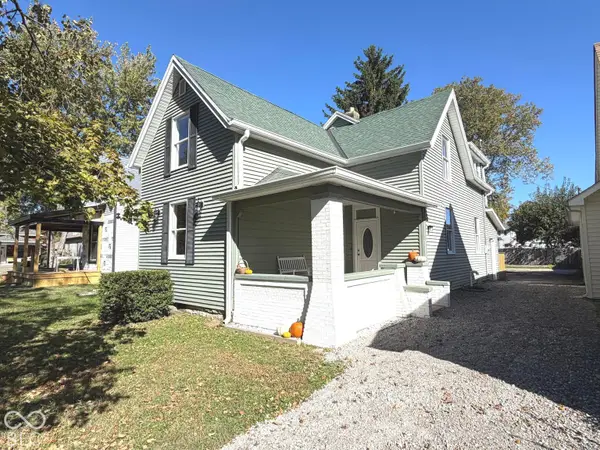 $252,700Active4 beds 2 baths2,382 sq. ft.
840 N Jackson Street, Rushville, IN 46173
MLS# 22132485Listed by: YAZEL GROUP REAL ESTATE SALES - New
 $210,000Active-- beds -- baths
419 N Perkins Street, Rushville, IN 46173
MLS# 22132212Listed by: RE/MAX TOWER - New
 $210,000Active-- beds -- baths
417 -419 W 2nd Street, Rushville, IN 46173
MLS# 22132237Listed by: RE/MAX TOWER - New
 $210,000Active-- beds -- baths
532 534 N Morgan Street, Rushville, IN 46173
MLS# 22132311Listed by: RE/MAX TOWER  $279,000Active3 beds 2 baths1,948 sq. ft.
1313 N Morgan Street, Rushville, IN 46173
MLS# 22129473Listed by: YAZEL GROUP REAL ESTATE SALES $315,000Active3 beds 3 baths1,873 sq. ft.
1217 N Jason Lane, Rushville, IN 46173
MLS# 22130647Listed by: YAZEL GROUP REAL ESTATE SALES


Protect your home and budget from life's surprises with an Assurant Home Warranty, backed by a partner that supports you through every step of homeownership. Explore Plans.
©2026 Century 21 Real Estate LLC. All rights reserved. CENTURY 21®, the CENTURY 21 Logo and C21® are service marks owned by Century 21 Real Estate LLC. Century 21 Real Estate LLC fully supports the principles of the Fair Housing Act and the Equal Opportunity Act. Each office is independently owned and operated. Listing information is deemed reliable but not guaranteed accurate.