
489 E Us Highway 52, Rushville, IN 46173
Local realty services provided by:CENTURY 21 Scheetz
489 E Us Highway 52,Rushville, IN 46173
$165,000
- 3 Beds
- 1 Baths
- - sq. ft.
- Single family
- Sold
Listed by: jeanie mohr
Office: premier real estate llc.
MLS#:22116932
Source:IN_MIBOR | Licensed in Indiana
Sorry, we are unable to map this address
Price summary
- Price:$165,000
About this home
Discover the inviting ranch style home on the Edge of Rushville . Built in 1951, this ready-to-move-in single-family home offers 1174 square feet of comfortable living space, designed for effortless daily life. All new interior painting, fresh, updated bath area and bright and cheery kitchen and dining area offers wonderful views of the spacious back yard along with 7x 12 laundry area This charming home provides three well-proportioned bedrooms , 2 bedrooms are 11x14 ft (the 10x11 ft room was used as 3rd bedroom but does not have a closet), A spacious and updated full bathroom 6x8 ft serves the home, thoughtfully designed for convenience. The property sits on almost an acre, providing plenty of space for a garden,pool and more! A welcoming porch with a porch swing extends an invitation to enjoy the surroundings. The detached 25x 36 workshop would make a wonderful home based business as there is plenty of room for additonal parking This delightful property presents a wonderful opportunity to embrace a comfortable and convenient lifestyle; inquire today to schedule your private viewing. Exterior is in process of being scraped and painted, two interior areas are being fisnished with new paining as well. Roof less than 5 yrs old, furnace and a/c less than 2 yrs old...
Contact an agent
Home facts
- Year built:1951
- Subdivision & Development:No Subdivision
- Listing ID #:22116932
- Added:40 day(s) ago
- Updated:September 08, 2026 at 06:53 AM
Rooms and interior
- Bedrooms:3
- Total bathrooms:1
- Full bathrooms:1
- Dining Description:Dining Combo/Kitchen
- Kitchen Description:Electric Cooktop
Heating and cooling
- Cooling:Central Electric
- Heating:Forced Air
- Central air:Yes
Structure and exterior
- Year built:1951
- Lot Features:Mature Trees, Not In Subdivision
- Architectural Style:Bungalow
- Construction Materials:Wood Siding
- Foundation Description:Crawl Space
Schools
- High school:Rushville Consolidated High School
- Middle school:Benjamin Rush Middle School
Utilities
- Water:Public Water
Finances and disclosures
- Price:$165,000
Features and amenities
- Amenities:Attic Access
Parking
- Garage:Yes
- Garage spaces:4
New listings near 489 E Us Highway 52
- New
 $179,900Active3 beds 2 baths1,336 sq. ft.
645 E Us Highway 52, Rushville, IN 46173
MLS# 22123958Listed by: REMAX ONE - New
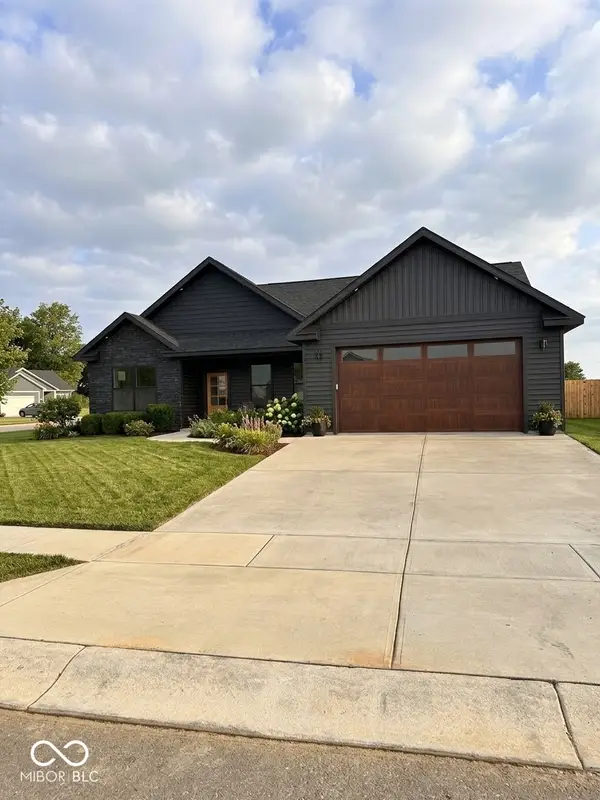 $360,000Active3 beds 2 baths1,650 sq. ft.
1521 N Washington Street, Rushville, IN 46173
MLS# 22123766Listed by: S & W REAL ESTATE LLC - New
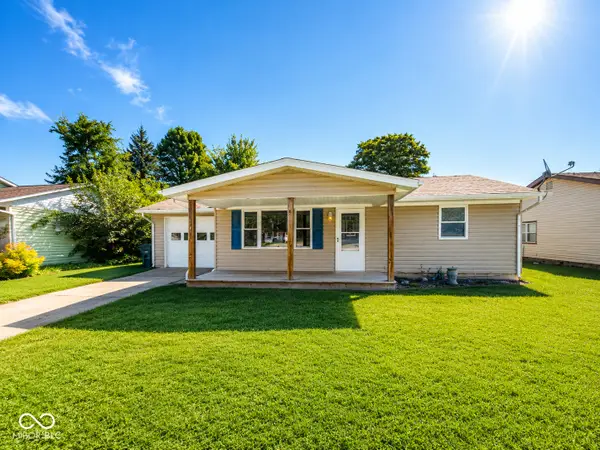 $179,900Active3 beds 1 baths1,042 sq. ft.
1110 N Washington Street, Rushville, IN 46173
MLS# 22122822Listed by: YAZEL GROUP REAL ESTATE SALES 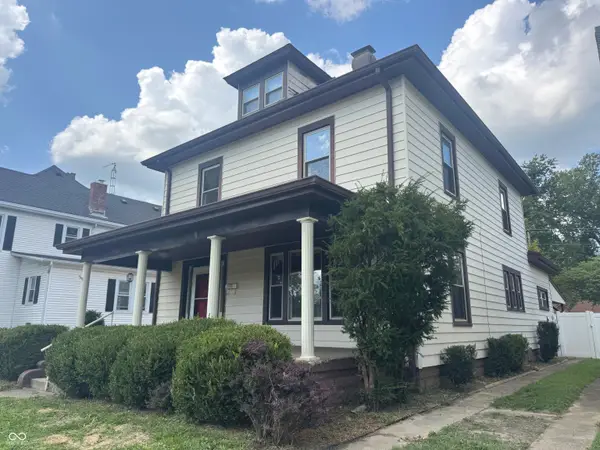 $239,900Active4 beds 2 baths2,296 sq. ft.
210 E 7th Street, Rushville, IN 46173
MLS# 22122874Listed by: MAXIMUM RESULTS REAL ESTATE $179,900Active2 beds 1 baths2,146 sq. ft.
215 E 5th Street, Rushville, IN 46173
MLS# 22122222Listed by: YAZEL GROUP REAL ESTATE SALES $399,900Pending4 beds 3 baths3,254 sq. ft.
4204 N 150 E, Rushville, IN 46173
MLS# 22122228Listed by: YAZEL GROUP REAL ESTATE SALES $289,900Active4 beds 2 baths2,181 sq. ft.
824 N George Street, Rushville, IN 46173
MLS# 22121148Listed by: YAZEL GROUP REAL ESTATE SALES $294,500Pending3 beds 2 baths1,340 sq. ft.
1302 N Park Boulevard, Rushville, IN 46173
MLS# 22119634Listed by: CARPENTER, REALTORS $99,999Active3 beds 1 baths1,392 sq. ft.
320 W 5th Street, Rushville, IN 46173
MLS# 22116928Listed by: YAZEL GROUP REAL ESTATE SALES $186,000Pending3 beds 2 baths1,188 sq. ft.
707 N Barbara Drive, Rushville, IN 46173
MLS# 22118773Listed by: VPA REAL ESTATE LLC


Protect your home and budget from life's surprises with an Assurant Home Warranty, backed by a partner that supports you through every step of homeownership. Explore Plans.
©2026 Century 21 Real Estate LLC. All rights reserved. CENTURY 21®, the CENTURY 21 Logo and C21® are service marks owned by Century 21 Real Estate LLC. Century 21 Real Estate LLC fully supports the principles of the Fair Housing Act and the Equal Opportunity Act. Each office is independently owned and operated. Listing information is deemed reliable but not guaranteed accurate.