
701 N Oliver Street, Rushville, IN 46173
Local realty services provided by:CENTURY 21 Scheetz
701 N Oliver Street,Rushville, IN 46173
$259,900
- 6 Beds
- 2 Baths
- 2,867 sq. ft.
- Single family
- Active
Listed by: travis carpenter
Office: indiana ford realty llc.
MLS#:22126901
Source:IN_MIBOR | Licensed in Indiana
Price summary
- Price:$259,900
- Price per sq. ft.:$65.37
About this home
They simply don't build homes like this anymore! From the moment you arrive, this home is loaded with character, starting with beautiful curb appeal, mature landscaping, and an impressive wraparound concrete and stone porch. Step inside and you'll immediately notice the gorgeous original woodwork throughout the home-the kind of craftsmanship and detail that is incredibly difficult to find today. The updated kitchen offers an abundance of cabinet and counter space, beautiful stone countertops, and plenty of room to cook, gather, and entertain. And when it comes to space, this house has TONS of it! With a large footprint and rooms throughout, there is tremendous flexibility to make the home fit your needs. Keep the existing layout, create additional bedrooms, convert rooms into offices, playrooms, hobby spaces or additional living areas, or explore opportunities to add bathrooms and reconfigure spaces over time. And for added comfort and efficiency throughout this spacious home, the property features two separate A/C units and air handlers, providing zoned climate control across the home. Outside, the property continues to impress with beautiful landscaping and a fully fenced backyard. But one of the biggest highlights is the MASSIVE detached garage. This is far more than your average garage, with quality construction, tons of usable space, and endless possibilities for vehicles, a workshop, storage, hobbies, equipment, or whatever else you can dream up. A truly unique property combining classic craftsmanship, tremendous space, modern kitchen updates, a beautiful outdoor setting, and an exceptional garage-with plenty of opportunity for the next owner to make it their own....
Contact an agent
Home facts
- Year built:1975
- Subdivision & Development:No Subdivision
- Listing ID #:22126901
- Added:1 day(s) ago
- Updated:September 19, 2026 at 03:41 AM
Rooms and interior
- Bedrooms:6
- Total bathrooms:2
- Full bathrooms:2
- Dining Description:Separate Room
- Kitchen Description:Dishwasher, Disposal, Electric Oven, Microwave, Range Hood, Refrigerator
- Basement:Yes
- Basement Description:Basement, Unfinished
- Living area:2,867 sq. ft.
Heating and cooling
- Cooling:Central Electric
- Central air:Yes
Structure and exterior
- Year built:1975
- Building area:2,867 sq. ft.
- Lot area:0.16 Acres
- Lot Features:Sidewalks
- Construction Materials:Vinyl Siding
- Exterior Features:Balcony, Lighting
- Foundation Description:Block
Schools
- High school:Rushville Consolidated High School
- Middle school:Benjamin Rush Middle School
Utilities
- Water:Public Water
Finances and disclosures
- Price:$259,900
- Price per sq. ft.:$65.37
Features and amenities
- Appliances:Microwave, Refrigerator, Washer
- Laundry features:Dryer, Laundry in Unit, Washer
- Amenities:Wood Work Stained
Parking
- Garage:Yes
- Garage spaces:3
New listings near 701 N Oliver Street
- New
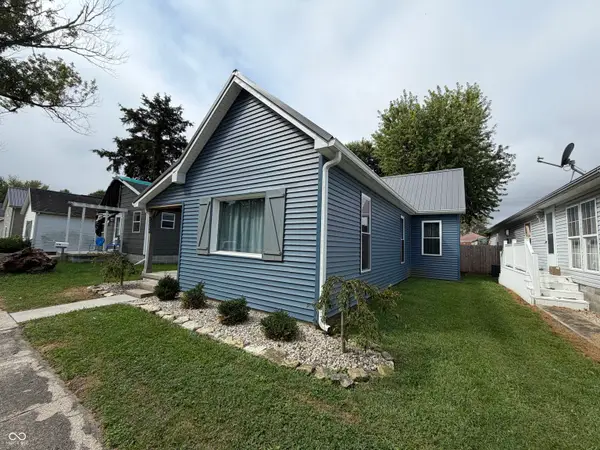 $209,999Active3 beds 2 baths2,316 sq. ft.
1035 N Sexton Street, Rushville, IN 46173
MLS# 22126903Listed by: YAZEL GROUP REAL ESTATE SALES - New
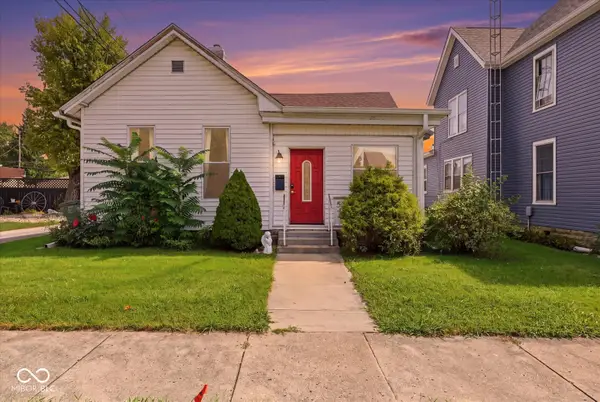 $155,000Active3 beds 1 baths1,385 sq. ft.
514 N Harrison Street, Rushville, IN 46173
MLS# 22125999Listed by: FULL CANOPY REAL ESTATE, LLC - New
 $179,900Active3 beds 2 baths1,756 sq. ft.
733 N Morgan Street, Rushville, IN 46173
MLS# 22125108Listed by: YAZEL GROUP REAL ESTATE SALES  $179,900Active3 beds 2 baths1,336 sq. ft.
645 E Us Highway 52, Rushville, IN 46173
MLS# 22123958Listed by: REMAX ONE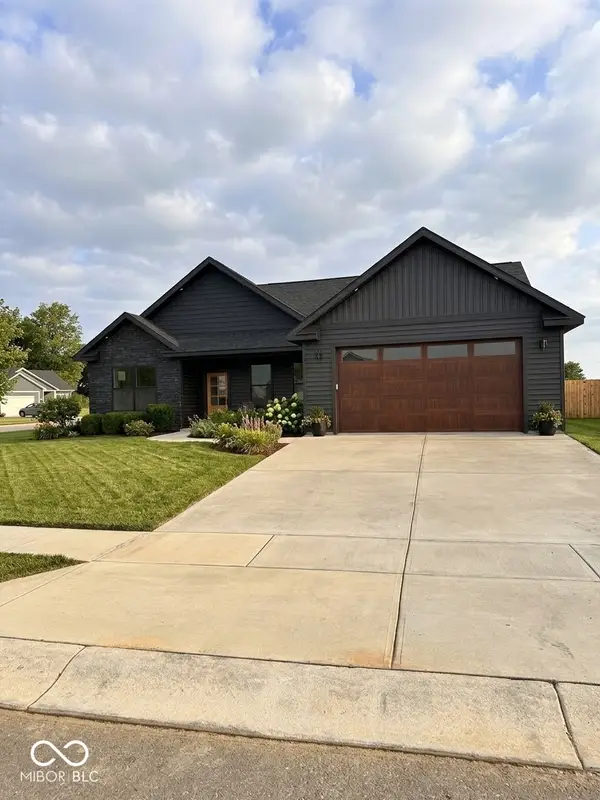 $360,000Active3 beds 2 baths1,650 sq. ft.
1521 N Washington Street, Rushville, IN 46173
MLS# 22123766Listed by: S & W REAL ESTATE LLC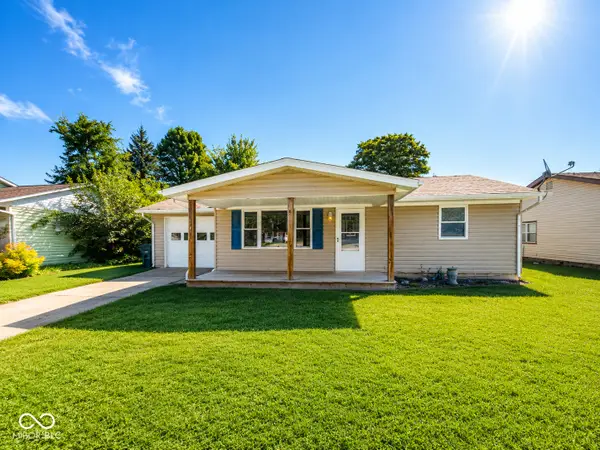 $179,900Active3 beds 1 baths1,042 sq. ft.
1110 N Washington Street, Rushville, IN 46173
MLS# 22122822Listed by: YAZEL GROUP REAL ESTATE SALES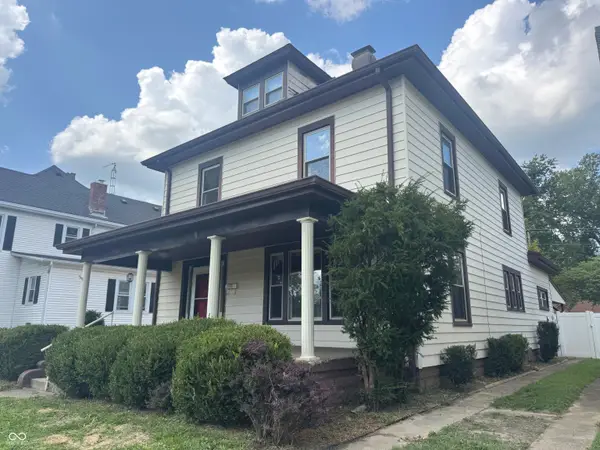 $239,900Active4 beds 2 baths2,296 sq. ft.
210 E 7th Street, Rushville, IN 46173
MLS# 22122874Listed by: MAXIMUM RESULTS REAL ESTATE $179,900Active2 beds 1 baths2,146 sq. ft.
215 E 5th Street, Rushville, IN 46173
MLS# 22122222Listed by: YAZEL GROUP REAL ESTATE SALES $399,900Active4 beds 3 baths3,254 sq. ft.
4204 N 150 E, Rushville, IN 46173
MLS# 22122228Listed by: YAZEL GROUP REAL ESTATE SALES


Protect your home and budget from life's surprises with an Assurant Home Warranty, backed by a partner that supports you through every step of homeownership. Explore Plans.
©2026 Century 21 Real Estate LLC. All rights reserved. CENTURY 21®, the CENTURY 21 Logo and C21® are service marks owned by Century 21 Real Estate LLC. Century 21 Real Estate LLC fully supports the principles of the Fair Housing Act and the Equal Opportunity Act. Each office is independently owned and operated. Listing information is deemed reliable but not guaranteed accurate.