
1562 E Martinsburg Road, Salem, IN 47167
Local realty services provided by:CENTURY 21 River Valley Real Estate, Inc.
1562 E Martinsburg Road,Salem, IN 47167
$750,000
- 4 Beds
- 3 Baths
- 5,814 sq. ft.
- Single family
- Active
Listed by: mary mccoskey finkle
Office: mainstreet realtors
MLS#:2026011678
Source:IN_SIRA
Price summary
- Price:$750,000
- Price per sq. ft.:$129
About this home
COUNTRY LIVING, SPACE & PRIVACY — AND ONLY 2 MINUTES TO HWY 60! YOU DON’T WANT TO MISS THIS ONE! This impressive 4-bedroom, 3-full-bath property offers the perfect combination of country living, convenience, flexibility, and room to spread out — all situated on approximately 5.98 beautiful acres. From the moment you arrive, you’ll appreciate the privacy and space this property provides. The versatile layout could potentially be used as two separate living areas, offering endless possibilities for a large family, multi-generational living, guests, or simply having plenty of room for everyone. And if you have toys, equipment, or recreational vehicles, you’ll love the abundance of space for storage and outdoor activities. This property is loaded with features designed for comfort, security, convenience, and peace of mind: 2-inch water meter, 1,000-gallon septic system, 400-amp electrical service,120,000 BTU furnace, Whole-home Generac generator, Full camera security system,Driveway alarm system. Plenty of room for toys, equipment, recreation, and outdoor enjoyment. Whether you're looking for room for your family, a property with flexible living arrangements, or a private country setting with excellent access to town and the highway, this one checks a lot of boxes! Properties offering this much acreage, space, flexibility, and convenience don't come along every day. Schedule your private showing today to see everything this property has to offer!...
Contact an agent
Home facts
- Year built:2015
- Listing ID #:2026011678
- Added:1 day(s) ago
- Updated:September 23, 2026 at 04:06 PM
Rooms and interior
- Bedrooms:4
- Total bathrooms:3
- Full bathrooms:2
- Half bathrooms:1
- Dining Description:Separate Formal Dining Room
- Kitchen Description:Dishwasher, Disposal, Eat-in Kitchen, Kitchen Island, Microwave, Oven, Range, Refrigerator, Second Kitchen
- Bedroom Description:Main Level Primary, Split Bedrooms
- Living area:5,814 sq. ft.
Heating and cooling
- Cooling:Central Air
- Heating:Forced Air, Heat Pump
- Central air:Yes
Structure and exterior
- Roof:Metal
- Year built:2015
- Building area:5,814 sq. ft.
- Lot area:5.98 Acres
- Architectural Style:Two Story
- Construction Materials:Frame, Metal Siding
- Exterior Features:Balcony, Covered, Landscaping, Patio, Porch, Water Feature
- Foundation Description:Slab
- Levels:2 Story
Utilities
- Water:Connected, Public
- Sewer:Septic Tank
Finances and disclosures
- Price:$750,000
- Price per sq. ft.:$129
- Tax amount:$6,162
Features and amenities
- Appliances:Dishwasher, Disposal, Dryer, Generator, Microwave, Oven, Range, Refrigerator, Washer
- Laundry features:Dryer, Laundry Room, Main Level, Washer
- Amenities:Bookcases, Ceiling Fans, Entrance Foyer, In-Law Floorplan, Mud Room, Open Floorplan, Security System, Storage, Utility Room, Vaulted Ceiling
Parking
- Parking description:Attached, Detached, Garage
- Garage:Yes
- Garage spaces:9
New listings near 1562 E Martinsburg Road
- New
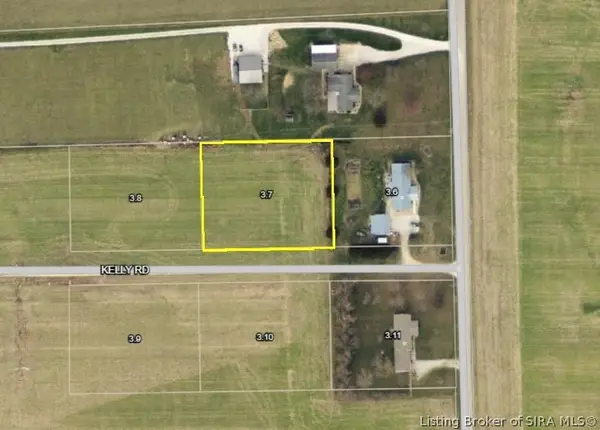 $36,500Active1 Acres
Lot 2, Kelly Road, Salem, IN 47167
MLS# 2026012000Listed by: THE DAY COMPANY REALTORS & AUCTIONEERS - New
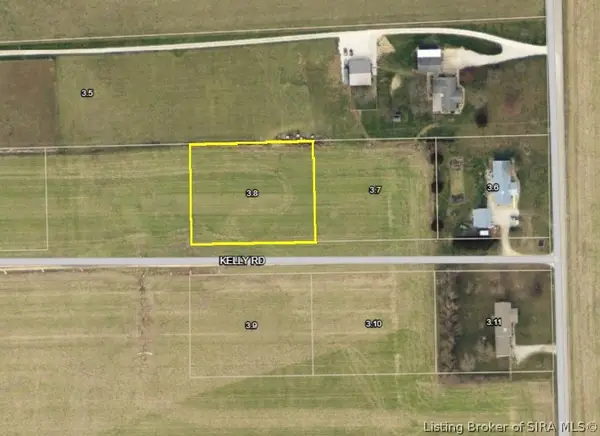 $36,500Active1 Acres
Lot 3, Kelly Road, Salem, IN 47167
MLS# 2026012001Listed by: THE DAY COMPANY REALTORS & AUCTIONEERS - New
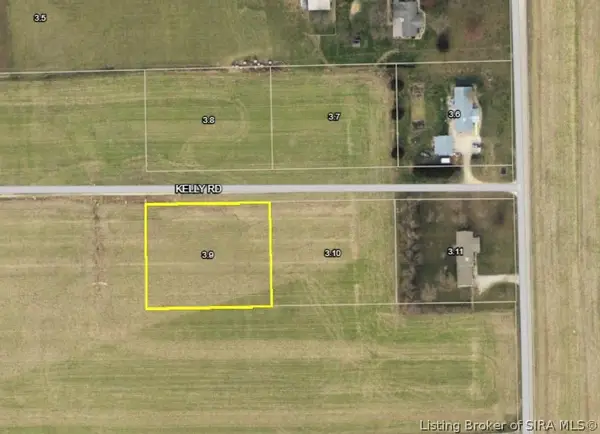 $36,500Active1 Acres
Lot 4, Kelly Road, Salem, IN 47167
MLS# 2026012002Listed by: THE DAY COMPANY REALTORS & AUCTIONEERS - New
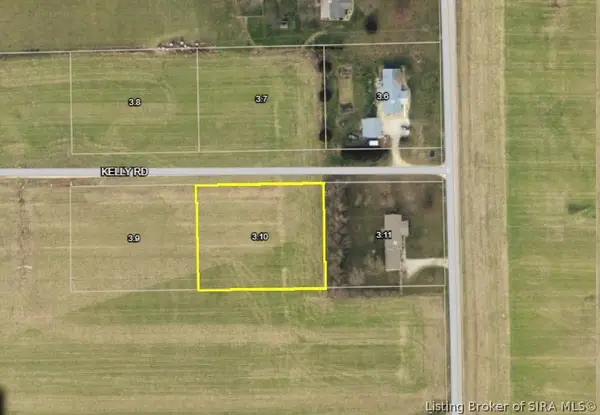 $36,500Active1 Acres
Lot 5, Kelly Road, Salem, IN 47167
MLS# 2026012003Listed by: THE DAY COMPANY REALTORS & AUCTIONEERS - New
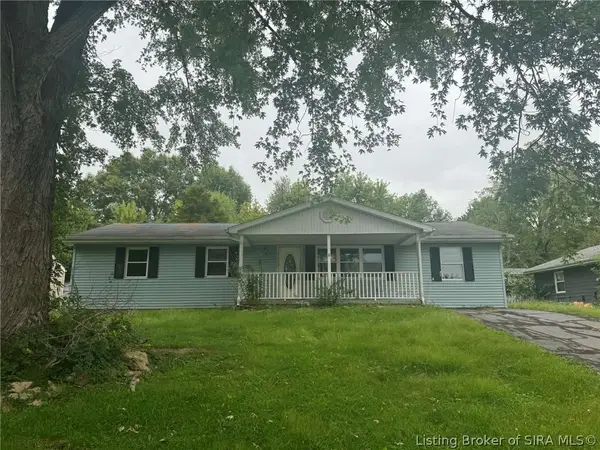 $104,900Active4 beds 2 baths1,404 sq. ft.
532 Pilgrim Way, Salem, IN 47167
MLS# 2026011838Listed by: KELLER WILLIAMS REALTY CONSULTANTS - New
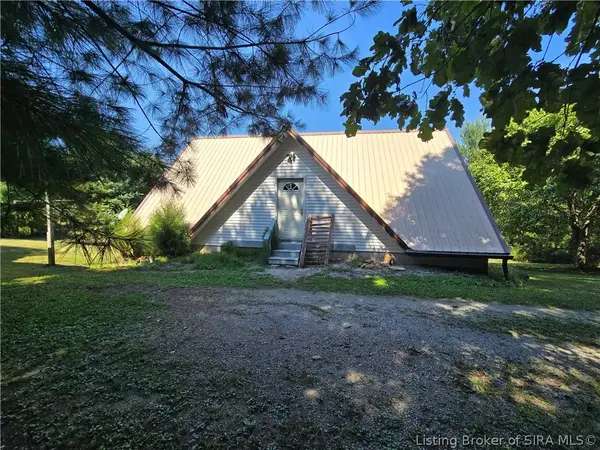 $139,000Active3 beds 2 baths1,800 sq. ft.
6129 S Bud Miller Road, Salem, IN 47167
MLS# 2026011893Listed by: BRIXTON REALTY  $299,900Active3 beds 3 baths1,116 sq. ft.
3969 S Martinsburg Road, Salem, IN 47167
MLS# 2026011735Listed by: WHITETAIL PROPERTIES REAL ESTA- New
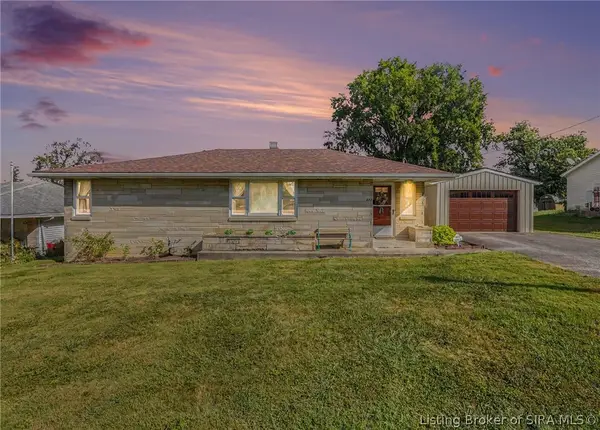 $199,900Active3 beds 1 baths1,227 sq. ft.
602 Tucker Street, Salem, IN 47167
MLS# 2026011853Listed by: KELLER WILLIAMS REALTY CONSULTANTS - New
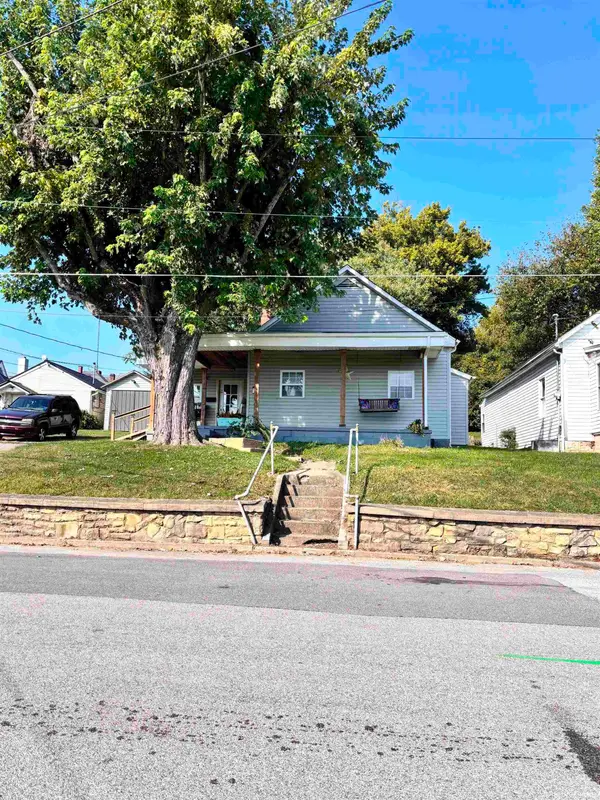 $159,900Active3 beds 1 baths1,287 sq. ft.
104 N Posey Street, Salem, IN 47167
MLS# 202638576Listed by: MAINSTREET REALTORS


Protect your home and budget from life's surprises with an Assurant Home Warranty, backed by a partner that supports you through every step of homeownership. Explore Plans.
©2026 Century 21 Real Estate LLC. All rights reserved. CENTURY 21®, the CENTURY 21 Logo and C21® are service marks owned by Century 21 Real Estate LLC. Century 21 Real Estate LLC fully supports the principles of the Fair Housing Act and the Equal Opportunity Act. Each office is independently owned and operated. Listing information is deemed reliable but not guaranteed accurate.